This is a carousel with tiles that activate property listing cards. Use the previous and next buttons to navigate.
1/1
$1,020,000
This is a carousel with tiles that activate property listing cards. Use the previous and next buttons to navigate.
1/1
Property Description
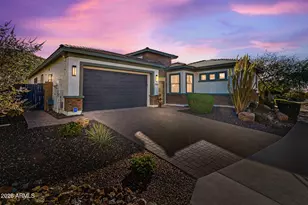
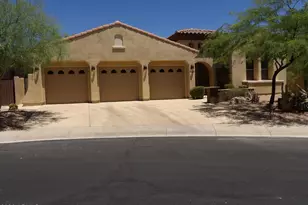
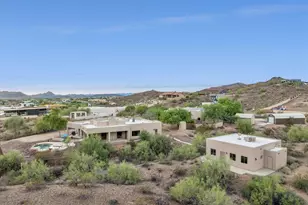
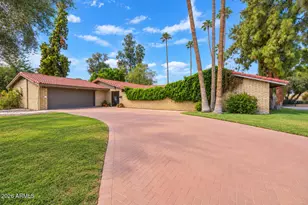
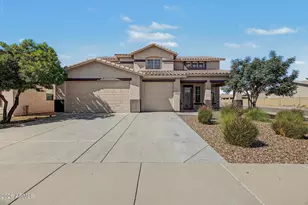
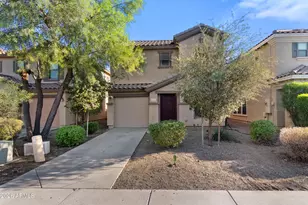
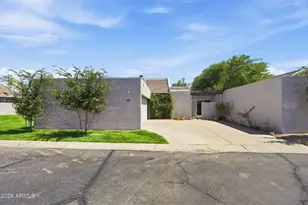
Welcome home to one of the most exceptional lots in Fireside at Norterra. This impressive 2,927 sq. ft. residence offers 4 bedrooms, a den/guest living space, & 3.5 bathrooms, all perfectly positioned on a premium preserve lot backing to the Sonoran Mountain Preserve. Enjoy breathtaking, unobstructed mountain views from the main living areas, kitchen, owner's suite, & one of the most spectacular backyards in all of Fireside & North Phoenix while maintaining rare privacy with only one neighboring home. Thoughtfully designed, the home features a private courtyard entry & a desirable great room floor plan. The attached guest quarters include a private living space and separate courtyard access, making the 4th bedroom ideal for multigenerational living, guests, or a private den. The recently added pool & spa completes this desert oasis, showcasing synthetic turf, lush landscaping, & stunning mountain views. The oversized kitchen anchors the great room and offers high end cabinetry, a built-in oven, & gas cooktop perfect for entertaining or everyday living. The spacious owner's suite is privately separated from the additional bedrooms & has been beautifully renovated with an oversized walk-in shower & upscale finishes. The additional bedrooms are located in their own wing & include a guest suite with an adjacent flex space ideal for an office, den, or secondary living area. Additional highlights include a solar system that significantly reduces energy costs, intelligent layout design, & a truly irreplaceable setting. This is a rare opportunity to own one of the finest view lots in Fireside at Norterra.
Full Property Details
Full Property Details for 27011 N 14th Ln
General
- Sold For: $1,020,000
- HOA FEE: $190/month
- HOA FEE FREQ.: Quarterly
- Taxes: $4,270 (2025)
- Status: Closed
- Type: Single Family
- Source: ARMLS_Arizona_MLS_Phoenix_Area
- MLS ID: 6978576
- Added to Site: 162 day(s) ago
Interior
- Interior Features: Walk-in Pantry, Non-laminate Counter, High Speed Internet, Granite Counters, Double Vanity, Eat-in Kitchen, 9+ Flat Ceilings, No Interior Steps, Kitchen Island, Pantry, 3/4 Bath Master Bdrm, Full Bth Master Bdrm, Separate Shwr & Tub
- Appliances: Reverse Osmosis, Refrigerator, Built-in Microwave, Dishwasher, Disposal, Gas Range, Gas Oven, Gas Cooktop, Built-In Gas Oven, Water Purifier
- Flooring: Carpet, Tile
Rooms
Bathrooms
- Total Bathrooms: 4
- Full Bathrooms: 3
- Half Bathrooms: 1
Bedrooms
- Total Bedrooms: 4
Other Rooms
- Laundry: Inside
Additional Information
- Pool: Yes
- Pool Description: Variable Speed Pump, Outdoor, Play Pool, Heated
Exterior
- Exterior Features: Private Yard
Parking
- Garage: Yes
- Garage Spaces: 2
- Parking Features: Garage Door Opener, Over Height Garage
Location
- County: Maricopa
- Township: 5N
- Subdivision: DYNAMITE MOUNTAIN RANCH PCD PHASE 2 SECTION 31 PAR
- Cross Streets: Jomax and North Valley Parkwy
Community
- Association: Yes
- Assoc. Name: Fireside@Norterra
- Assoc. Fees Include: Maintenance Grounds
Heating & Cooling
- Central air: Yes
- Air Conditioning: Yes
- Cooling Type: Central Air, ENERGY STAR Qualified Equipment
- Heating Type: Natural Gas
Utilities
- Water: City Water
Structural Information
- Architectural Style: Santa Barbara/Tuscan,
- Builder: Pulte
- Exterior Const.: Brick Veneer, Stucco, Wood Frame, Blown Cellulose, Painted
- Roof: Tile
- Windows: Solar Screens, Dual Pane, Mechanical Sun Shds, Vinyl Frame
- Sq. Ft. Source: Builder
- Year Built: 2014
Lot Features
- Property View: City Lights, Mountain(s)
- Mountain views: Yes
- Lot Size (Acres): 0.27
- Lot Size (Sq. Ft.): 11,584
- Lot Size Source: Assessor
- Lot Features: Hillside Lot, Borders Preserve/Public Land, Corner Lot, Desert Back, Desert Front, Synthetic Grass Back
- Fencing (Description): Block, Wrought Iron
Green Features
- Energy Efficient: Solar Panels
Financial Considerations
- Association Fee: $570
- Assoc Fee Freq.: Quarterly
- Tax Amount: $4,270
- Tax Year: 2025
- Terms: Cash, FannieMae (HomePath), Conventional, FHA
Disclosures and Reports
- Ownership: Fee Simple
- Legal Description: DYNAMITE MOUNTAIN RANCH PCD/PHASE 2 SECTION 31 PARCELS E3 AND A POR OF F2 AND G AMD MCR 1123-36
- Property ID: 210-20-475
- Range: 3E
- Section: 31
- Lot Number: 4
Listed by EPIC Home Realty
Sold by Capstone Realty Professionals

Get Pre-Approved Today
Schools
Schools serving 27011 N 14th Ln
School District:Deer Valley Unified District
| Name | Grades | Distance |
|---|---|---|
Union Park School 25700 N 21st Ave, Phoenix, AZ 85027 | PK-8 | 1.2 mi |
Barry Goldwater High School 2820 West Rose Garden Lane, Phoenix, AZ 85027 | 9-12 | 3.9 mi |
Disclaimer:
School attendance boundaries provided by ATTOM Data Solutions and are for reference only. Contact the school directly to verify enrollment eligibility.
Price & Sales History for 27011 N 14th Ln
Date
Details
Price
Change
Source
6/11/2026
Sold
$1,020,000
-0.96%
MLS
2/02/2026
Listed
$1,029,900
—
MLS
Disclaimer: Historical sales information is derived from public records provided by the county offices. Information is not guaranteed and should be independently verified.
27011 N 14th Lane, Phoenix, AZ 85085 (MLS# 6978576) is a Single Family property that was sold at $1,020,000 on June 11, 2026. Want to learn more about 27011 N 14th Lane? Do you have questions about finding other Single Family real estate for sale in Phoenix? You can browse all Phoenix real estate or contact a Coldwell Banker agent to request more information.