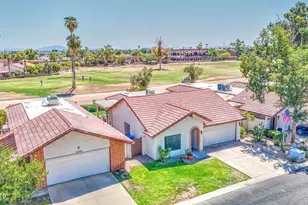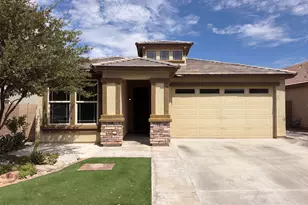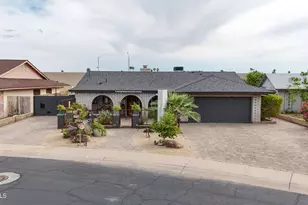
This is a carousel with tiles that activate property listing cards. Use the previous and next buttons to navigate.
1/1
$430,000
This is a carousel with tiles that activate property listing cards. Use the previous and next buttons to navigate.
1/1
Property Description
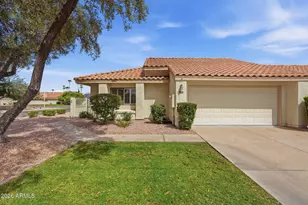
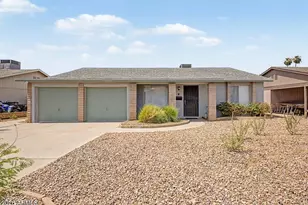
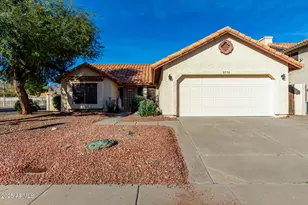
Welcome to your move-in-ready, totally dependable Ahwatukee gem in the heart of Mountain Park Ranch! This great room 3-bedroom, 2-bathroom home has been taken down to the studs and meticulously rebuilt with ALL-NEW systems and designer finishes that exceed original construction quality. Step inside and immediately feel the difference: soaring vaulted ceilings, tile in the right areas, brand new carpet at bedrooms, fresh drywall and insulation, crisp neutral paint throughout home, and an abundance of natural light. The brand-new kitchen is the star of the show - crisp white brand new cabinetry and hardware, gleaming marble-look counters, new sink, gleaming marble-look counters, new sink, black appliance package (French-door refrigerator, double-oven range. The open great room flows effortlessly to the dining area and features a sliding glass door that opens to the private backyard. The primary suite is tucked away for privacy and boasts a vaulted ceiling, bay window with slider, large dual closets, and a spa-like en-suite bath with dual vanities, new counters, brushed-nickel fixtures, and a walk-in shower with glass. Two additional bedrooms are split and share a beautifully updated full bath with tub/shower combo with a new glass door. Every major system is BRAND NEW (2025): New architectural roof New Plumbing Fixtures New HVAC including air handler & ductwork + rewire New water heater New garage door, opener & framework New Insulation throughout New interior/exterior paint New lighting and ceiling fans Outside, the desirable corner lot offers low-maintenance desert landscaping in front and a blank-slate backyard ready for your personal touches - plenty of room for a future pool, playset, or outdoor kitchen. Two-car garage completes this home package. Mountain Park Ranch residents enjoy resort-style living with 3 community pools/spas (one heated year-round), tennis/pickleball courts, playgrounds, miles of walking trails, and easy access to South Mountain Preserve hiking/biking. Top-rated Kyrene schools are literally minutes away: Kyrene de la Sierra Elementary (0.5 mi), Kyrene Middle (2 mi), and Desert Vista High (1.8 mi). Quick access to I-10, Loop 202, Sky Harbor, and all the dining/shopping of Ahwatukee Foothills. This is essentially an updated 2025, totally dependable home in an established, highly sought-after neighborhood with low HOA fees ($37/mo), high amenities and - without the new-construction price tag.
Full Property Details
Full Property Details for 2702 E Cathedral Rock Dr
General
- Sold For: $430,000
- HOA FEE: $23/month
- HOA FEE FREQ.: Semi-Annually
- Taxes: $2,396 (2025)
- Status: Closed
- Type: Single Family
- Source: ARMLS_Arizona_MLS_Phoenix_Area
- MLS ID: 6954636
- Added to Site: 299 day(s) ago
Interior
- Interior Features: Eat-in Kitchen, Vaulted Ceiling(s), 3/4 Bath Master Bdrm
- Appliances: Dishwasher
Rooms
Bathrooms
- Total Bathrooms: 2
- Full Bathrooms: 2
Bedrooms
- Total Bedrooms: 3
Other Rooms
- Laundry: Inside
Parking
- Garage: Yes
- Garage Spaces: 2
Location
- County: Maricopa
- Township: 1S
- Subdivision: MOUNTAIN PARK RANCH PARCEL 37 PH B LT 1-131 TR A B
- Cross Streets: RAY RD & MOUNTAIN SKY AVE
Community
- Association: Yes
- Assoc. Name: Mountain Park Ranch
- Assoc. Fees Include: Maintenance Grounds
Heating & Cooling
- Central air: Yes
- Air Conditioning: Yes
- Cooling Type: Central Air, Ceiling Fan(s)
- Heating Type: Electric
Utilities
- Water: Public
Structural Information
- Builder: UNK
- Exterior Const.: Wood Frame, Painted
- Roof: Tile
- Year Built: 1988
Lot Features
- Lot Size (Acres): 0.14
- Lot Size (Sq. Ft.): 6,216
- Lot Size Source: Assessor
- Lot Features: Sprinklers In Rear, Sprinklers In Front
- Fencing (Description): Block
Financial Considerations
- Association Fee: $138
- Assoc Fee Freq.: Semi-Annually
- Tax Amount: $2,396
- Tax Year: 2025
- Terms: Cash, Conventional
Disclosures and Reports
- Ownership: Fee Simple
- Legal Description: LOT 79 MOUNTAIN PARK RANCH PARCEL 37 PH B LT 1-131 TR A B MCR
- Property ID: 301-76-080
- Range: 3E
- Section: 26
- Lot Number: 79
Listed by eXp Realty
Sold by Keller Williams Realty Sonoran Living
Get Pre-Approved Today
Schools
Schools serving 2702 E Cathedral Rock Dr
School Districts:Kyrene Elementary District, Tempe Union High School District
| Name | Grades | Distance |
|---|---|---|
Kyrene Monte Vista 15221 South Ray Road, Phoenix, AZ 85048 | PK-5 | 0.1 mi |
Kyrene Altadena Middle School 14620 South Desert Foothills Parkway, Phoenix, AZ 85048 | 6-8 | 1.9 mi |
Desert Vista High School 16440 South 32nd Street, Phoenix, AZ 85048 | 9-12 | 1 mi |
Disclaimer:
School attendance boundaries provided by ATTOM Data Solutions and are for reference only. Contact the school directly to verify enrollment eligibility.
Price & Sales History for 2702 E Cathedral Rock Dr
Date
Details
Price
Change
Source
7/17/2026
Sold
$430,000
—
MLS
6/14/2026
Price Increased
$430,000
10.28%
MLS
5/30/2026
Price Reduced
$389,900
-16.13%
MLS
4/29/2026
Price Reduced
$464,900
-1.06%
MLS
4/16/2026
Price Reduced
$469,900
-1.9%
MLS
3/28/2026
Price Reduced
$478,990
-1.44%
MLS
2/26/2026
Price Reduced
$485,990
-1.2%
MLS
2/21/2026
Price Reduced
$491,900
-0.61%
MLS
2/08/2026
Price Reduced
$494,900
-1%
MLS
1/27/2026
Price Reduced
$499,900
-0.99%
MLS
1/17/2026
Price Reduced
$504,900
-0.81%
MLS
1/14/2026
Price Reduced
$509,000
-0.18%
MLS
12/09/2025
Listed
$509,900
—
MLS
Disclaimer: Historical sales information is derived from public records provided by the county offices. Information is not guaranteed and should be independently verified.
2702 E Cathedral Rock Drive, Phoenix, AZ 85048 (MLS# 6954636) is a Single Family property that was sold at $430,000 on July 17, 2026. Want to learn more about 2702 E Cathedral Rock Drive? Do you have questions about finding other Single Family real estate for sale in Phoenix? You can browse all Phoenix real estate or contact a Coldwell Banker agent to request more information.