This is a carousel with tiles that activate property listing cards. Use the previous and next buttons to navigate.
1/1
$2,500
This is a carousel with tiles that activate property listing cards. Use the previous and next buttons to navigate.
1/1
Property Description
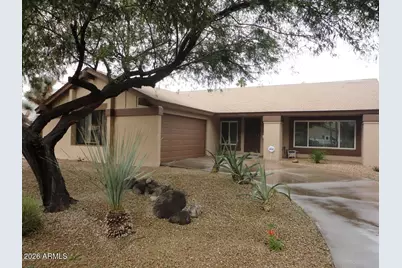
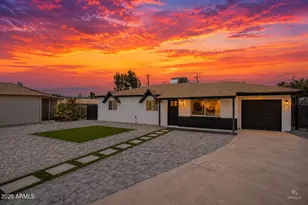
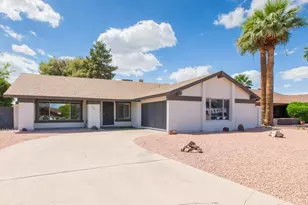
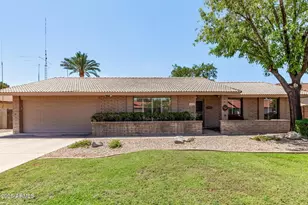
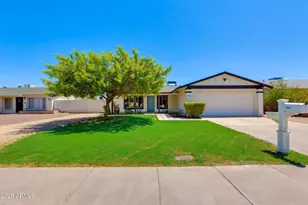
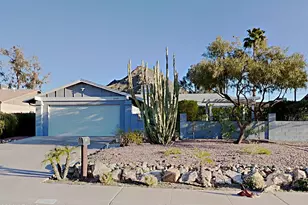
Beautifully updated 4-bedroom, 2-bath home in a fantastic location! Enjoy plank tile and wood-look laminate flooring throughout--no carpet--plus a remodeled kitchen with granite slab counters, stainless steel appliances and recessed lighting. Dual-pane vinyl windows, no popcorn ceilings, garage cabinetry and a private backyard with grass and storage shed complete the package. Just down the street, the former Paradise Valley Mall is being transformed into the $2 billion PV redevelopment, bringing new restaurants, shopping, entertainment, residences and a vibrant community gathering space to the area. Easy SR-51 access. Landscaping maintained by landlord. 12-month minimum lease. Re: Pets. The owner says cats ok, 1 small/medium dog ok.
Full Property Details
Full Property Details for 2706 E Sylvia St
General
- Rent: $2,500
- Status: Closed
- Type: Rental
- Source: ARMLS_Arizona_MLS_Phoenix_Area
- MLS ID: 7072481
- Added to Site: 41 day(s) ago
Interior
- Interior Features: High Speed Internet, Granite Counters, Double Vanity, Eat-in Kitchen, Breakfast Bar, 3/4 Bath Master Bdrm
- Appliances: Washer, Dryer, Refrigerator, Microwave, Electric Range, Electric Oven, Disposal, Dishwasher
- Furnishings: Unfurnished
- Flooring: Laminate, Tile
Rooms
Bathrooms
- Total Bathrooms: 2
- Full Bathrooms: 2
Bedrooms
- Total Bedrooms: 4
Other Rooms
- Laundry: Inside
Exterior
- Exterior Features: Storage
Parking
- Garage: Yes
- Garage Spaces: 2
Location
- County: Maricopa
- Township: 3N
- Subdivision: CLEARVIEW 3
- Cross Streets: Cactus & 28th Street
Community
- Pet Restrictions: Lessor Approval
Heating & Cooling
- Central air: Yes
- Air Conditioning: Yes
- Cooling Type: Central Air, Ceiling Fan(s)
- Heating Type: Natural Gas
Utilities
- Water: Public
Structural Information
- Architectural Style: Ranch,
- Builder: Unk
- Exterior Const.: Painted, Block
- Roof: Composition
- Windows: Blinds, Drapes, Solar Screens, Dual Pane
- Sq. Ft. Source: Assessor
- Year Built: 1970
Additional Structures
- Other Structures: Gazebo
Lot Features
- Lot Size (Acres): 0.17
- Lot Size (Sq. Ft.): 7,536
- Lot Size Source: Assessor
- Lot Features: North/South Exposure, Sprinklers In Rear, Sprinklers In Front, Desert Front, Gravel/Stone Front, Gravel/Stone Back, Grass Back, Auto Timer H2O Front, Auto Timer H2O Back
- Fencing (Description): Block
Financial Considerations
- Security Deposit: $2,500
- Pet Deposit: $350
- Credit Check Amount: $50
- Earnest Deposit: $2,500
Disclosures and Reports
- Legal Description: LOT 268 CLEARVIEW 3 MCR 012341
- Property ID: 166-54-337
- Range: 3E
- Section: 14
- Lot Number: 268
Listed by HomeSmart
Sold by The Agency

Schools
Schools serving 2706 E Sylvia St
School District:Paradise Valley Unified District
| Name | Grades | Distance |
|---|---|---|
Larkspur Elementary School 2450 East Larkspur Drive, Phoenix, AZ 85032 | PK-6 | 0.3 mi |
Shea Middle School 2728 East Shea Boulevard, Phoenix, AZ 85028 | 7-8 | 1.1 mi |
Shadow Mountain High School 2902 East Shea Boulevard, Phoenix, AZ 85028 | 9-12 | 1.1 mi |
Disclaimer:
School attendance boundaries provided by ATTOM Data Solutions and are for reference only. Contact the school directly to verify enrollment eligibility.
Price History for 2706 E Sylvia St
Date
Details
Price
Change
Source
10/01/2026
Sold
$2,500
—
MLS
8/29/2026
Listed
$2,500
—
MLS
Disclaimer: Historical sales information is derived from public records provided by the county offices. Information is not guaranteed and should be independently verified.
2706 E Sylvia Street, Phoenix, AZ 85032 (MLS# 7072481) is a Rental property that was sold at $2,500 on October 01, 2026. Want to learn more about 2706 E Sylvia Street? Do you have questions about finding other real estate for sale or rent in Phoenix? You can browse all Phoenix rentals or contact a Coldwell Banker agent to request more information.