


This is a carousel with tiles that activate property listing cards. Use the previous and next buttons to navigate.
1/95
$599,000 Just Listed
This is a carousel with tiles that activate property listing cards. Use the previous and next buttons to navigate.
1/95
Property Description
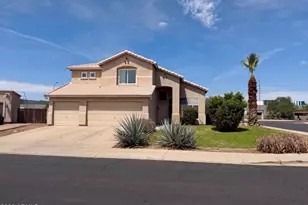
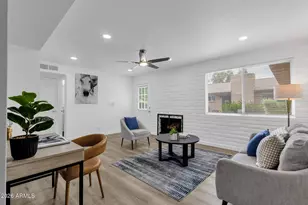
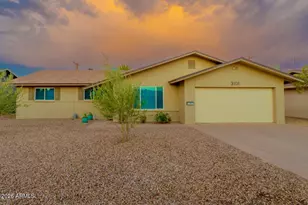
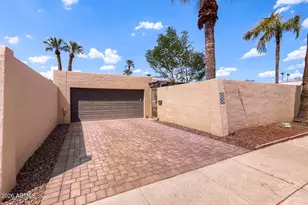
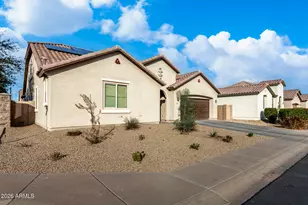
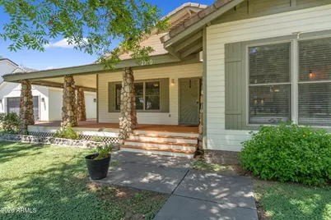
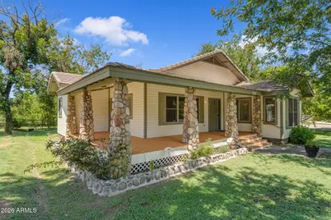
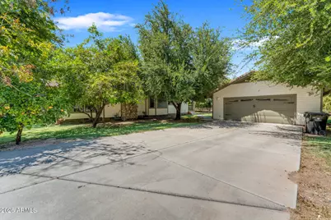
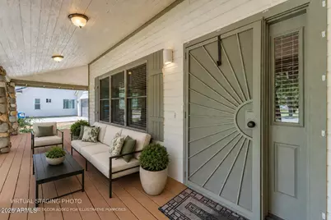
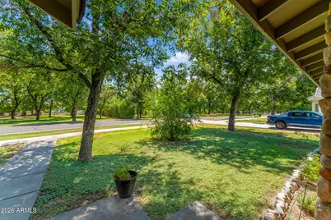
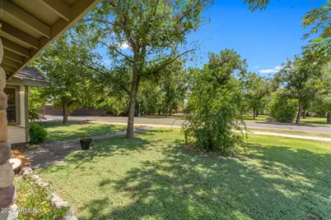
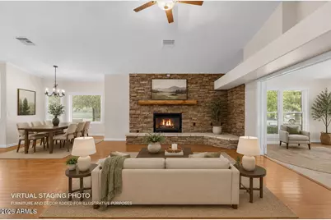
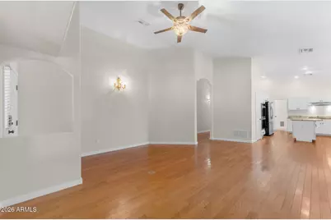
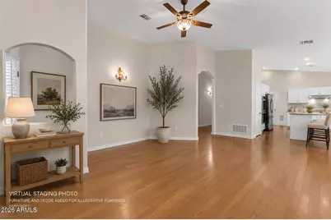
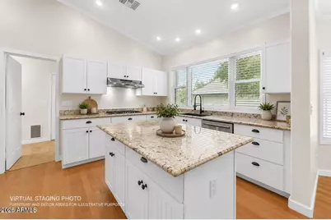
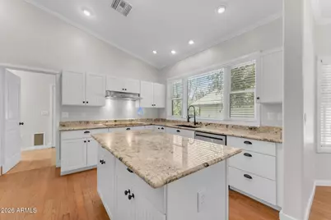
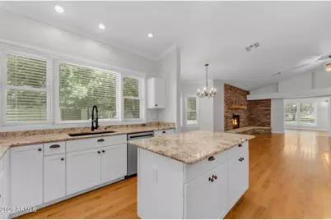
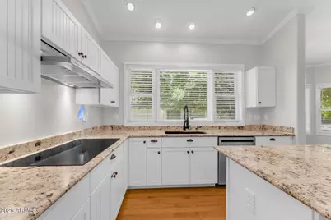
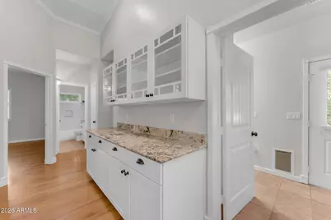
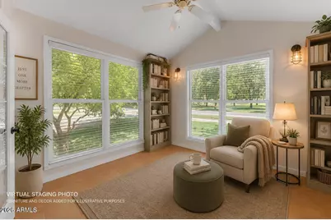
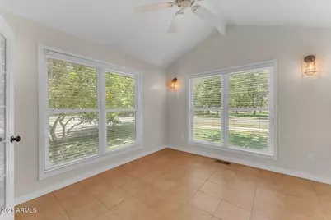
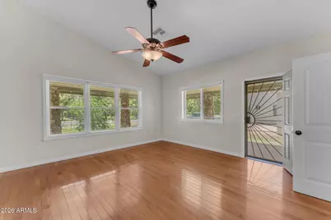
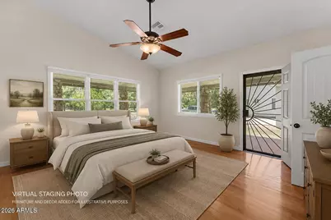
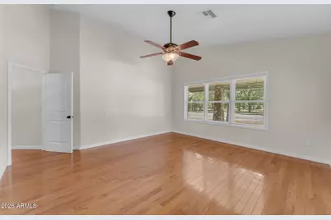
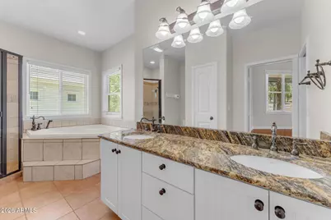
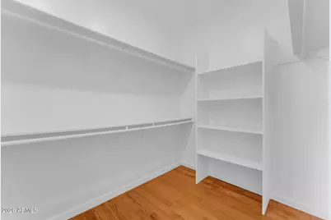
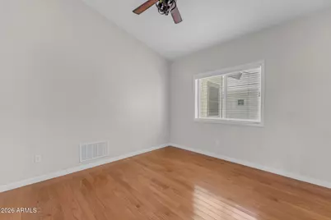
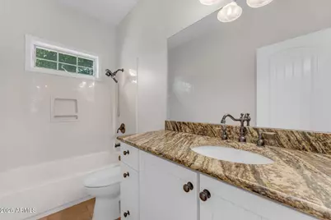
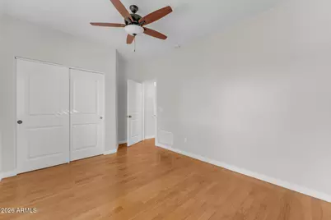
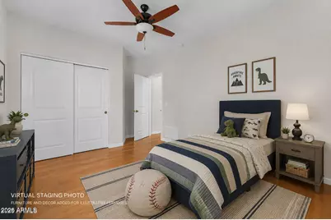
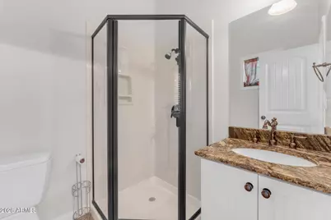
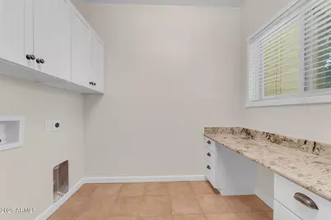
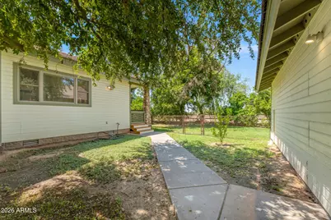
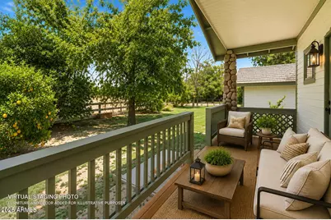
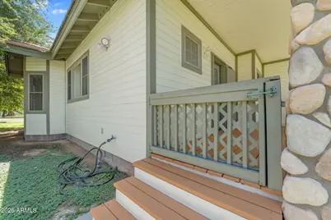
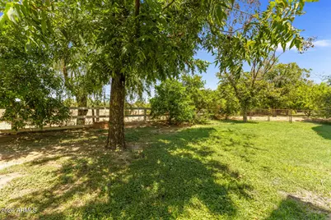
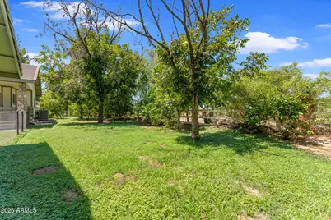
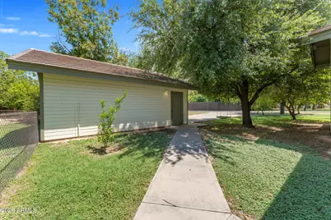
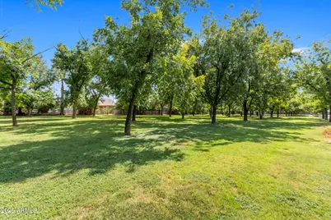
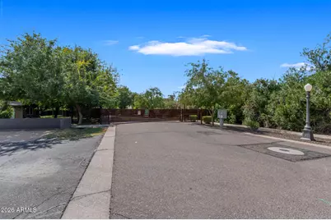
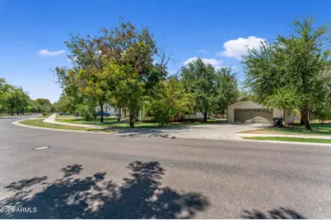
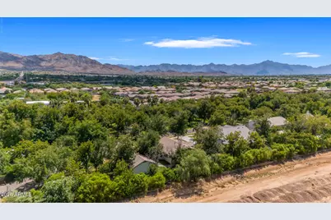
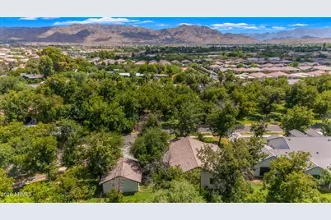
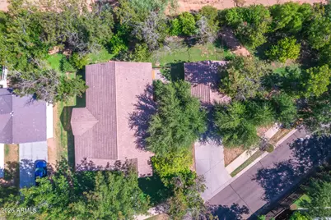
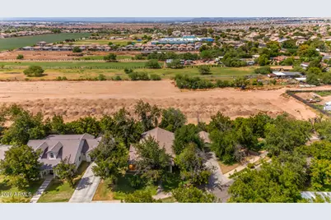
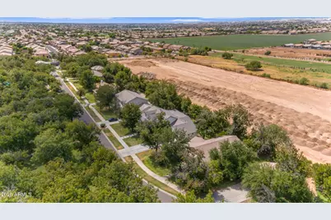
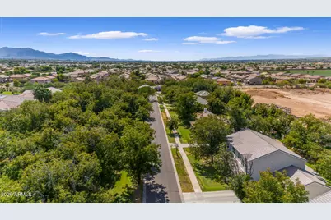
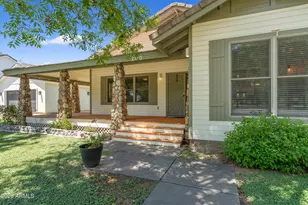
Front landscape included in HOA 3-bedroom home that perfectly blends modern style with timeless charm! From the moment you arrive, you'll be amazed by the 2-car detached garage, stone accents, and a welcoming front porch- the perfect spot to enjoy your morning coffee or unwind in the afternoon. Impressive open floor plan is designed for entertaining and comfortable everyday living, enhanced by wood flooring, vaulted ceilings, a floor-to-ceiling stone fireplace, and fresh paint throughout. Well-appointed kitchen is a chef's dream, fully equipped with SS appliances, crisp white cabinets, granite counters, a walk-in pantry, a center island, and recessed lighting that brightens every corner. Serene main retreat offers direct outdoor access, an ensuite with a soaking tub, and a walk-in clos PLUS! A versatile den provides endless possibilities and can easily serve as an additional bedroom, office, fitness area, or hobby space. Relaxing backyard includes a cozy deck and fragrant citrus tree. Don't let this fantastic opportunity slip by!
Full Property Details
Full Property Details for 2720 W Harvest Groves Ln
General
- Price: $599,000
- HOA FEE: $300/month
- Taxes: $2,737 (2025)
- Status: Active
- Type: Single Family
- Source: ARMLS_Arizona_MLS_Phoenix_Area
- MLS ID: 7061327
- Updated: 8/1/2026
- Added to Site: 3 day(s) ago
Interior
- Interior Features: Walk-in Pantry, High Speed Internet, Granite Counters, Double Vanity, Eat-in Kitchen, Breakfast Bar, No Interior Steps, Vaulted Ceiling(s), Kitchen Island, Full Bth Master Bdrm, Separate Shwr & Tub
- Fireplace: Yes
- Number of Fireplaces: 1
- Fireplace(s): Living Room, Gas
- Appliances: Refrigerator, Built-in Microwave, Dishwasher, Disposal, Electric Cooktop, Built-In Electric Oven
- Flooring: Tile, Wood
Rooms
Bathrooms
- Total Bathrooms: 3
- Full Bathrooms: 3
Bedrooms
- Total Bedrooms: 3
Other Rooms
- Laundry: Inside, Gas Dryer Hookup
Parking
- Garage: Yes
- Garage Spaces: 2
- Parking Features: Detached Garage, Garage Door Opener
Location
- County: Maricopa
- Township: 1N
- Subdivision: HARVEST GROVES MIXED USE AGRI RESIDENTIAL SUB AMD
- Cross Streets: W Baseline Rd and S 27th Ave
Community
- Association: Yes
- Assoc. Name: Harvest Groves
- Assoc. Fees Include: Maintenance Grounds, Street Maint, Front Yard Maint
Heating & Cooling
- Central air: Yes
- Air Conditioning: Yes
- Cooling Type: Central Air, Ceiling Fan(s)
- Heating Type: Natural Gas
Utilities
- Water: City Water
Structural Information
- Architectural Style: Ranch,
- Builder: Custom
- Exterior Const.: Stucco, Wood Siding, Wood Frame, Painted
- Roof: Tile
- Windows: Dual Pane
- Sq. Ft. Source: Assessor
- Year Built: 2005
Lot Features
- Lot Size (Acres): 0.36
- Lot Size (Sq. Ft.): 15,794
- Lot Size Source: Assessor
- Lot Features: North/South Exposure, Grass Front, Grass Back
Financial Considerations
- Association Fee: $300
- Assoc Fee Freq.: Monthly
- Tax Amount: $2,737
- Tax Year: 2025
- Terms: Cash, Conventional
Disclosures and Reports
- Ownership: Fee Simple
- Legal Description: LOT 1 HARVEST GROVES MIXED USE AGRI RESIDENTIAL SUB AMD MCR 066722
- Property ID: 105-88-830
- Range: 2E
- Section: 35
- Lot Number: 1
Listed by Real Broker
Get Pre-Approved Today
Schools
Schools serving 2720 W Harvest Groves Ln
School Districts:Roosevelt Elementary District, Phoenix Union High School District
| Name | Grades | Distance |
|---|---|---|
Bernard Black Elementary School 6550 South 27th Avenue, Phoenix, AZ 85041 | PK-8 | 0.3 mi |
Cesar Chavez High School 3921 W Baseline Rd, Phoenix, AZ 85339 | 9-12 | 1.7 mi |
Disclaimer:
School attendance boundaries provided by ATTOM Data Solutions and are for reference only. Contact the school directly to verify enrollment eligibility.
Price & Sales History for 2720 W Harvest Groves Ln
Date
Details
Price
Change
Source
8/01/2026
Listed
$599,000
72.37%
MLS
6/13/2019
Sold
$347,500
—
Public Record
Disclaimer: Historical sales information is derived from public records provided by the county offices. Information is not guaranteed and should be independently verified.
Tax History
Tax History for 2720 W Harvest Groves Ln
Year
Property Taxes
Change
Tax Assessment
Change
2025
$2,737
3%
$50,230
4%
2024
$2,667
3%
$48,270
-6%
2023
$2,591
2%
$51,460
19%
2022
$2,539
—
$43,150
34%
2022
$2,539
-2%
$32,220
8%
2021
$2,591
1%
$29,950
9%
2020
$2,559
3%
$27,510
4%
2019
$2,476
14%
$26,460
16%
2018
$2,170
7%
$22,810
27%
2017
$2,022
5%
$17,900
8%
2016
$1,919
8%
$16,560
10%
2015
$1,783
6%
$15,010
36%
2014
$1,682
28%
$11,030
14%
2013
$1,314
—
$9,650
—
Disclaimer: Historical tax information is derived from public records provided by the county offices. Information is not guaranteed and should be independently verified.
Estimate the Cost
Estimate the Cost for 2720 W Harvest Groves Ln
2720 W Harvest Groves Lane, Phoenix, AZ 85041 (MLS# 7061327) is a Single Family property with 3 bedrooms and 3 full bathrooms. 2720 W Harvest Groves Lane is currently listed for $599,000 and was received on August 01, 2026. Want to learn more about 2720 W Harvest Groves Lane? Do you have questions about finding other Single Family real estate for sale in Laveen? You can browse all Laveen real estate or contact a Coldwell Banker agent to request more information.