This is a carousel with tiles that activate property listing cards. Use the previous and next buttons to navigate.
1/63
$1,395,000 Just Listed
This is a carousel with tiles that activate property listing cards. Use the previous and next buttons to navigate.
1/63
Property Description
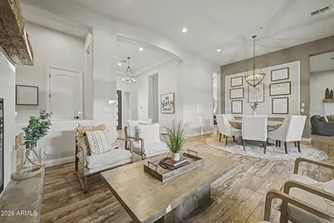
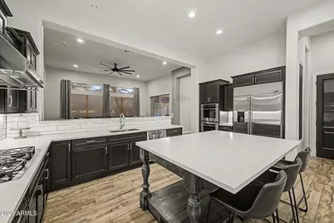
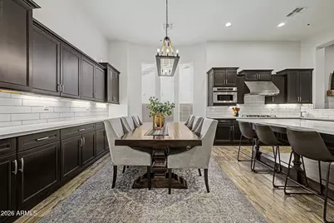
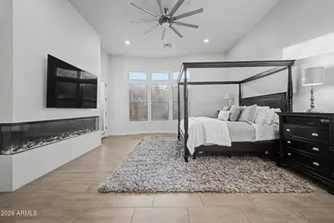
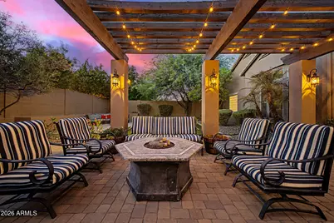
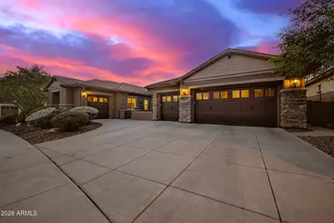
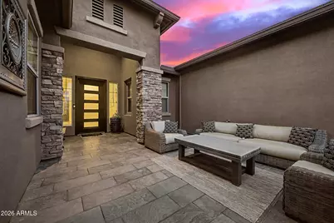
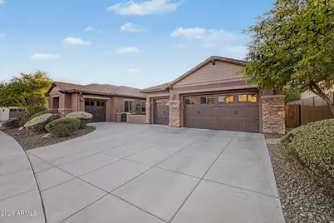
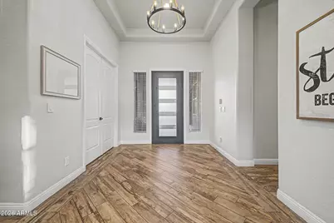
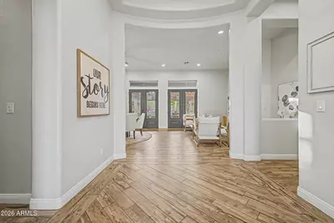
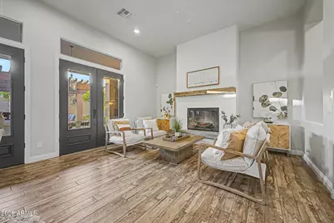
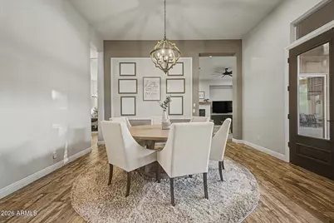
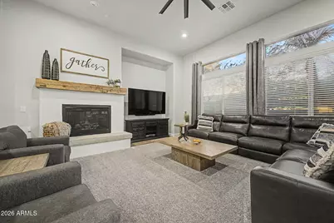
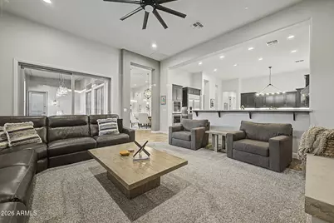
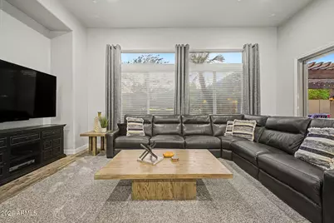
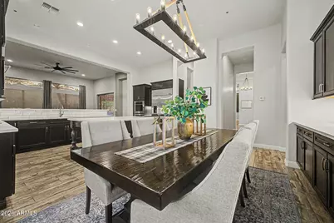
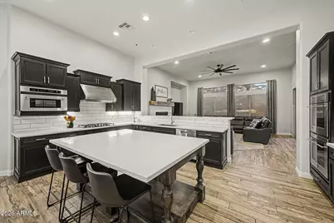
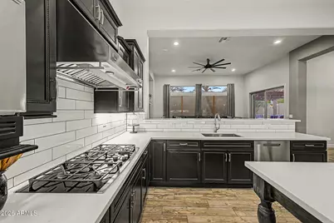
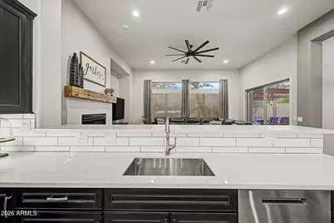
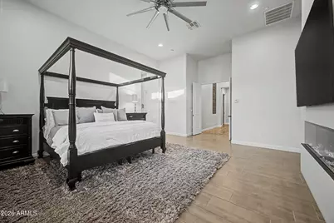
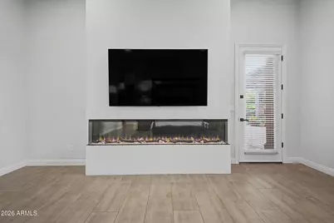
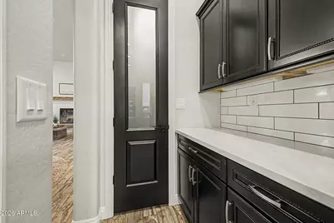
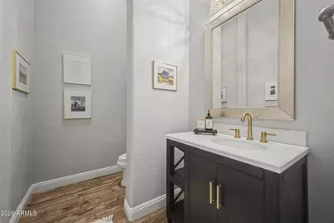
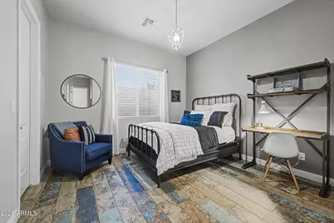
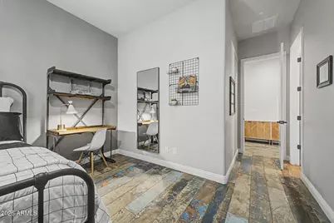
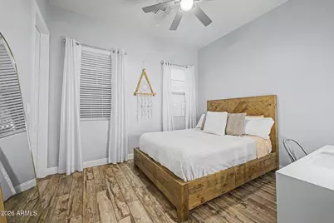
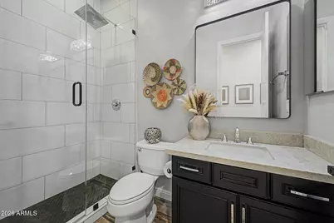
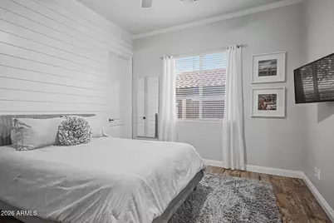
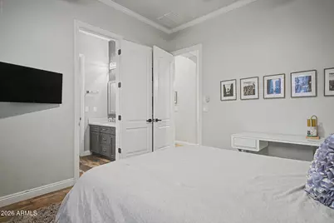
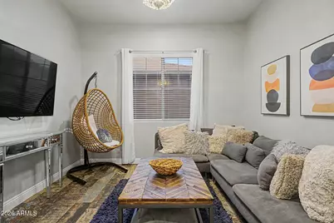
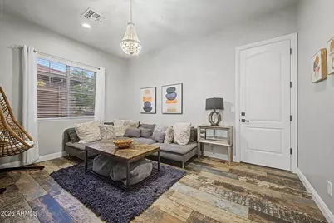
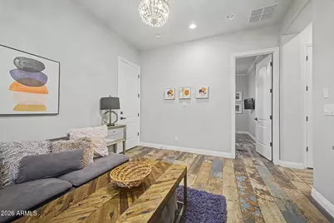
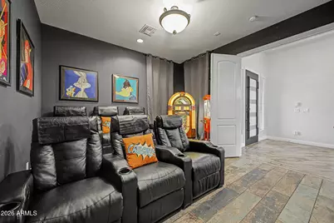
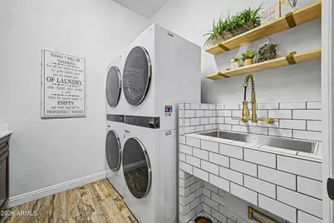
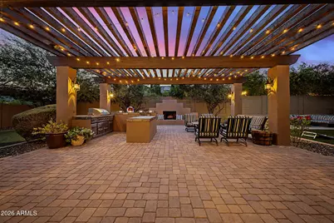
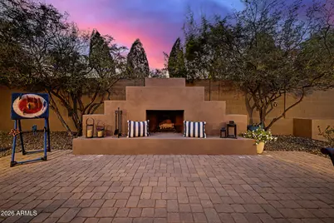
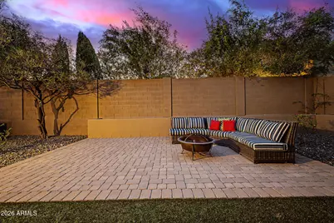
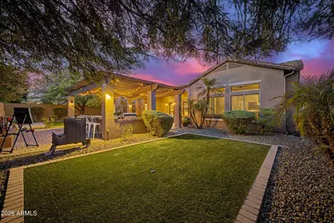
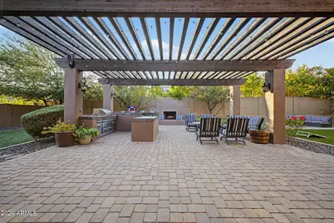
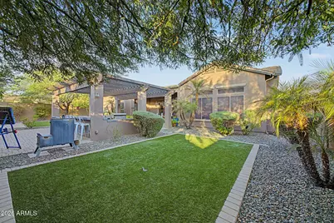
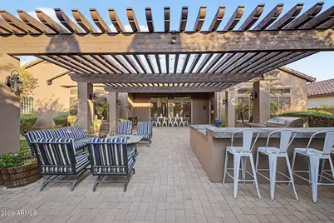
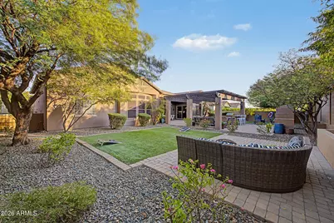
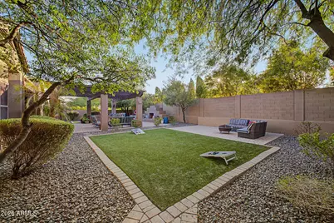
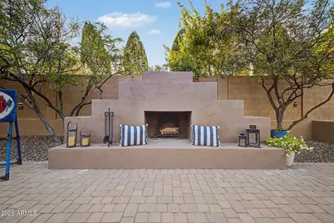
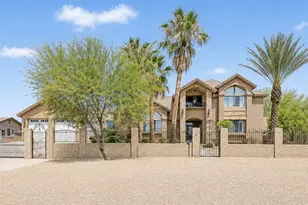
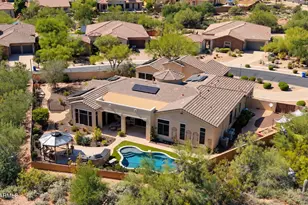
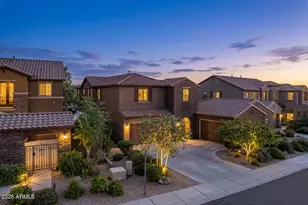
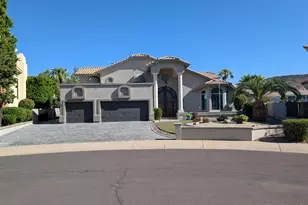
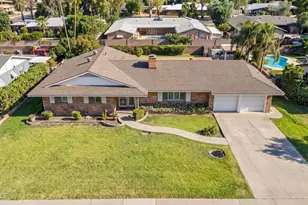
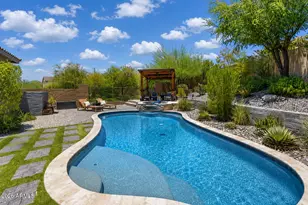
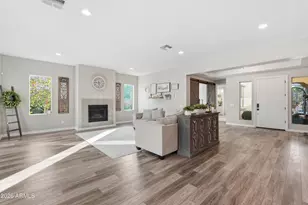
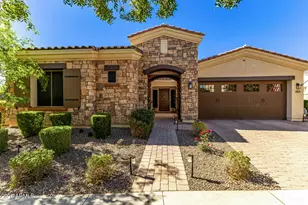
Is this a model home? Is it staged? Was it just remodeled? Nestled within the exclusive, gated enclave of Fireside and Dynamite Mountain Ranch, this single-story masterpiece captures breathtaking, unobstructed views of the Sonoran Mountain Preserve the moment you arrive. Spanning an expansive 4,287 square feet of pure architectural perfection, this meticulously designed 5-bedroom, 4.5-bathroom estate offers an ideal split floor plan that effortlessly balances privacy and togetherness. Every inch of this residence feels as though it was curated by a professional interior designer--and select high-end furnishings are available to make this a truly turnkey opportunity. The home features dedicated spaces for every lifestyle, including a state-of-the-art media room/executive office, a vibran children's playroom, walk-in closets in every bedroom, and a walk-in pantry. As you step through the grand entrance, an abundance of natural light draws your eyes across the open-concept living space to seamless wall-to-wall glass doors. These vanish to blend indoor living with an entertainer's paradise. The ultra-private backyard boasts resort-style landscaping, a premium "grill and chill" outdoor kitchen, a cozy fire pit, and a dramatic fireplace perfect for stargazing. Beyond your private oasis, Fireside residents enjoy world-class community amenities: a state-of-the-art fitness center, sparkling pools, tennis courts, and pristine parks. Located just minutes from premier shopping, fine dining, and top-rated schools, this property isn't just a home--it is an elevated lifestyle.
Full Property Details
Full Property Details for 27814 N 15th Dr
General
- Price: $1,395,000
- HOA FEE: $261/month
- Taxes: $6,422 (2025)
- Status: Active
- Type: Single Family
- Source: ARMLS_Arizona_MLS_Phoenix_Area
- MLS ID: 7066099
- Updated: 8/13/2026
- Added to Site: 5 day(s) ago
Interior
- Interior Features: Walk-in Pantry, Quartz Countertops, High Speed Internet, Double Vanity, Eat-in Kitchen, No Interior Steps, Vaulted Ceiling(s), Kitchen Island, Full Bth Master Bdrm
- Fireplace: Yes
- Number of Fireplaces: 4
- Fireplace(s): Other, Family Room, Master Bedroom, Gas
- Appliances: Refrigerator, Built-in Microwave, Dishwasher, Disposal, Gas Cooktop, Built-In Gas Oven
- Flooring: Carpet, Tile
Rooms
Bathrooms
- Total Bathrooms: 5
- Full Bathrooms: 4
- Half Bathrooms: 1
Bedrooms
- Total Bedrooms: 5
Other Rooms
- Laundry: See Remarks
Parking
- Garage: Yes
- Garage Spaces: 4
- Parking Features: Attached Garage, Garage Door Opener
Location
- County: Maricopa
- Township: 5N
- Subdivision: DYNAMITE MOUNTAIN RANCH PARCEL 31-B
- Cross Streets: I-17 and Jomax
Community
- Association: Yes
- Assoc. Name: Norterra Fireside
- Assoc. Fees Include: Maintenance Grounds
Heating & Cooling
- Central air: Yes
- Air Conditioning: Yes
- Cooling Type: Central Air, Ceiling Fan(s)
- Heating Type: Natural Gas
Utilities
- Water: City Water
Structural Information
- Architectural Style: Santa Barbara/Tuscan,
- Builder: Pulte
- Exterior Const.: Synthetic Stucco, Wood Frame
- Roof: Tile
- Windows: Screens, Dual Pane
- Sq. Ft. Source: Assessor
- Year Built: 2007
Lot Features
- Property View: Desert, Mountain(s)
- Mountain views: Yes
- Lot Size (Acres): 0.31
- Lot Size (Sq. Ft.): 13,628
- Lot Size Source: Assessor
- Lot Features: Desert Back, Desert Front, Grass Back
Financial Considerations
- Association Fee: $261
- Assoc Fee Freq.: Monthly
- Tax Amount: $6,422
- Tax Year: 2025
- Terms: Cash, Conventional, VA Loan
Disclosures and Reports
- Ownership: Fee Simple
- Legal Description: LOT 33 DYNAMITE MOUNTAIN RANCH PARCEL 31-B MCR 080715
- Property ID: 210-02-300
- Range: 3E
- Section: 31
- Lot Number: 33
Listed by Realty ONE Group

Get Pre-Approved Today
Schools
Schools serving 27814 N 15th Dr
School District:Deer Valley Unified District
| Name | Grades | Distance |
|---|---|---|
Union Park School 25700 N 21st Ave, Phoenix, AZ 85027 | PK-8 | 1.5 mi |
Barry Goldwater High School 2820 West Rose Garden Lane, Phoenix, AZ 85027 | 9-12 | 4.4 mi |
Disclaimer:
School attendance boundaries provided by ATTOM Data Solutions and are for reference only. Contact the school directly to verify enrollment eligibility.
Price & Sales History for 27814 N 15th Dr
Date
Details
Price
Change
Source
8/13/2026
Listed
$1,395,000
97.52%
MLS
11/27/2007
Sold
$706,272
—
Public Record
Disclaimer: Historical sales information is derived from public records provided by the county offices. Information is not guaranteed and should be independently verified.
Tax History
Tax History for 27814 N 15th Dr
Year
Property Taxes
Change
Tax Assessment
Change
2025
$6,422
—
$68,457
-23%
2025
$6,422
3%
$88,450
-8%
2023
$6,221
4%
$96,520
23%
2022
$5,991
—
$78,350
30%
2022
$5,991
-3%
$60,050
7%
2021
$6,166
-3%
$56,320
1%
2020
$6,337
1%
$55,960
2%
2019
$6,267
4%
$54,860
—
2018
$6,051
4%
$54,770
11%
2017
$5,835
6%
$49,330
5%
2016
$5,506
8%
$46,930
-1%
2015
$5,105
3%
$47,610
—
2014
$4,944
12%
$47,410
14%
2013
$4,416
—
$41,580
—
Disclaimer: Historical tax information is derived from public records provided by the county offices. Information is not guaranteed and should be independently verified.
Estimate the Cost
Estimate the Cost for 27814 N 15th Dr
27814 N 15th Drive, Phoenix, AZ 85085 (MLS# 7066099) is a Single Family property with 5 bedrooms and 4 full bathrooms. 27814 N 15th Drive is currently listed for $1,395,000 and was received on August 13, 2026. Want to learn more about 27814 N 15th Drive? Do you have questions about finding other Single Family real estate for sale in Phoenix? You can browse all Phoenix real estate or contact a Coldwell Banker agent to request more information.