This is a carousel with tiles that activate property listing cards. Use the previous and next buttons to navigate.
1/1
$300,000
This is a carousel with tiles that activate property listing cards. Use the previous and next buttons to navigate.
1/1
Property Description
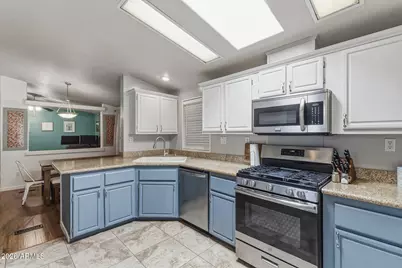
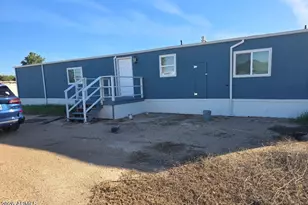
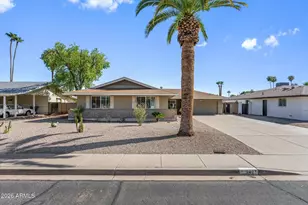
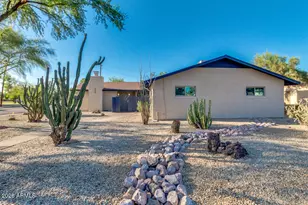
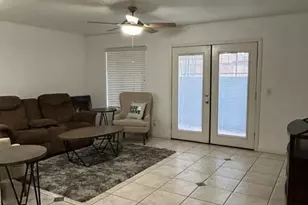
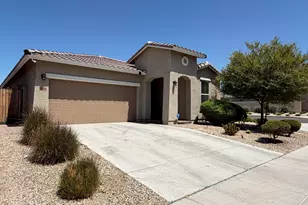
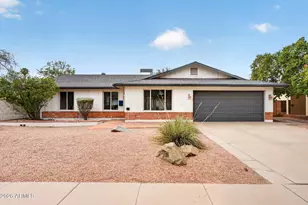
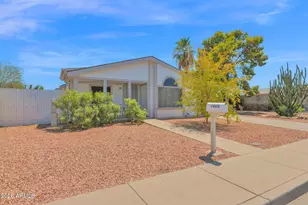
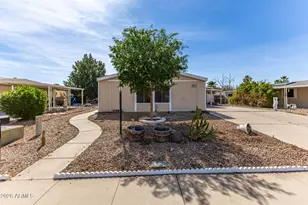
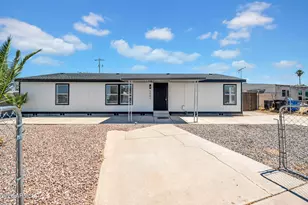
Remodeled, spacious, and incredible value with owned land, don't miss this opportunity! This beautifully updated 3-bedroom, 2-bath manufactured home is affixed to owned land and offers 1,849 sqft of comfortable living space. The desirable split floor plan features formal living and dining areas, vaulted ceilings, recessed lighting, and an open, inviting layout. The oversized kitchen is a standout with granite slab countertops, abundant cabinetry, a huge walk-in pantry, and a convenient pass-through window, perfect for entertaining. The spacious primary suite boasts a large walk-in closet and an impressive en-suite bath designed for comfort. Combining modern updates, generous living space, and exceptional value, this move-in-ready home is one you won't want to miss!
Full Property Details
Full Property Details for 2907 E Sequoia Dr
General
- Sold For: $300,000
- Taxes: $1,079 (2025)
- Status: Closed
- Type: Mobile Home
- Source: ARMLS_Arizona_MLS_Phoenix_Area
- MLS ID: 7055400
- Added to Site: 68 day(s) ago
Interior
- Interior Features: High Speed Internet, Double Vanity, Breakfast Bar, No Interior Steps, Vaulted Ceiling(s), Pantry, Full Bth Master Bdrm, Separate Shwr & Tub
- Appliances: Dryer, Washer, Refrigerator, Built-in Microwave, Dishwasher, Disposal, Gas Range, Gas Oven
- Flooring: Laminate, Tile
Rooms
Bathrooms
- Total Bathrooms: 2
- Full Bathrooms: 2
Bedrooms
- Total Bedrooms: 3
Other Rooms
- Laundry: Inside, Wshr/Dry HookUp Only
Additional Information
- Security/Safety: Security System Owned
Exterior
- Exterior Features: Playground, Private Yard, Storage
Location
- County: Maricopa
- Township: 4N
- Subdivision: UTOPIA ESTATES 2
- Cross Streets: 29th St and Beardsley
Community
- Assoc. Fees Include: No Fees
Heating & Cooling
- Central air: Yes
- Air Conditioning: Yes
- Cooling Type: Central Air, Ceiling Fan(s)
- Heating Type: Electric
Utilities
- Water: Public
Structural Information
- Builder: Palm Harbor
- Exterior Const.: Wood Frame, Painted
- Roof: Composition
- Windows: Skylight(s), Solar Screens, Dual Pane
- Year Built: 1996
Lot Features
- Lot Size (Acres): 0.15
- Lot Size (Sq. Ft.): 6,392
- Lot Size Source: Assessor
- Lot Features: North/South Exposure, Desert Back, Gravel/Stone Front
- Fencing (Description): Block
Financial Considerations
- Tax Amount: $1,079
- Tax Year: 2025
- Terms: VA Loan, Cash, Conventional, FHA
Disclosures and Reports
- Ownership: Fee Simple
- Legal Description: LOT 126 UTOPIA ESTATES 2 MCR 032927
- Property ID: 213-17-215
- Range: 3E
- Section: 26
- Lot Number: 126
Listed by EveryPlace
Sold by My Home Group Real Estate

Get Pre-Approved Today
Schools
Schools serving 2907 E Sequoia Dr
School District:Paradise Valley Unified District
| Name | Grades | Distance |
|---|---|---|
Eagle Ridge Elementary School 19801 North 13th Street, Phoenix, AZ 85024 | PK-6 | 1.9 mi |
Pinnacle High School 3535 East Mayo Boulevard, Phoenix, AZ 85050 | 9-12 | 1.4 mi |
Mountain Trail Middle School 2323 East Mountain Gate Pass, Phoenix, AZ 85024 | 7-8 | 2.2 mi |
Disclaimer:
School attendance boundaries provided by ATTOM Data Solutions and are for reference only. Contact the school directly to verify enrollment eligibility.
Price & Sales History for 2907 E Sequoia Dr
Date
Details
Price
Change
Source
9/18/2026
Sold
$300,000
-7.69%
MLS
7/27/2026
Listed
$325,000
—
MLS
Disclaimer: Historical sales information is derived from public records provided by the county offices. Information is not guaranteed and should be independently verified.
2907 E Sequoia Drive, Phoenix, AZ 85050 (MLS# 7055400) is a Mobile Home property that was sold at $300,000 on September 18, 2026. Want to learn more about 2907 E Sequoia Drive? Do you have questions about finding other Mobile Home real estate for sale in Phoenix? You can browse all Phoenix real estate or contact a Coldwell Banker agent to request more information.