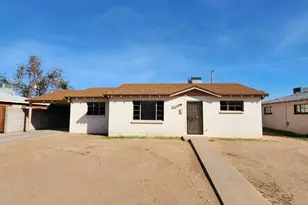
This is a carousel with tiles that activate property listing cards. Use the previous and next buttons to navigate.
1/19
$285,000 Just Listed
This is a carousel with tiles that activate property listing cards. Use the previous and next buttons to navigate.
1/19
Property Description
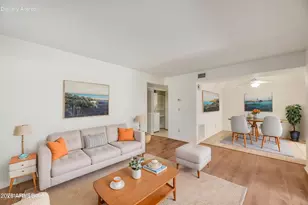
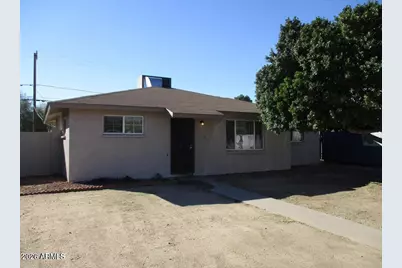
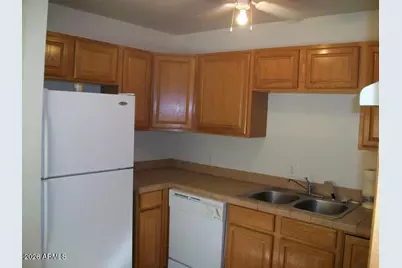
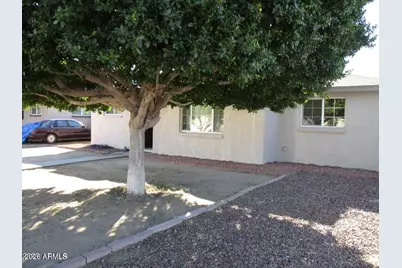
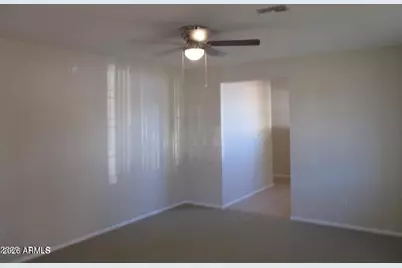
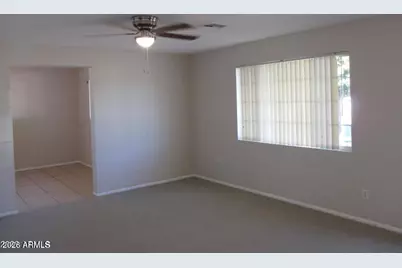
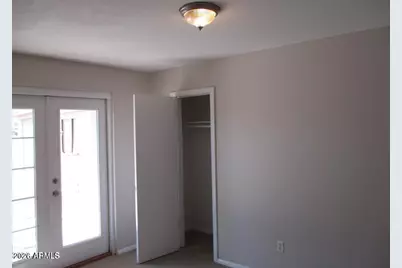
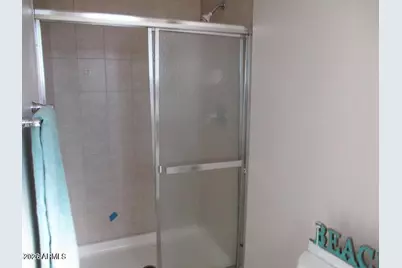
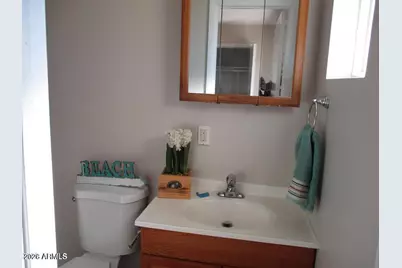
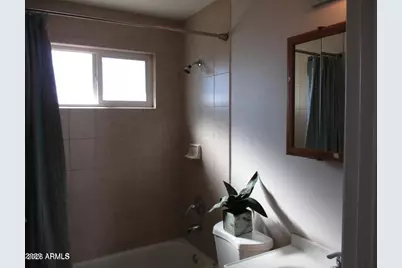
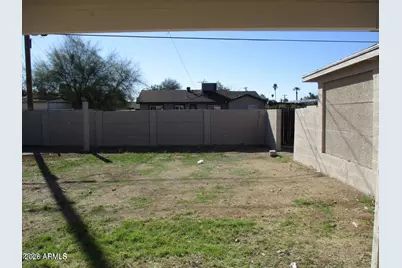
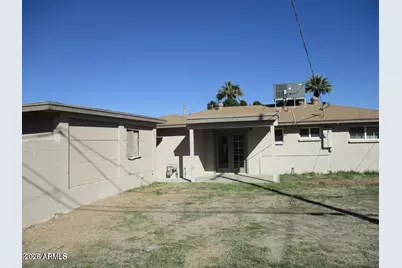
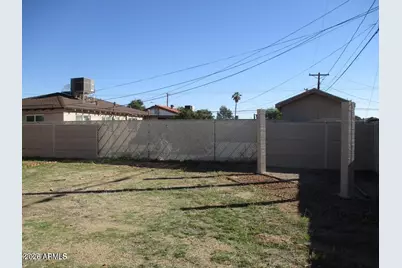
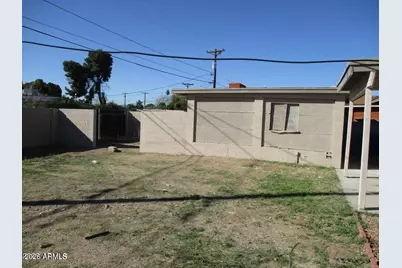
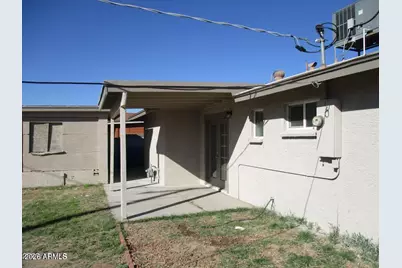
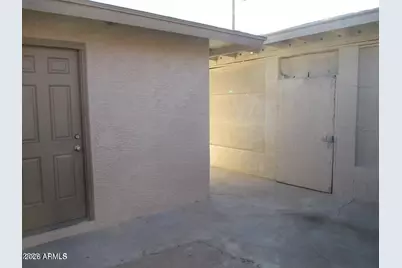
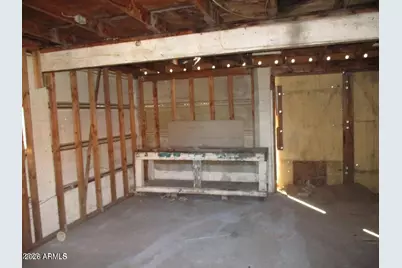
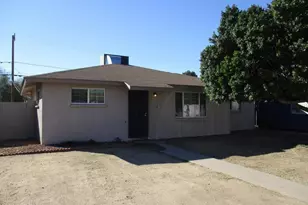
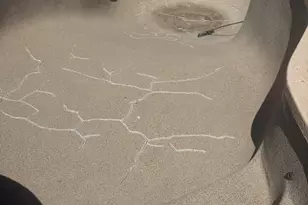
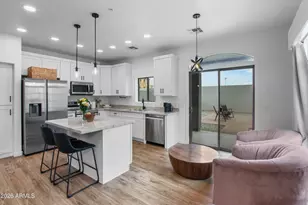
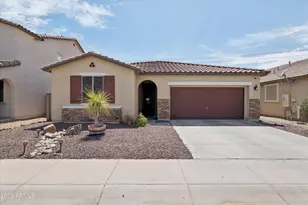
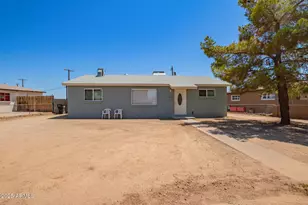
Great Investment opportunity. 1180 sf, 3 bedrooms, 2 baths home, no HOA, fenced backyard, detached shop, roof and HVAC replaced in 2010. Home currently Tenant occupied at $1900 a month. Seller will consider cash offers only, property being sold as is, drive by only.
Full Property Details
Full Property Details for 2911 W Alice Ave
General
- Price: $285,000
- Taxes: $641 (2025)
- Status: Active
- Type: Single Family
- Source: ARMLS_Arizona_MLS_Phoenix_Area
- MLS ID: 7062017
- Updated: 8/5/2026
- Added to Site: 2 day(s) ago
Interior
- Interior Features: High Speed Internet, Breakfast Bar, Pantry, 3/4 Bath Master Bdrm
- Appliances: Dryer, Washer, Refrigerator, Built-in Microwave, Dishwasher, Disposal, Electric Oven
- Flooring: Carpet, Tile
Rooms
Bathrooms
- Total Bathrooms: 2
- Full Bathrooms: 2
Bedrooms
- Total Bedrooms: 3
Other Rooms
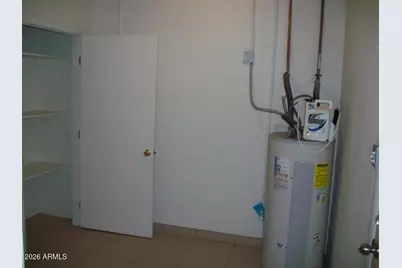
- Laundry: Inside
Parking
- Parking Features: Detached Garage
Location
- County: Maricopa
- Township: 3N
- Subdivision: ALTA VISTA 6
- Cross Streets: I-17 and Dunlap Av
Community
- Assoc. Fees Include: No Fees
Heating & Cooling
- Central air: Yes
- Air Conditioning: Yes
- Cooling Type: Central Air, Ceiling Fan(s)
- Heating Type: Electric
Utilities
- Water: City Water
Structural Information
- Architectural Style: Ranch,
- Exterior Const.: Stucco, Painted, Block
- Roof: Composition
- Windows: Dual Pane
- Sq. Ft. Source: Assessor
- Year Built: 1954
Lot Features
- Lot Size (Acres): 0.14
- Lot Size (Sq. Ft.): 6,203
- Lot Size Source: Assessor
- Lot Features: None, North/South Exposure
Financial Considerations
- Tax Amount: $641
- Tax Year: 2025
- Terms: Cash, 1031 Exchange
Disclosures and Reports
- Ownership: Fee Simple
- Legal Description: LOT 103 ALTA VISTA 6 MCR 005845
- Property ID: 150-03-103
- Range: 2E
- Section: 35
- Lot Number: 103
Listed by My Home Group Real Estate

Get Pre-Approved Today
Schools
Schools serving 2911 W Alice Ave
School Districts:Glendale Union High School District, Washington Elementary District
| Name | Grades | Distance |
|---|---|---|
Alta Vista Elementary School 8710 North 31st Avenue, Phoenix, AZ 85051 | K-6 | 0.3 mi |
Palo Verde Middle School 7502 North 39th Avenue, Phoenix, AZ 85051 | 7-8 | 1.6 mi |
Cortez High School 8828 North 31st Avenue, Phoenix, AZ 85051 | 9-12 | 0.4 mi |
Disclaimer:
School attendance boundaries provided by ATTOM Data Solutions and are for reference only. Contact the school directly to verify enrollment eligibility.
Price & Sales History for 2911 W Alice Ave
Date
Details
Price
Change
Source
8/03/2026
Listed
$285,000
691.67%
MLS
9/22/2009
Sold
$36,000
—
Public Record
Disclaimer: Historical sales information is derived from public records provided by the county offices. Information is not guaranteed and should be independently verified.
Tax History
Tax History for 2911 W Alice Ave
Year
Property Taxes
Change
Tax Assessment
Change
2025
$641
4%
$25,460
-2%
2024
$617
5%
$25,970
—
2022
$586
—
$25,950
25%
2022
$586
—
$20,800
32%
2022
$586
-1%
$15,710
12%
2021
$593
2%
$13,970
9%
2020
$579
2%
$12,800
19%
2019
$568
3%
$10,730
9%
2018
$553
1%
$9,810
26%
2017
$550
2%
$7,760
10%
2016
$540
8%
$7,080
24%
2015
$500
-1%
$5,720
61%
2014
$504
15%
$3,550
32%
2013
$438
—
$2,680
—
Disclaimer: Historical tax information is derived from public records provided by the county offices. Information is not guaranteed and should be independently verified.
Estimate the Cost
Estimate the Cost for 2911 W Alice Ave
2911 W Alice Avenue, Phoenix, AZ 85051 (MLS# 7062017) is a Single Family property with 3 bedrooms and 2 full bathrooms. 2911 W Alice Avenue is currently listed for $285,000 and was received on August 03, 2026. Want to learn more about 2911 W Alice Avenue? Do you have questions about finding other Single Family real estate for sale in Phoenix? You can browse all Phoenix real estate or contact a Coldwell Banker agent to request more information.