This is a carousel with tiles that activate property listing cards. Use the previous and next buttons to navigate.
1/1
$715,000
This is a carousel with tiles that activate property listing cards. Use the previous and next buttons to navigate.
1/1
Property Description
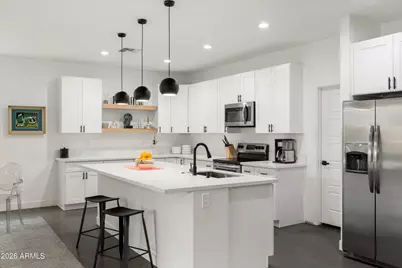
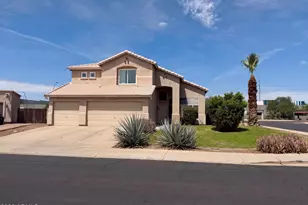
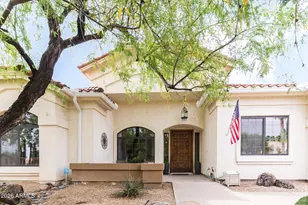
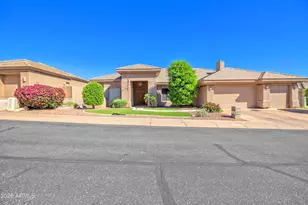
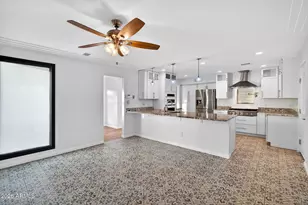
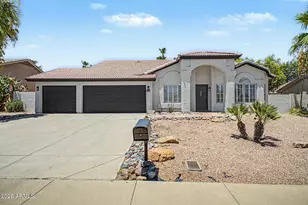
Welcome to this beautifully crafted 2021-built contemporary residence, ideally positioned at the end of an intimate five-home enclave. Thoughtfully designed with privacy in mind, the home is introduced by a serene front patio enveloped in lush ficus hedging, creating a peaceful, garden-like entry. Inside, a spacious open-concept floor plan unfolds with effortless flow, offering a light-filled great room anchored by clean architectural lines and modern finishes. Polished concrete flooring, 9+foot ceilings, clean lines & beautiful natural light enhance the home's refined, minimalist aesthetic, while designer lighting adds warmth and sophistication. The kitchen is both stylish and functional, featuring quartz countertops, crisp white shaker cabinetry, stainless steel appliances, open shelving a walk-in pantry, and statement pendant lighting. Flexible dining and living spaces make everyday living and entertaining seamless. The well-appointed primary suite offers a relaxing retreat, complete with a generous walk-in closet, dual vanities, and a sleek tiled walk-in shower. Three additional bedrooms provide versatility for guests, a home office, or creative space. Set on the largest lot in the community- over 8,000 square feet- the outdoor spaces are equally impressive. Enjoy a fully landscaped backyard with both covered and open-air patios, mature ficus hedging for added privacy, a grassy lawn, and low-maintenance gravel side yards. Additional highlights include a spacious laundry room with ample storage and a two-car garage with epoxy flooring. Perfectly located in North Phoenix, this home offers exceptional convenience with easy access to the Loop 101, SR-51, and nearby shopping, dining, and entertainment at Paradise Valley Mall- bringing the best of the area right to your doorstep.
Full Property Details
Full Property Details for 2922 E Blanche Dr
General
- Sold For: $715,000
- HOA FEE: $100/month
- Taxes: $3,012 (2025)
- Status: Closed
- Type: Single Family
- Source: ARMLS_Arizona_MLS_Phoenix_Area
- MLS ID: 7008680
- Added to Site: 94 day(s) ago
Interior
- Interior Features: Walk-in Pantry, Quartz Countertops, High Speed Internet, Double Vanity, 9+ Flat Ceilings, No Interior Steps, 3/4 Bath Master Bdrm
- Appliances: Dryer, Washer, Refrigerator, Built-in Microwave, Dishwasher, Disposal, Electric Range, Electric Oven
- Flooring: Concrete
Rooms
Bathrooms
- Total Bathrooms: 3
- Full Bathrooms: 2
- Half Bathrooms: 1
Bedrooms
- Total Bedrooms: 4
Other Rooms
- Laundry: Inside
Parking
- Garage: Yes
- Garage Spaces: 2
- Parking Features: Garage Door Opener, Direct Access
Location
- County: Maricopa
- Township: 3N
- Subdivision: MJQ 29TH STREET
- Cross Streets: Greenway Rd and 29th St.
Community
- Association: Yes
- Assoc. Name: Blanche Homeowners
- Assoc. Fees Include: Maintenance Grounds
Heating & Cooling
- Central air: Yes
- Air Conditioning: Yes
- Cooling Type: Central Air, Ceiling Fan(s)
- Heating Type: Electric
Utilities
- Water: City Water
Structural Information
- Architectural Style: Contemporary,
- Builder: MJQ Builders & Development
- Exterior Const.: Stucco, Wood Frame
- Roof: Foam
- Windows: Dual Pane, Vinyl Frame
- Sq. Ft. Source: Assessor
- Year Built: 2021
Lot Features
- Lot Size (Acres): 0.19
- Lot Size (Sq. Ft.): 8,102
- Lot Size Source: Assessor
- Lot Features: North/South Exposure, Sprinklers In Rear, Sprinklers In Front, Gravel/Stone Front, Grass Back, Auto Timer H2O Front, Auto Timer H2O Back
- Fencing (Description): Block
Financial Considerations
- Association Fee: $100
- Assoc Fee Freq.: Monthly
- Tax Amount: $3,012
- Tax Year: 2025
- Terms: Cash, Conventional, FHA, VA Loan
Disclosures and Reports
- Ownership: Fee Simple
- Legal Description: LOT 5 MJQ 29TH STREET MCR 147150
- Property ID: 214-57-164
- Range: 3E
- Section: 11
- Lot Number: 5
Listed by Russ Lyon Sotheby's International Realty
Sold by My Home Group Real Estate

Get Pre-Approved Today
Schools
Schools serving 2922 E Blanche Dr
School District:Paradise Valley Unified District
| Name | Grades | Distance |
|---|---|---|
Palomino Primary School 15833 North 29th Street, Phoenix, AZ 85032 | PK-3 | 0.5 mi |
Palomino Intermediate School 15815 North 29th Street, Phoenix, AZ 85032 | 4-6 | 0.5 mi |
Greenway Middle School 3002 East Nisbet Road, Phoenix, AZ 85032 | 7-8 | 0.1 mi |
Paradise Valley High School 3950 East Bell Road, Phoenix, AZ 85032 | 9-12 | 1.7 mi |
Disclaimer:
School attendance boundaries provided by ATTOM Data Solutions and are for reference only. Contact the school directly to verify enrollment eligibility.
Price & Sales History for 2922 E Blanche Dr
Date
Details
Price
Change
Source
6/01/2026
Sold
$715,000
-2.05%
MLS
4/03/2026
Listed
$730,000
—
MLS
Disclaimer: Historical sales information is derived from public records provided by the county offices. Information is not guaranteed and should be independently verified.
2922 E Blanche Drive, Phoenix, AZ 85032 (MLS# 7008680) is a Single Family property that was sold at $715,000 on June 01, 2026. Want to learn more about 2922 E Blanche Drive? Do you have questions about finding other Single Family real estate for sale in Phoenix? You can browse all Phoenix real estate or contact a Coldwell Banker agent to request more information.