This is a carousel with tiles that activate property listing cards. Use the previous and next buttons to navigate.
1/35
$1,300,000
This is a carousel with tiles that activate property listing cards. Use the previous and next buttons to navigate.
1/35
Property Description
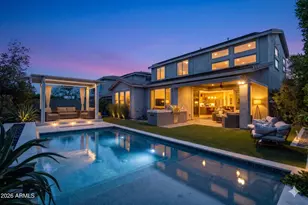
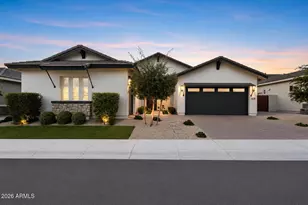
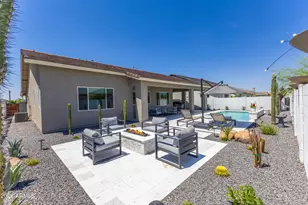
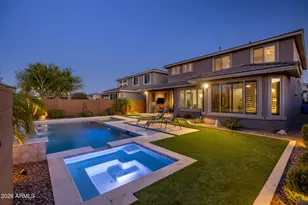
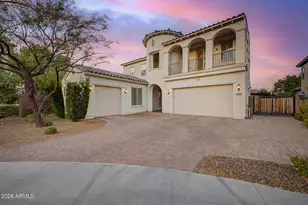
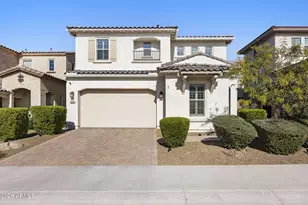
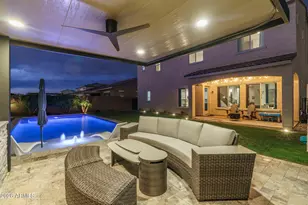
Upgraded 4-bed, 4-bath North Phoenix home with 2,873 sq ft, 3-car garage & $200K+ in post-build upgrades. Chef's kitchen with custom copper backsplash flows into a dining room featuring a 14-ft solid maple built-in buffet. A corner sliding glass door creates seamless indoor-outdoor living, connecting the living room--complete with gas fireplace, built-in maple cabinetry, wine cooler, and European light fixture--to the resort-style backyard. Enjoy a heated spool with jets, two fire pits, pergola, built-in grill & privacy hedge. Primary suite features large-format tile & remote blackout shades. Flex room/office with custom tile & frosted French doors. Fully paid solar with 20kW battery backup, epoxy garage floor, expanded driveway & three camera security system. True turnkey luxury! Extensively upgraded 4-bedroom, 4-bathroom single-family home in North Phoenix, Arizona, offering 2,873 square feet of refined living on a 6,476-square-foot lot. Built in 2018 and loaded with over $200,000 in post-build upgrades, this turnkey residence combines luxury indoor finishes, exceptional indoor-outdoor living with resort-caliber backyard -- all powered by a fully paid-off solar energy system with 20kW battery backup. The open-concept main level is designed for both everyday living and entertaining. A chef's kitchen with a one-of-a-kind custom copper backsplash flows seamlessly into the dining area, anchored by a 14-foot solid maple built-in buffet with copper inlay. The living room features a gas fireplace with ledger stone surround, custom maple built-in cabinetry with illuminated shelving, a built-in beverage and wine cooler, and a designer European light fixture. The corner sliding glass door opens to the backyard, while matching interior and exterior tile creates a seamless transition between indoor and outdoor living spaces. A dedicated flex room with custom tile, decorative inlay, frosted French doors, and zebra blinds provides the perfect home office, gym, media room, or potential fifth bedroom. The primary suite offers large-format tile flooring, remote-controlled blackout shades with wood valances, and a spa-inspired bath featuring a natural limestone shower. Upstairs, a spacious loft is complemented by three additional bedrooms, including a bedroom suite with its own private en-suite bathroom, ideal for guests or multigenerational living. Ceiling fans and wood blinds enhance the comfort and functionality of the upper level. The laundry room includes custom cabinetry and built-in drying racks. The resort-style backyard serves as a private retreat. A heated spool with jets, water feature, and Pentair remote-access system is surrounded by two gas fire pits, a pergola, a built-in grill with prep space, extended patio tile, mature privacy hedge, and multiple gathering areas designed for year-round Arizona living. Additional features include a desirable 3-car garage with epoxy flooring and built-in storage, expanded driveway with front-entry pavers, upgraded thermostats, a ReoLink 3-camera security system with NVR, and a custom entry sideboard. Located in the highly desirable 85050 zip code, just minutes from Desert Ridge Marketplace, CityNorth, Loop 101, and the Scottsdale Road dining and entertainment corridor, this move-in-ready home offers luxury, efficiency, and a level of customization rarely found in newer construction.
Full Property Details
Full Property Details for 2929 E Sands Dr
General
- Price: $1,300,000
- HOA FEE: $157/month
- Taxes: $2,945 (2025)
- Status: Under Contract
- Type: Single Family
- Source: ARMLS_Arizona_MLS_Phoenix_Area
- MLS ID: 7042329
- Updated: 6/21/2026
- Added to Site: 21 day(s) ago
Interior
- Interior Features: Walk-in Pantry, High Speed Internet, Granite Counters, Double Vanity, Master Downstairs, Breakfast Bar, Kitchen Island
- Fireplace: Yes
- Number of Fireplaces: 1
- Fireplace(s): Fire Pit, Living Room, Gas
- Appliances: Water Softener Owned, Reverse Osmosis, Refrigerator, Built-in Microwave, Dishwasher, Disposal, Gas Cooktop, Built-In Electric Oven
- Flooring: Carpet, Tile
Rooms
Bathrooms
- Total Bathrooms: 4
- Full Bathrooms: 3
- Half Bathrooms: 1
Bedrooms
- Total Bedrooms: 4
Other Rooms
- Laundry: Inside, Wshr/Dry HookUp Only
Additional Information
- Pool: Yes
- Pool Description: Outdoor, Play Pool, Heated
- Security/Safety: Security System Owned
Exterior
- Exterior Features: Built-in Barbecue
Parking
- Garage: Yes
- Garage Spaces: 3
- Parking Features: Attached Garage, Garage Door Opener, Direct Access
Location
- County: Maricopa
- Township: 4N
- Subdivision: SKY CROSSING PARCEL 7-8
- Cross Streets: Cave Creek Rd and Deer Valley Dr
Community
- Association: Yes
- Assoc. Name: Sky Crossing
- Assoc. Fees Include: Maintenance Grounds, Street Maint
Heating & Cooling
- Central air: Yes
- Air Conditioning: Yes
- Cooling Type: Central Air, Ceiling Fan(s), Programmable Thermostat
- Heating Type: Natural Gas
Utilities
- Water: City Water
Structural Information
- Builder: Pulte
- Exterior Const.: Stucco, Wood Frame, Painted
- Roof: Tile
- Windows: Screens, Dual Pane
- Sq. Ft. Source: Assessor
- Year Built: 2018
Additional Structures
- Other Structures: Gazebo
Lot Features
- Lot Size (Acres): 0.15
- Lot Size (Sq. Ft.): 6,476
- Lot Size Source: Assessor
- Lot Features: North/South Exposure, Desert Front, Synthetic Grass Back, Auto Timer H2O Front, Auto Timer H2O Back
Green Features
- Energy Efficient: Solar Panels
Financial Considerations
- Association Fee: $157
- Assoc Fee Freq.: Monthly
- Tax Amount: $2,945
- Tax Year: 2025
- Terms: Cash, Conventional, FHA, VA Loan
Disclosures and Reports
- Ownership: Fee Simple
- Legal Description: LOT 124 SKY CROSSING PARCEL 7-8 MCR 135315
- Property ID: 213-01-215
- Range: 3E
- Section: 14
- Lot Number: 124
Listed by HomeSmart
Get Pre-Approved Today
Schools
Schools serving 2929 E Sands Dr
School District:Paradise Valley Unified District
| Name | Grades | Distance |
|---|---|---|
Sky Crossing Elementary School 3300 East Sky Crossing Way, Phoenix, AZ 85050 | PK-6 | 0.4 mi |
Pinnacle High School 3535 East Mayo Boulevard, Phoenix, AZ 85050 | 9-12 | 0.7 mi |
Mountain Trail Middle School 2323 East Mountain Gate Pass, Phoenix, AZ 85024 | 7-8 | 1 mi |
Disclaimer:
School attendance boundaries provided by ATTOM Data Solutions and are for reference only. Contact the school directly to verify enrollment eligibility.
Price & Sales History for 2929 E Sands Dr
Date
Details
Price
Change
Source
6/20/2026
Listed
$1,300,000
94.1%
MLS
7/26/2018
Sold
$669,759
—
Public Record
Disclaimer: Historical sales information is derived from public records provided by the county offices. Information is not guaranteed and should be independently verified.
Tax History
Tax History for 2929 E Sands Dr
Year
Property Taxes
Change
Tax Assessment
Change
2025
$2,945
3%
$89,800
6%
2024
$2,870
2%
$84,410
9%
2023
$2,804
1%
$77,410
23%
2022
$2,778
—
$62,710
13%
2022
$2,778
-2%
$55,430
20%
2021
$2,824
4%
$46,270
22%
2020
$2,727
—
$38,070
—
Disclaimer: Historical tax information is derived from public records provided by the county offices. Information is not guaranteed and should be independently verified.
Estimate the Cost
Estimate the Cost for 2929 E Sands Dr
2929 E Sands Drive, Phoenix, AZ 85050 (MLS# 7042329) is a Single Family property with 4 bedrooms and 3 full bathrooms. 2929 E Sands Drive is currently listed for $1,300,000 and was received on June 20, 2026. Want to learn more about 2929 E Sands Drive? Do you have questions about finding other Single Family real estate for sale in Phoenix? You can browse all Phoenix real estate or contact a Coldwell Banker agent to request more information.