This is a carousel with tiles that activate property listing cards. Use the previous and next buttons to navigate.
1/33
$1,649,500
This is a carousel with tiles that activate property listing cards. Use the previous and next buttons to navigate.
1/33
Property Description
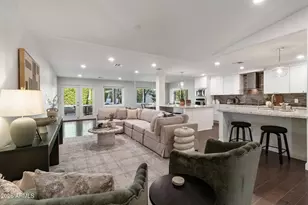
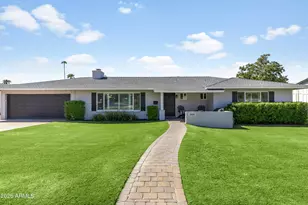
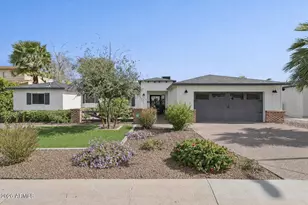
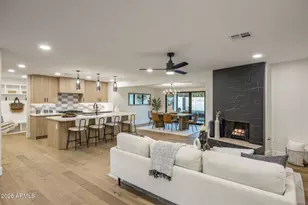
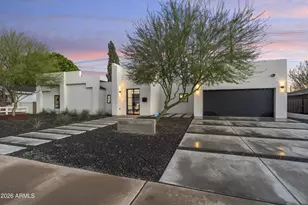
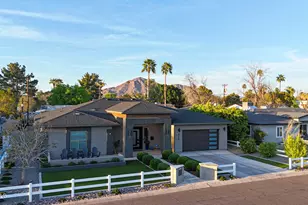
Arcadia Osborn turnkey under $1.65M located within the highly sought-after Scottsdale Unified School District. Fully renovated single-level home featuring 4 bedrooms, 2.5 baths, a dedicated office and resort-style backyard that is a must see. Designed for both entertaining and everyday living, the chef's kitchen is the heart of this home featuring two oversized quartz islands, custom shaker cabinetry, stainless steel appliances, a brick backsplash, and a spacious walk-in pantry and mudroom. The open-concept floor plan flows seamlessly into the dining and living spaces, highlighted by vaulted ceilings, hardwood floors throughout, abundant natural light, and French doors leading to the backyard that create a true indoor-outdoor lifestyle. The owner's suite serves as a private retreat with tons of natural light, a vaulted ceiling, brick gas fireplace, custom walk-in closet, and a beautifully updated marble bath featuring dual vanities and an oversized walk-in shower. The resort-style backyard was thoughtfully redesigned for Arizona living and includes a saltwater PebbleTec pool and spa, travertine decking, a fully covered pitched-roof ramada with timber beams and ceiling fans, mature landscaping, custom lighting, privacy enhancements, and multiple areas for relaxing and entertaining. Premium exterior improvements include pavers, custom steel edging, mature olive and lime trees, updated irrigation, and raised block walls creating a truly private setting. Recent upgrades include two, dual variable-speed HVAC systems (2022 and 2024), roof replacement in 2022, Simonton dual-pane windows throughout, full-home water filtration and softener system, custom mudroom and pantry build-outs, rain gutters, and a hard-wired LiftMaster smart garage system. Backing directly to the Greenbelt, the property offers exceptional privacy while providing immediate access to walking and biking paths that connect to some of Arcadia's most popular restaurants, coffee shops, parks, and entertainment destinations. A rare opportunity to own a move-in-ready Arcadia Osborn home that combines thoughtful design, extensive upgrades, and one of the neighborhood's most desirable lifestyle locations.
Full Property Details
Full Property Details for 2945 N 47th Pl
General
- Price: $1,649,500
- Taxes: $3,631 (2025)
- Status: Active
- Type: Single Family
- Source: ARMLS_Arizona_MLS_Phoenix_Area
- MLS ID: 7029497
- Updated: 6/25/2026
- Added to Site: 49 day(s) ago
Interior
- Interior Features: Walk-in Pantry, Non-laminate Counter, Quartz Countertops, High Speed Internet, Double Vanity, Eat-in Kitchen, Breakfast Bar, No Interior Steps, Vaulted Ceiling(s), Kitchen Island, Pantry, Full Bth Master Bdrm
- Fireplace: Yes
- Number of Fireplaces: 1
- Fireplace(s): Master Bedroom, Gas
- Appliances: Dryer, Washer, Water Softener Owned, Refrigerator, Built-in Microwave, Dishwasher, Disposal, Gas Oven, Gas Cooktop
- Flooring: Tile, Wood
Rooms
Bathrooms
- Total Bathrooms: 3
- Full Bathrooms: 2
- Half Bathrooms: 1
Bedrooms
- Total Bedrooms: 4
Other Rooms
- Laundry: Inside
Additional Information
- Pool: Yes
- Pool Description: Outdoor
Exterior
- Exterior Features: Private Yard, Storage
Parking
- Garage: Yes
- Garage Spaces: 2
- Parking Features: Attached Garage, Garage Door Opener, Direct Access
Location
- County: Maricopa
- Township: 2N
- Subdivision: MIDDLETON HOMES
- Cross Streets: 48th Street & Osborn
Community
- Assoc. Fees Include: No Fees
Heating & Cooling
- Central air: Yes
- Air Conditioning: Yes
- Cooling Type: Central Air, Ceiling Fan(s)
- Heating Type: Electric
Utilities
- Water: City Water
Structural Information
- Architectural Style: Ranch,
- Builder: UNK
- Exterior Const.: Stucco, Wood Frame, Painted
- Roof: Composition
- Windows: Screens, Dual Pane
- Sq. Ft. Source: Appraiser
- Year Built: 1976
Lot Features
- Lot Size (Acres): 0.24
- Lot Size (Sq. Ft.): 10,520
- Lot Size Source: Assessor
- Lot Features: Borders Preserve/Public Land, Sprinklers In Rear, Sprinklers In Front, Grass Front, Grass Back
Financial Considerations
- Tax Amount: $3,631
- Tax Year: 2025
- Terms: Cash, Conventional, VA Loan
Disclosures and Reports
- Ownership: Fee Simple
- Legal Description: LOT 22 MIDDLETON HOMES MCR 004502
- Property ID: 127-04-057
- Range: 4E
- Section: 30
- Lot Number: 22
Listed by Local Luxury Christie's International Real Estate
Get Pre-Approved Today
Schools
Schools serving 2945 N 47th Pl
School District:Scottsdale Unified District
| Name | Grades | Distance |
|---|---|---|
Tavan Elementary School 4610 East Osborn Road, Phoenix, AZ 85018 | PK-5 | 0.5 mi |
Cherokee Elementary School 8801 North 56th Street, Paradise Valley, AZ 85253 | PK-5 | 5.9 mi |
Laguna Elementary School, Scottsdale, AZ 10475 East Lakeview Drive, Scottsdale, AZ 85258 | PK-5 | 9.7 mi |
Ingleside Middle School 5402 East Osborn Road, Phoenix, AZ 85018 | 6-8 | 1 mi |
Arcadia High School 4703 East Indian School Road, Phoenix, AZ 85018 | 9-12 | 0.8 mi |
Disclaimer:
School attendance boundaries provided by ATTOM Data Solutions and are for reference only. Contact the school directly to verify enrollment eligibility.
Price & Sales History for 2945 N 47th Pl
Date
Details
Price
Change
Source
6/25/2026
Price Reduced
$1,649,500
-5.72%
MLS
5/23/2026
Listed
$1,749,500
130.2%
MLS
1/11/2019
Sold
$760,000
—
Public Record
Disclaimer: Historical sales information is derived from public records provided by the county offices. Information is not guaranteed and should be independently verified.
Tax History
Tax History for 2945 N 47th Pl
Year
Property Taxes
Change
Tax Assessment
Change
2025
$3,631
—
$51,053
-54%
2025
$3,631
8%
$110,250
5%
2023
$3,366
4%
$105,100
26%
2022
$3,243
—
$83,530
23%
2022
$3,243
-5%
$68,110
10%
2021
$3,409
2%
$61,950
5%
2020
$3,354
3%
$58,820
12%
2019
$3,241
3%
$52,560
7%
2018
$3,138
39%
$49,030
20%
2017
$2,253
-11%
$40,820
-2%
2016
$2,524
25%
$41,830
—
2015
$2,015
-4%
$42,010
40%
2014
$2,092
11%
$29,920
26%
2013
$1,886
—
$23,820
—
Disclaimer: Historical tax information is derived from public records provided by the county offices. Information is not guaranteed and should be independently verified.
Estimate the Cost
Estimate the Cost for 2945 N 47th Pl
2945 N 47th Place, Phoenix, AZ 85018 (MLS# 7029497) is a Single Family property with 4 bedrooms and 2 full bathrooms. 2945 N 47th Place is currently listed for $1,649,500 and was received on May 23, 2026. Want to learn more about 2945 N 47th Place? Do you have questions about finding other Single Family real estate for sale in Phoenix? You can browse all Phoenix real estate or contact a Coldwell Banker agent to request more information.