
This is a carousel with tiles that activate property listing cards. Use the previous and next buttons to navigate.
1/25
$3,295
This is a carousel with tiles that activate property listing cards. Use the previous and next buttons to navigate.
1/25
Property Description
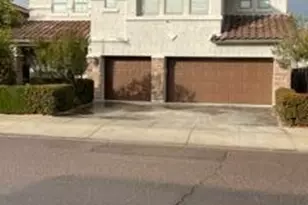
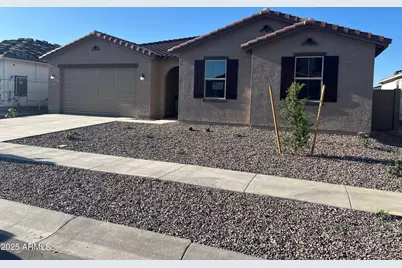
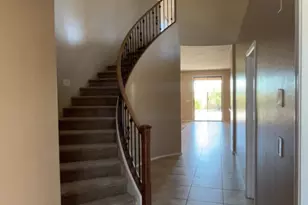
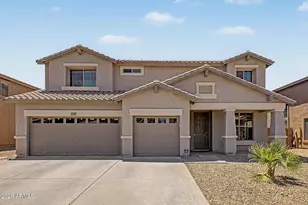
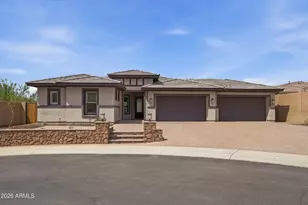
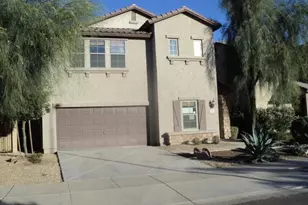
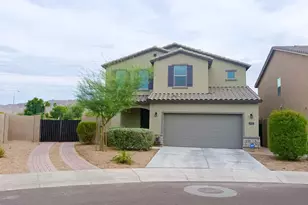
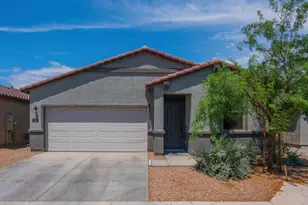
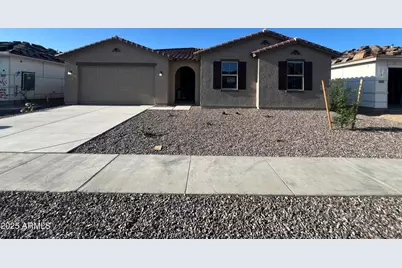
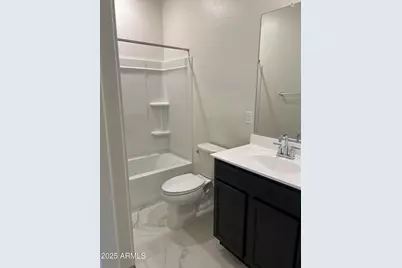
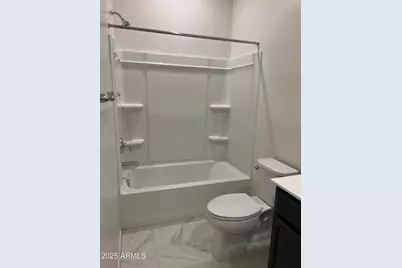
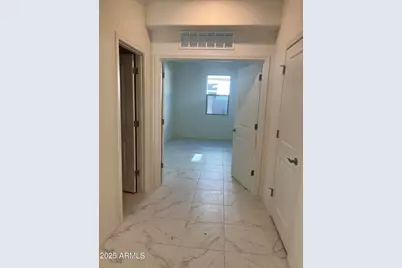
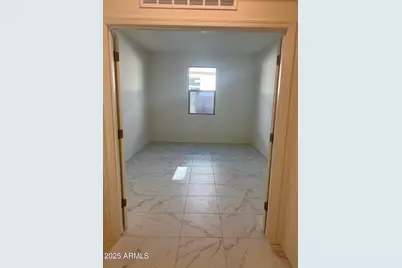
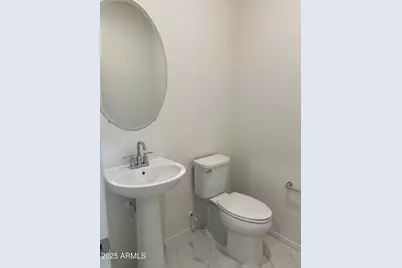
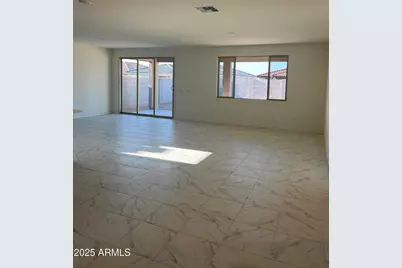
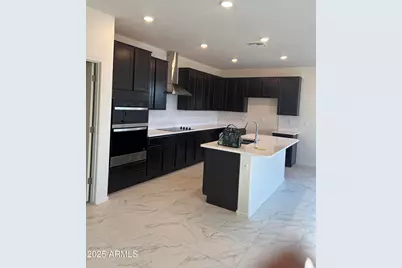
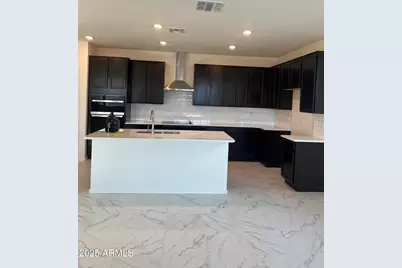
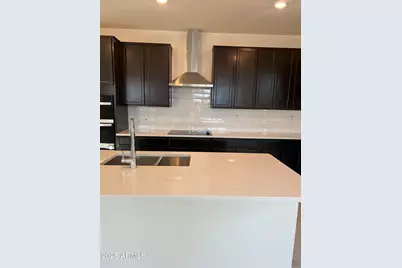
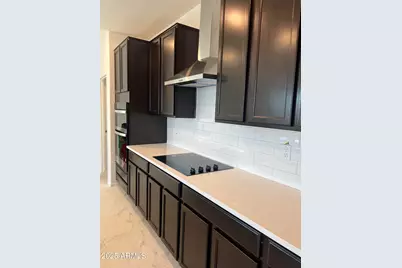
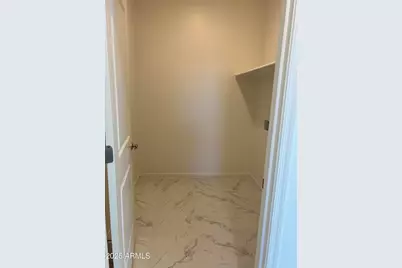
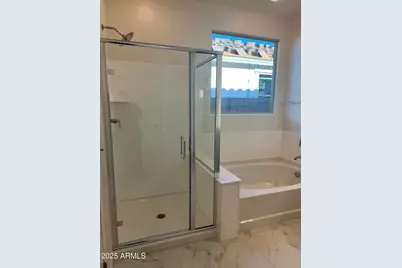
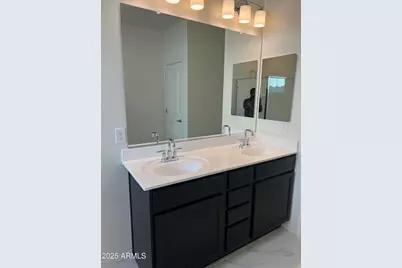
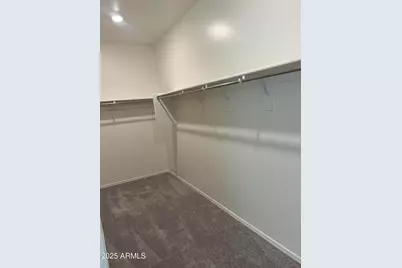
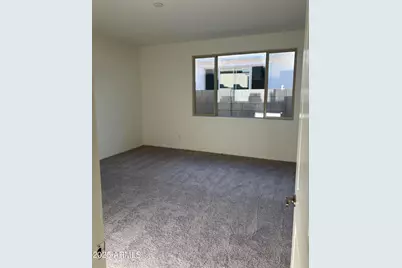
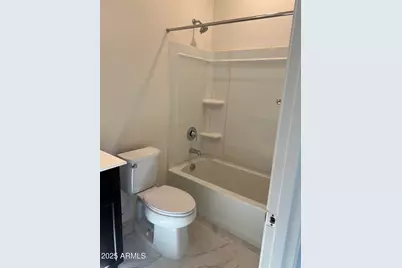
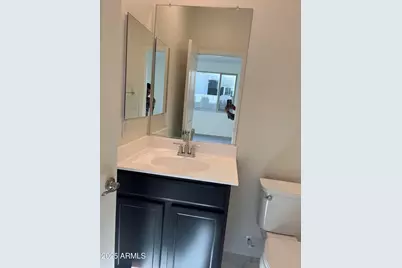
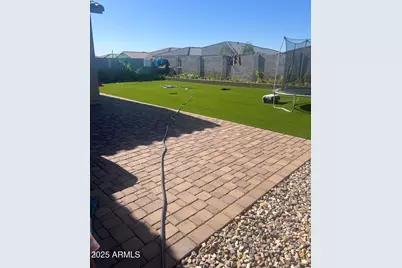
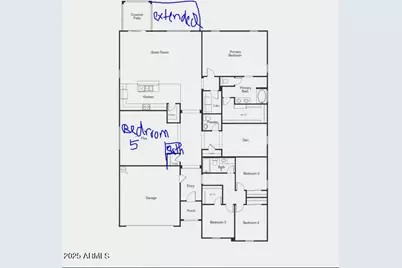
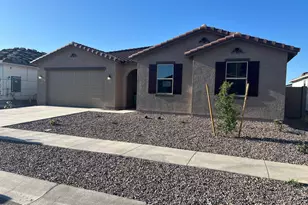
This beautiful single-story home features 5 bedrooms, a den, and 3.5 bathrooms, all within an open-concept floor plan highlighted by 9-ft. ceilings and a spacious great room with access to a covered back patio. The kitchen includes ample cabinet space, a large center island, granite countertops, and Whirlpool® stainless steel appliances--including an electric range, vent hood, and dishwasher. The primary suite is tucked away at the back of the home for added privacy and offers a large walk-in closet. The en-suite bathroom features a walk-in shower and a dual-sink vanity. The backyard is fully landscaped with artificial grass for low-maintenance enjoyment, and ceiling fans are installed in most rooms for added comfort.
Full Property Details
Full Property Details for 3014 W Estes Way
General
- Rent: $3,295
- HOA FEE: $120/month
- Status: Active
- Type: Rental
- Source: ARMLS_Arizona_MLS_Phoenix_Area
- MLS ID: 7076705
- Updated: 9/12/2026
- Added to Site: 10 day(s) ago
Interior
- Interior Features: Double Vanity, Separate Shwr & Tub
- Appliances: Washer, Dryer, Electric Range, Disposal
- Furnishings: Unfurnished
Rooms
Bathrooms
- Total Bathrooms: 4
- Full Bathrooms: 3
- Half Bathrooms: 1
Bedrooms
- Total Bedrooms: 5
Parking
- Garage: Yes
- Garage Spaces: 2
Location
- County: Maricopa
- Subdivision: LOT 54 DOBBINS MANOR MCR 157023
- Cross Streets: Dobbins Rd and 27th Ave
Community
- Association: Yes
- Assoc. Name: Dob Manor Comm Assn
- Pet Restrictions: Yes
Heating & Cooling
- Central air: Yes
- Air Conditioning: Yes
- Cooling Type: Central Air, Ceiling Fan(s)
- Heating Type: Electric
Utilities
- Water: Public
Structural Information
- Exterior Const.: Stucco, Wood Frame
- Roof: Tile
- Windows: Blinds
- Sq. Ft. Source: Assessor
- Year Built: 2024
Lot Features
- Lot Size (Acres): 0.18
- Lot Size (Sq. Ft.): 7,800
- Lot Size Source: Assessor
- Lot Features: Desert Front, Synthetic Grass Back
Financial Considerations
- Association Fee: $120
- Assoc Fee Freq.: Monthly
- Security Deposit: $3,295
- Credit Check Amount: $25
Disclosures and Reports
- Property ID: 300-18-570
- Lot Number: 54
Listed by HomeSmart
Schools
Schools serving 3014 W Estes Way
School Districts:Roosevelt Elementary District, Phoenix Union High School District
| Name | Grades | Distance |
|---|---|---|
Bernard Black Elementary School 6550 South 27th Avenue, Phoenix, AZ 85041 | PK-8 | 1.9 mi |
Cesar Chavez High School 3921 W Baseline Rd, Phoenix, AZ 85339 | 9-12 | 1.6 mi |
Disclaimer:
School attendance boundaries provided by ATTOM Data Solutions and are for reference only. Contact the school directly to verify enrollment eligibility.
Price History for 3014 W Estes Way
Date
Details
Price
Change
Source
9/06/2026
Listed
$3,295
—
MLS
Disclaimer: Historical sales information is derived from public records provided by the county offices. Information is not guaranteed and should be independently verified.

3014 W Estes Way, Phoenix, AZ 85038 (MLS# 7076705) is a Rental property with 5 bedrooms and 3 full bathrooms. 3014 W Estes Way is currently listed for rent at $3,295 and was received on September 06, 2026. Want to learn more about 3014 W Estes Way? Do you have questions about finding other real estate for sale or rent in Phoenix? You can browse all Phoenix rentals or contact a Coldwell Banker agent to request more information.