This is a carousel with tiles that activate property listing cards. Use the previous and next buttons to navigate.
1/1
$137,000
This is a carousel with tiles that activate property listing cards. Use the previous and next buttons to navigate.
1/1
Property Description
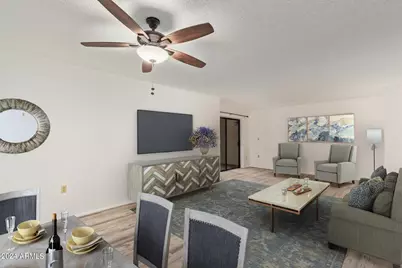
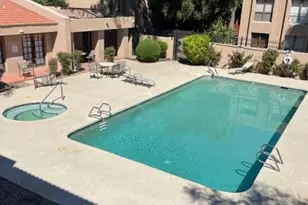
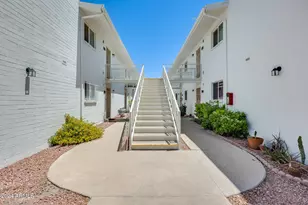
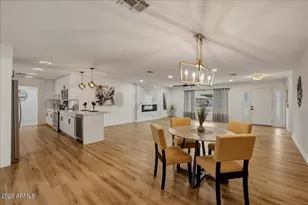
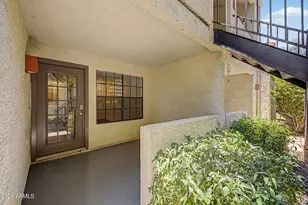
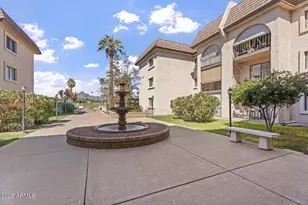
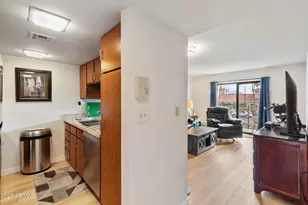
This is a 55+ Condominium Complex. This unit is the largest one bedroom model with two sliding doors to patio with lovely courtyard views. Ready for move in. New Air Conditioner 12/2025. Plank Flooring throughout. This unit has one covered parking space. Secure building with intercom system. Complex includes a workout room library, community meeting room and guest greeting room. Each floor has its own activity room, laundry room, and elevators for easy access to any floor. The mailboxes are inside the lobby. Convenient location with easy access to public transportation, grocery stores and restaurants. All utilities included except electric.
Full Property Details
Full Property Details for 3033 E Devonshire Ave #2036
General
- Sold For: $137,000
- HOA FEE: $320/month
- Taxes: $573 (2024)
- Status: Closed
- Type: Apartment
- Source: ARMLS_Arizona_MLS_Phoenix_Area
- MLS ID: 6974307
- Added to Site: 122 day(s) ago
Interior
- Interior Features: Elevator, No Interior Steps, Pantry, Full Bth Master Bdrm
- Appliances: Refrigerator, Dishwasher, Disposal
- Flooring: Vinyl
Rooms
Bathrooms
- Total Bathrooms: 1
- Full Bathrooms: 1
Bedrooms
- Total Bedrooms: 1
Other Rooms
- Laundry: Other, See Remarks
Exterior
- Exterior Features: Balcony
Parking
- Parking Features: Assigned
Location
- County: Maricopa
- Township: 2N
- Subdivision: OLIVE GROVE VILLAGE CONDOMINIUMS
- Cross Streets: Indian School & 31st St.
Community
- Association: Yes
- Assoc. Name: Olive Groove Village
- Assoc. Fees Include: Roof Repair, Insurance, Sewer, Pest Control, Maintenance Grounds, Trash, Water, Maintenance Exterior
Heating & Cooling
- Central air: Yes
- Air Conditioning: Yes
- Cooling Type: Central Air
- Heating Type: Electric
Utilities
- Water: City Water
Structural Information
- Exterior Const.: Stucco, Painted, Block
- Roof: Composition
- Common Walls: Two Common Walls, Neighbor Below, Neighbor Above, End Unit
- Sq. Ft. Source: Assessor
- Year Built: 1981
Lot Features
- Lot Size (Sq. Ft.): 73
- Lot Size Source: Assessor
- Lot Features: Grass Front, Grass Back
- Fencing (Description): Block
Financial Considerations
- Association Fee: $320
- Assoc Fee Freq.: Monthly
- Tax Amount: $573
- Tax Year: 2024
- Terms: Cash, Conventional, FHA, VA Loan
Disclosures and Reports
- Ownership: Condominium
- Special Conditions: Age Restricted (See Remarks)
- Legal Description: LOT 203 OLIVE GROVE VILLAGE CONDOMINIUMS MCR 022629
- Property ID: 163-01-106
- Range: 3E
- Section: 23
- Lot Number: 203
Listed by Cadaci Realty
Sold by A.Z. & Associates

Get Pre-Approved Today
Schools
Schools serving 3033 E Devonshire Ave #2036
School Districts:Madison Elementary District, Phoenix Union High School District
| Name | Grades | Distance |
|---|---|---|
Madison Camelview Elementary School 2002 East Campbell Avenue, Phoenix, AZ 85016 | PK-4 | 1.3 mi |
Madison Park School 1431 East Campbell Avenue, Phoenix, AZ 85014 | 5-8 | 1.9 mi |
Camelback High School 4612 North 28th Street, Phoenix, AZ 85016 | 9-12 | 0.7 mi |
Disclaimer:
School attendance boundaries provided by ATTOM Data Solutions and are for reference only. Contact the school directly to verify enrollment eligibility.
Price & Sales History for 3033 E Devonshire Ave #2036
Date
Details
Price
Change
Source
5/20/2026
Sold
$137,000
-8.97%
MLS
3/05/2026
Price Reduced
$150,500
-1.31%
MLS
1/25/2026
Listed
$152,500
—
MLS
Disclaimer: Historical sales information is derived from public records provided by the county offices. Information is not guaranteed and should be independently verified.
3033 E Devonshire Avenue #2036, Phoenix, AZ 85016 (MLS# 6974307) is a Apartment property that was sold at $137,000 on May 20, 2026. Want to learn more about 3033 E Devonshire Avenue #2036? Do you have questions about finding other Apartment real estate for sale in Phoenix? You can browse all Phoenix real estate or contact a Coldwell Banker agent to request more information.