This is a carousel with tiles that activate property listing cards. Use the previous and next buttons to navigate.
1/42
$749,900
This is a carousel with tiles that activate property listing cards. Use the previous and next buttons to navigate.
1/42
Property Description
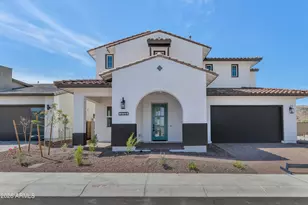
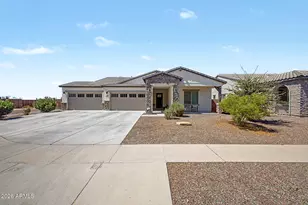
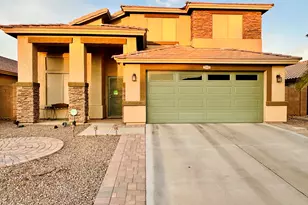
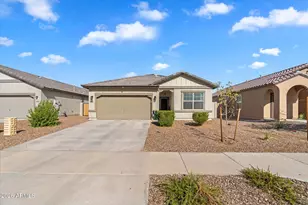
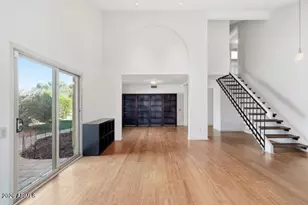
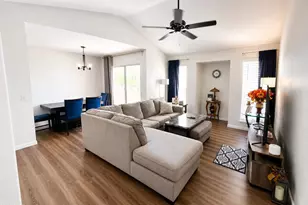
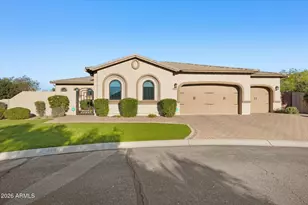
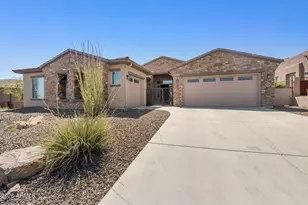
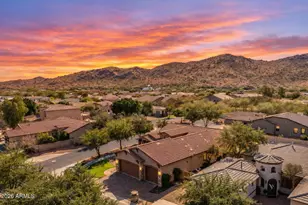
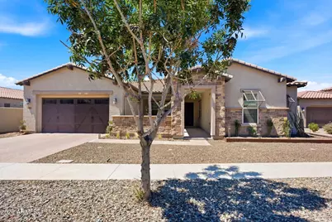
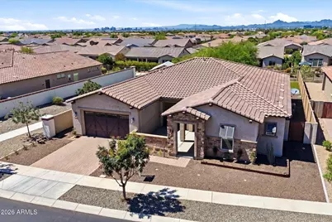
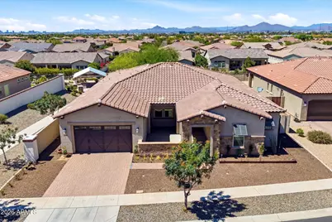
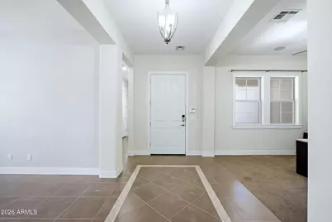
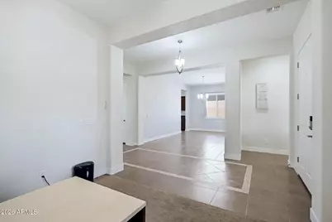
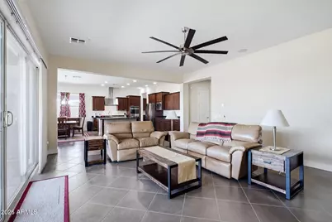
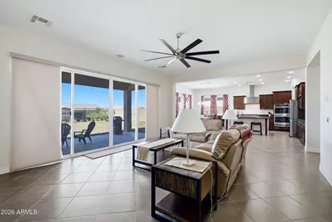
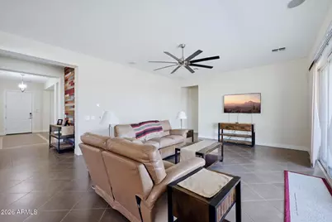
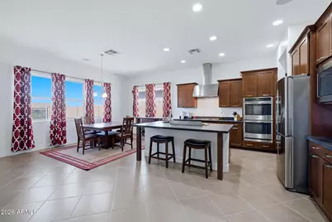
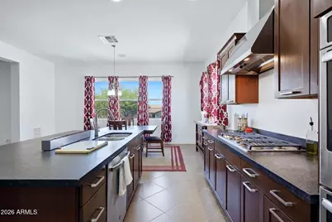
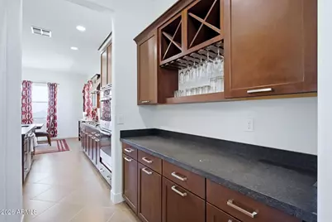
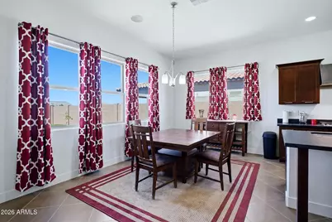
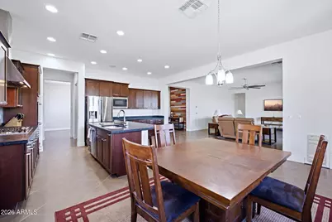
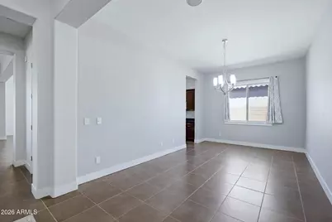
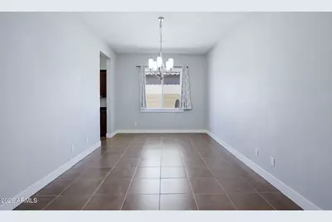

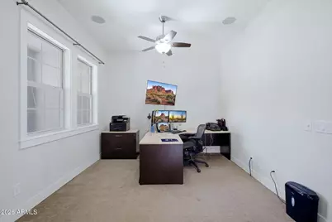
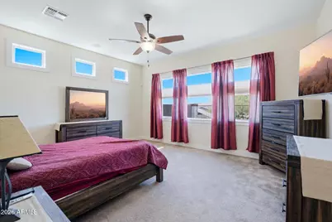
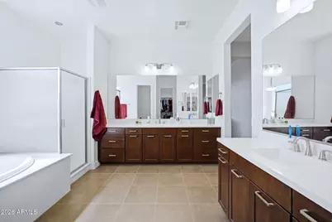
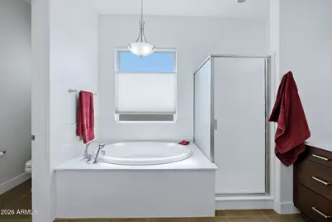
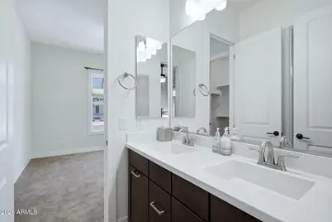
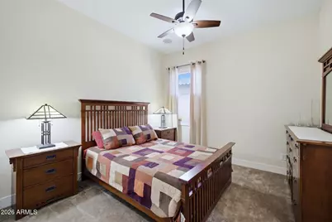
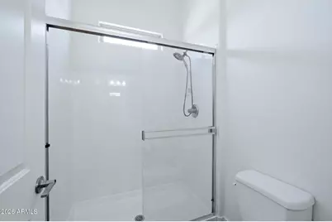
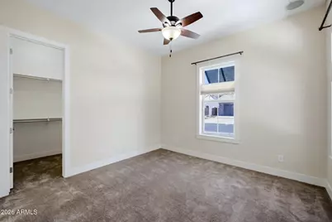
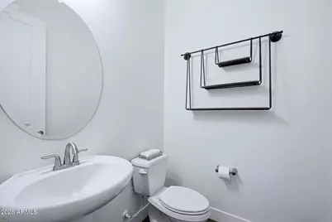
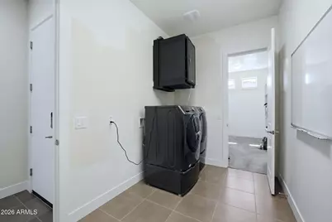
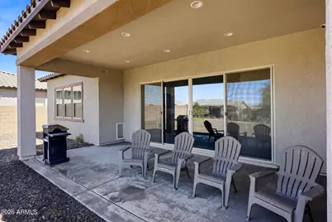
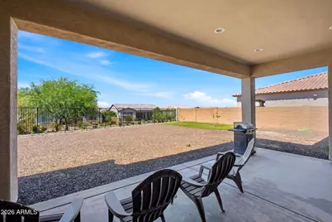
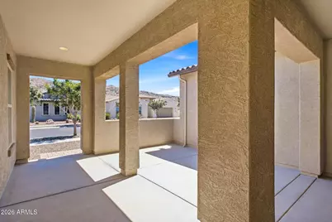
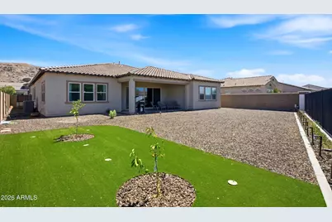
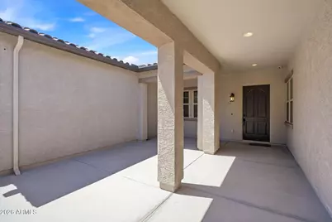
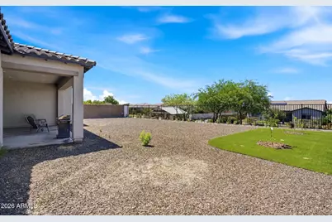
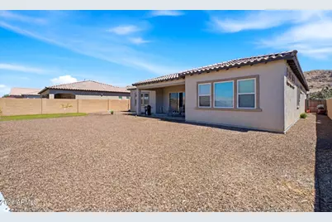
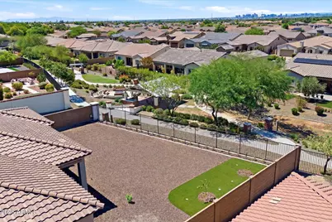
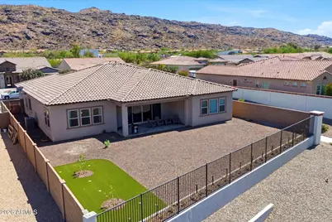
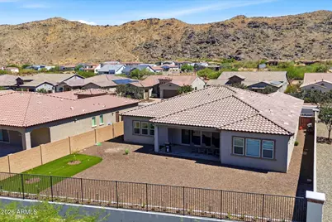
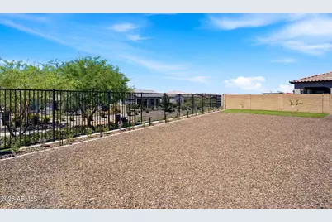
This is not your typical neighborhood home! Thoughtfully designed with features and upgrades rarely found nearby, this 3-bedroom PLUS den/office, 2.5-bath home offers an impressive combination of space, comfort, technology and functionality, including a rare 4-car tandem garage. Step inside to an open, light-filled living space with soaring ceilings and an easy flow into the kitchen and dining areas, perfect for both everyday living and entertaining. The kitchen is built to gather around, featuring an oversized island with textured granite countertops, gas cooktop, electric double ovens and an eat-in dining area. A separate formal dining room adds flexibility for entertaining, while both a butler's pantry AND walk-in pantry provide exceptional storage.Behind the scenes, this home is just as impressive. Spray foam insulation helps keep the Arizona heat and outside noise at bay, while multi-zone HVAC with smart thermostats allows for personalized comfort throughout the home. Tech lovers will appreciate the whole-home network with a fiber-optic backbone and multiple connection points in each room for reliable wired connectivity, plus whole-home audio with individual room controls and a security system with no monitoring contract. From the rare 4-car garage to the upgraded insulation, climate control, storage and built-in technology, this is a home that truly needs to be seen to appreciate everything it offers. The spacious primary suite features a walk-in closet and ensuite bath with dual sinks. A Jack-and-Jill bath with dual sinks serves the secondary bedrooms, and the laundry room is pre-plumbed for a utility sink. Sliding glass doors open to a low-maintenance backyard with desert landscaping and an all-gravel design.
Full Property Details
Full Property Details for 3034 E Desert Ln
General
- Price: $749,900
- HOA FEE: $261/month
- Taxes: $5,140 (2025)
- Status: Active
- Type: Single Family
- Source: ARMLS_Arizona_MLS_Phoenix_Area
- MLS ID: 7039865
- Updated: 9/12/2026
- Added to Site: 102 day(s) ago
Interior
- Interior Features: Double Vanity, Eat-in Kitchen, Full Bth Master Bdrm, Separate Shwr & Tub
- Appliances: Dryer, Washer, Refrigerator, Dishwasher, Disposal, Gas Cooktop
- Flooring: Carpet, Tile
Rooms
Bathrooms
- Total Bathrooms: 3
- Full Bathrooms: 2
- Half Bathrooms: 1
Bedrooms
- Total Bedrooms: 3
Parking
- Garage: Yes
- Garage Spaces: 4
- Parking Features: Attached Garage, Tandem
Location
- County: Maricopa
- Subdivision: Navarro Groves
Community
- Association: Yes
- Assoc. Name: Navarro Groves HOA
- Assoc. Fees Include: Maintenance Grounds
Heating & Cooling
- Central air: Yes
- Air Conditioning: Yes
- Cooling Type: Central Air, Ceiling Fan(s)
- Heating Type: Natural Gas
Utilities
- Water: Public
Structural Information
- Builder: Maracay
- Exterior Const.: Spray Foam Insulation, Stucco, Wood Frame, Painted
- Roof: Tile, Concrete
- Windows: Dual Pane
- Year Built: 2018
Lot Features
- Lot Size (Acres): 0.24
- Lot Size (Sq. Ft.): 10,665
- Lot Size Source: Assessor
- Frontage: Paved
- Lot Features: Desert Back, Desert Front
Financial Considerations
- Association Fee: $261
- Assoc Fee Freq.: Monthly
- Tax Amount: $5,140
- Tax Year: 2025
- Terms: Cash, Conventional, FHA, VA Loan
Disclosures and Reports
- Ownership: Fee Simple
- Property ID: 301-26-900
- Lot Number: 48
Listed by RE/MAX Fine Properties
Get Pre-Approved Today
Schools
Schools serving 3034 E Desert Ln
School Districts:Roosevelt Elementary District, Phoenix Union High School District
| Name | Grades | Distance |
|---|---|---|
Cloves C Campbell Sr Elementary School 2624 East South Mountain Avenue, Phoenix, AZ 85042 | PK-8 | 0.5 mi |
South Mountain High School 5401 S 7th St, Phoenix, AZ 85040 | 9-12 | 3.1 mi |
Disclaimer:
School attendance boundaries provided by ATTOM Data Solutions and are for reference only. Contact the school directly to verify enrollment eligibility.
Price & Sales History for 3034 E Desert Ln
Date
Details
Price
Change
Source
9/02/2026
Price Reduced
$749,900
-1.96%
MLS
8/05/2026
Price Reduced
$764,900
-1.29%
MLS
7/01/2026
Price Reduced
$774,900
-1.29%
MLS
6/10/2026
Listed
$785,000
46.58%
MLS
3/26/2018
Sold
$535,555
—
Public Record
Disclaimer: Historical sales information is derived from public records provided by the county offices. Information is not guaranteed and should be independently verified.
Tax History
Tax History for 3034 E Desert Ln
Year
Property Taxes
Change
Tax Assessment
Change
2025
$5,140
—
$38,026
-47%
2025
$5,140
6%
$71,820
-7%
2023
$4,856
2%
$77,450
12%
2022
$4,755
—
$69,330
30%
2022
$4,755
-3%
$53,220
7%
2021
$4,904
1%
$49,800
12%
2020
$4,842
4%
$44,620
13%
2019
$4,678
951%
$39,410
926%
2018
$445
—
$3,840
—
Disclaimer: Historical tax information is derived from public records provided by the county offices. Information is not guaranteed and should be independently verified.
Estimate the Cost
Estimate the Cost for 3034 E Desert Ln
3034 E Desert Lane, Phoenix, AZ 85042 (MLS# 7039865) is a Single Family property with 3 bedrooms and 2 full bathrooms. 3034 E Desert Lane is currently listed for $749,900 and was received on June 10, 2026. Want to learn more about 3034 E Desert Lane? Do you have questions about finding other Single Family real estate for sale in Phoenix? You can browse all Phoenix real estate or contact a Coldwell Banker agent to request more information.