This is a carousel with tiles that activate property listing cards. Use the previous and next buttons to navigate.
1/24
$550,000
This is a carousel with tiles that activate property listing cards. Use the previous and next buttons to navigate.
1/24
Property Description
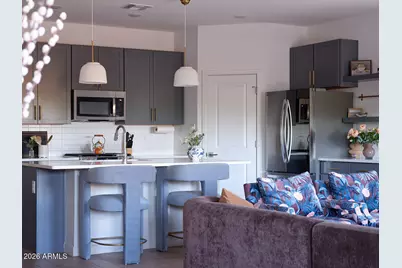
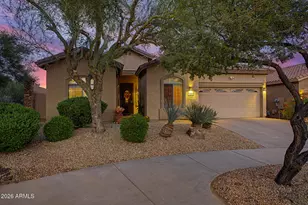
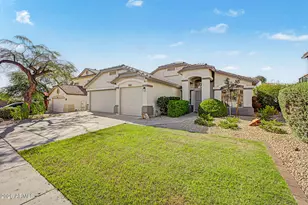
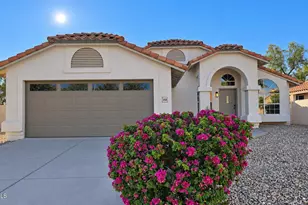
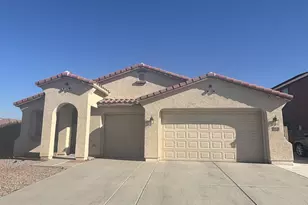
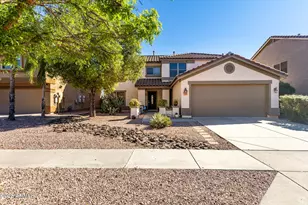
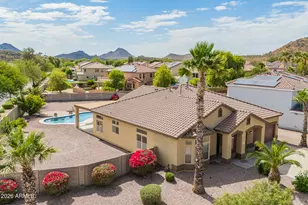
Built in 2024, this 4-bedroom, 2-bath home offers the ease of newer construction in a quiet North Phoenix setting. It sits just minutes from the TSMC campus, The Shops at Norterra, I-17 and Loop 101 that make it easy to get around the Valley. This location works well for day-to-day convenience while still feeling tucked away from the pace of the city. Inside the home, the layout is functional and comfortable, with the kind of flow that makes everyday living feel simple. Whether you need space for family, guests, a home office, or a mix of all three, the 4-bedroom floor-plan gives you flexibility without wasted space. The backyard is already ahead of the game, finished with premium, low-maintenance landscaping and split stone imported from Greece. It is a beautiful natural material that brings texture and character to the space, and over time will age in a way that feels even more at-home with the property. There is still plenty of room to personalize the yard further with a pool, hot tub, turf, or additional entertaining space. The upgrades didn't stop in the backyard, the kitchen features upgraded 42" cabinets, quartz countertops and a beautiful neutral backsplash. The entire home has large baseboards and non-textured walls. The primary suite has a generous walk-in closet, dual sink vanity, walk in shower and private toilet room. One of the best parts of this location is the balance it offers. You are close to shopping, dining, and major employment growth, but also within easy reach of some of North Phoenix's best desert scenery and trail systems. The nearby Sonoran Preserve includes more than 9,600 acres and 36 miles of trails, giving this part of the city a little more breathing room and a stronger connection to the landscape that makes North Phoenix so appealing.
Full Property Details
Full Property Details for 3053 W Straight Arrow Ln
General
- Price: $550,000
- HOA FEE: $145/month
- Taxes: $2,156 (2025)
- Status: Under Contract
- Type: Single Family
- Source: ARMLS_Arizona_MLS_Phoenix_Area
- MLS ID: 7012177
- Updated: 4/28/2026
- Added to Site: 47 day(s) ago
Interior
- Interior Features: Walk-in Pantry, Double Vanity, Eat-in Kitchen, 9+ Flat Ceilings, No Interior Steps, Kitchen Island, 3/4 Bath Master Bdrm
- Appliances: Dryer, Washer, Refrigerator, Built-in Microwave, Dishwasher, Disposal, Gas Range, Gas Oven
- Flooring: Carpet, Tile
Rooms
Bathrooms
- Total Bathrooms: 2
- Full Bathrooms: 2
Bedrooms
- Total Bedrooms: 4
Parking
- Garage: Yes
- Garage Spaces: 2
- Parking Features: Garage Door Opener, Direct Access
Location
- County: Maricopa
- Township: 5N
- Subdivision: STERLING VISTA
- Cross Streets: 31st Ave and Pinnacle Peak Drive
Community
- Association: Yes
- Assoc. Name: Sterling Vista Assoc
- Assoc. Fees Include: Maintenance Grounds, Street Maint
Heating & Cooling
- Central air: Yes
- Air Conditioning: Yes
- Cooling Type: Central Air
- Heating Type: Natural Gas, Ceiling
Utilities
- Water: City Water
Structural Information
- Architectural Style: Santa Barbara/Tuscan,
- Builder: K Hovnanian
- Exterior Const.: Stucco, Wood Frame, Painted
- Roof: Tile
- Windows: Dual Pane, Vinyl Frame
- Sq. Ft. Source: Assessor
- Year Built: 2024
Lot Features
- Lot Size (Acres): 0.11
- Lot Size (Sq. Ft.): 5,000
- Lot Size Source: Assessor
- Lot Features: North/South Exposure, Desert Front, Gravel/Stone Front, Gravel/Stone Back, Auto Timer H2O Front
Financial Considerations
- Association Fee: $145
- Assoc Fee Freq.: Monthly
- Tax Amount: $2,156
- Tax Year: 2025
- Terms: Cash, Conventional, 1031 Exchange, FHA, VA Loan
Disclosures and Reports
- Ownership: Fee Simple
- Property ID: 205-01-026
- Range: 2E
- Section: 35
- Lot Number: 11
Listed by W and Partners, LLC
Get Pre-Approved Today
Schools
Schools serving 3053 W Straight Arrow Ln
School District:Deer Valley Unified District
| Name | Grades | Distance |
|---|---|---|
Stetson Hills Elementary School 25475 North Stetson Hills Loop, Phoenix, AZ 85083 | K-8 | 1.8 mi |
Sandra Day O'connor High School 25250 N. 35th Avenue, Glendale, AZ 85310 | 9-12 | 1.3 mi |
Disclaimer:
School attendance boundaries provided by ATTOM Data Solutions and are for reference only. Contact the school directly to verify enrollment eligibility.
Price & Sales History for 3053 W Straight Arrow Ln
Date
Details
Price
Change
Source
4/10/2026
Listed
$550,000
2.19%
MLS
3/28/2024
Sold
$538,200
—
Public Record
Disclaimer: Historical sales information is derived from public records provided by the county offices. Information is not guaranteed and should be independently verified.
Tax History
Tax History for 3053 W Straight Arrow Ln
Year
Property Taxes
Change
Tax Assessment
Change
2025
$2,156
—
$1,654
-96%
2025
$2,156
917%
$47,200
2897%
2023
$212
62%
$1,575
100%
2022
$131
—
—
Disclaimer: Historical tax information is derived from public records provided by the county offices. Information is not guaranteed and should be independently verified.
Estimate the Cost
Estimate the Cost for 3053 W Straight Arrow Ln
3053 W Straight Arrow Lane, Phoenix, AZ 85083 (MLS# 7012177) is a Single Family property with 4 bedrooms and 2 full bathrooms. 3053 W Straight Arrow Lane is currently listed for $550,000 and was received on April 10, 2026. Want to learn more about 3053 W Straight Arrow Lane? Do you have questions about finding other Single Family real estate for sale in Phoenix? You can browse all Phoenix real estate or contact a Coldwell Banker agent to request more information.