This is a carousel with tiles that activate property listing cards. Use the previous and next buttons to navigate.
1/44
$350,000 Just Listed
This is a carousel with tiles that activate property listing cards. Use the previous and next buttons to navigate.
1/44
Property Description
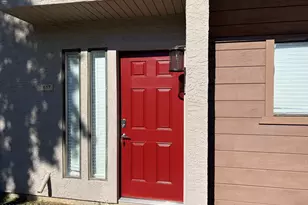
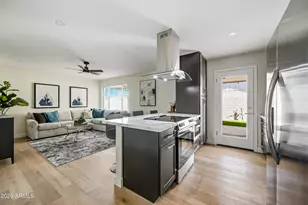
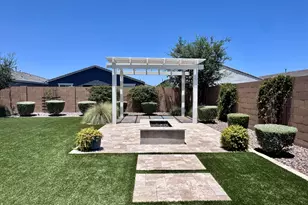
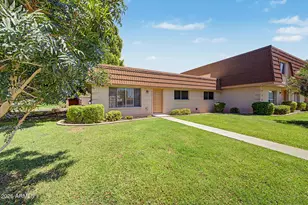
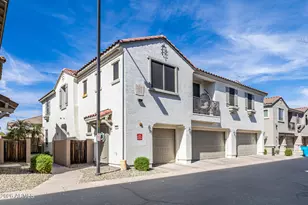
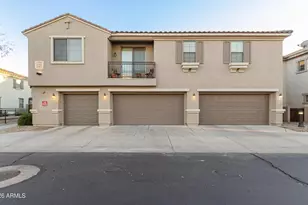
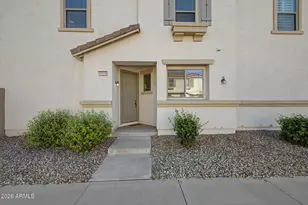
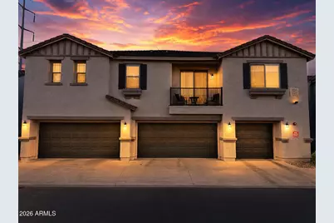
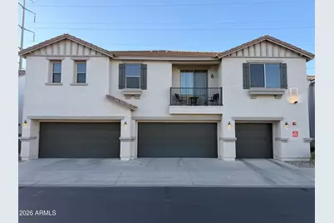
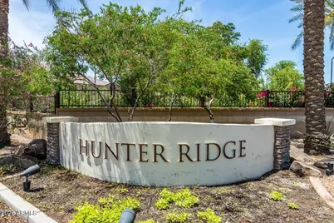
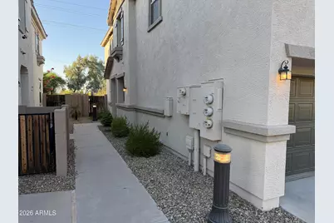
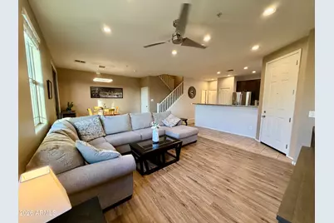
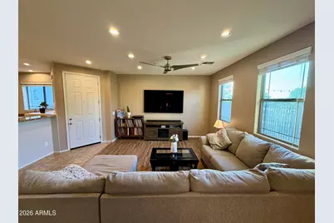
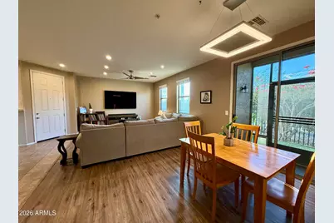
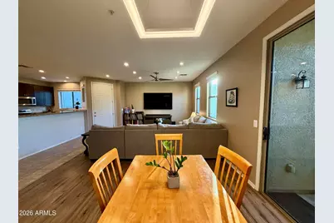
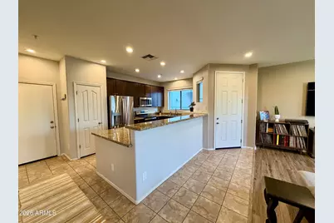
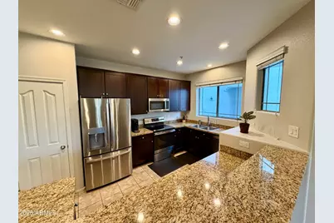
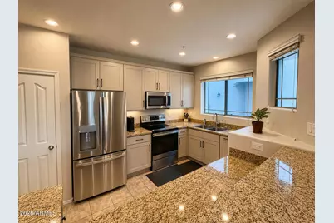
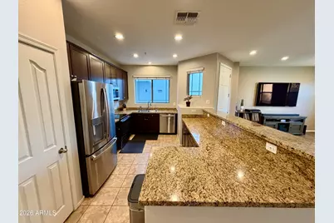
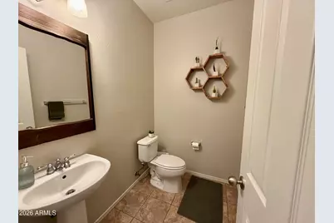
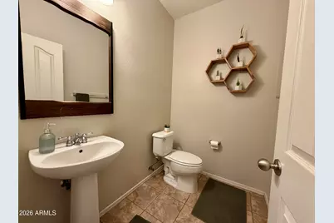
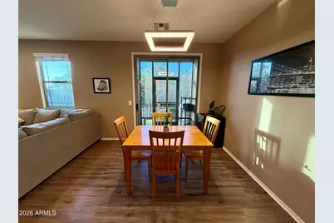
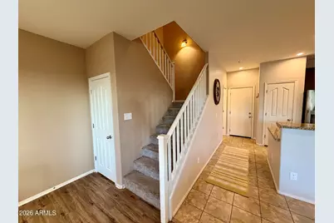
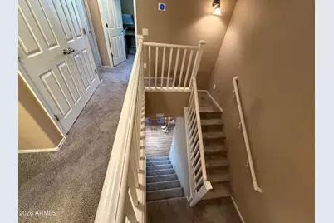
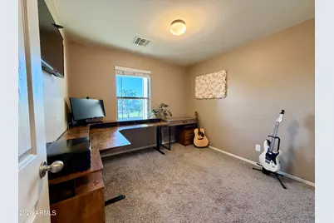
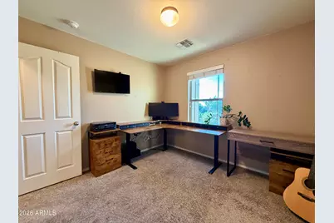
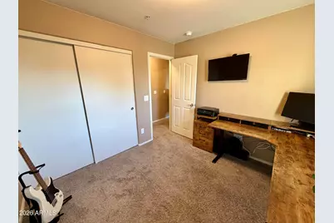
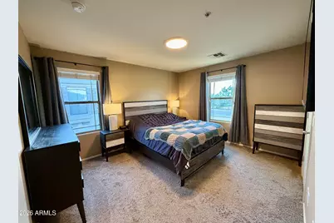
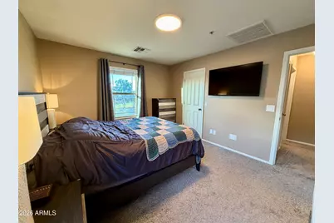
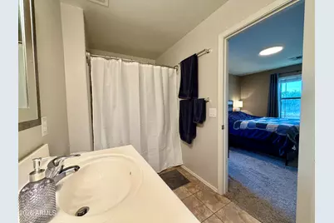
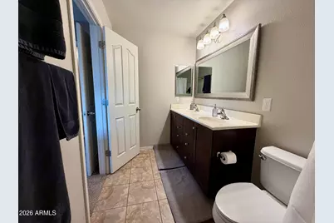
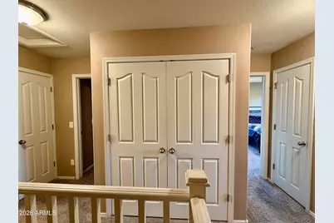
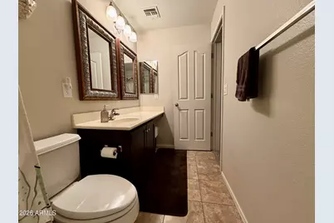
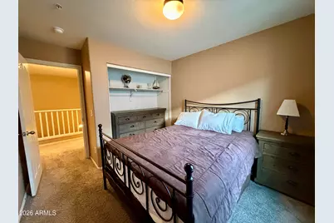
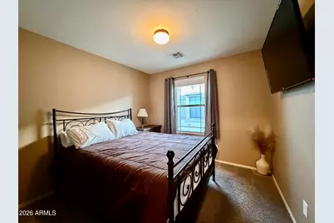
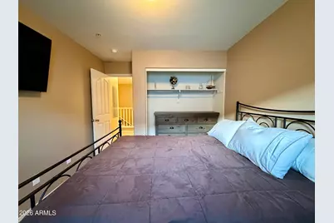
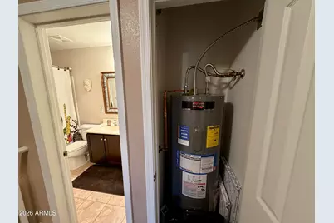
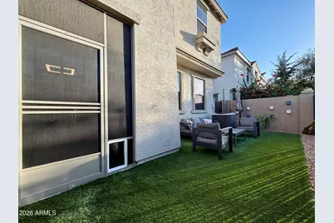
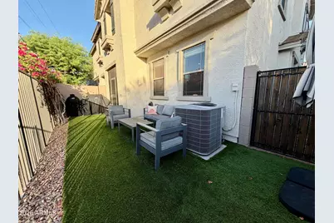
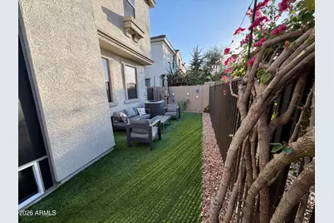
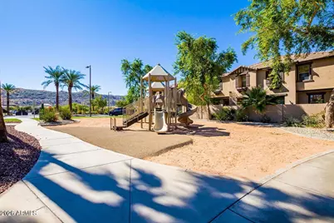
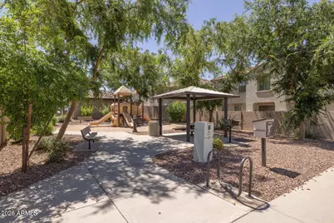
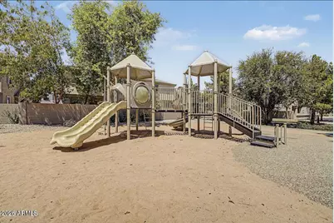
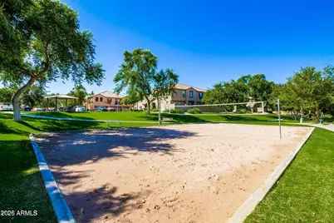
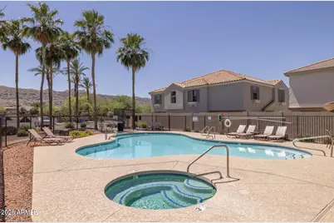
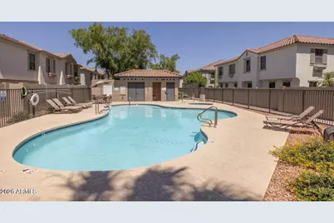
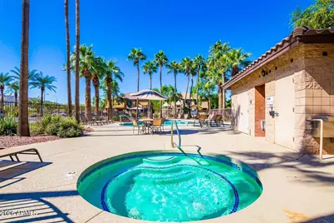
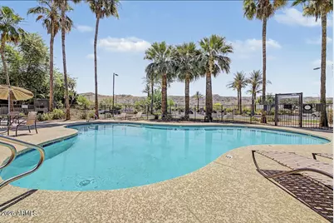
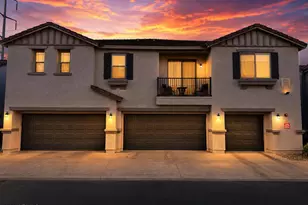
Check out this PRIME Phoenix property just off Baseline Road in the gated community of Hunter Ridge! You'll be hard-pressed to find another 3-bedroom, 2.5-bath home with a two-car garage, this location, and these amenities anywhere in the Valley at this price point. Step inside this tastefully updated home and enjoy the open-concept floor plan featuring a custom color palette, abundant natural light, wood-look flooring, and tile in all the high-traffic areas. The kitchen is a chef's delight with abundant cabinetry, stainless steel appliances, granite countertops, and plenty of workspace. A convenient half bath is located just off the kitchen near the garage entry. Step outside and unwind on your private patio overlooking the canal, complete with low-maintenance turf and a partitioned gate for added privacy. Upstairs, you'll find all three bedrooms, two full bathrooms, brand new water heater and a conveniently located laundry closet. The secondary bedrooms are generously sized with ample closet space, while the spacious primary suite features a walk-in closet and a private en suite bathroom. Residents enjoy outstanding community amenities, including two sparkling pools with relaxing spa, playground, and ample guest parking. The location is hard to beat--just minutes from South Mountain hiking and biking trails, championship golf courses, shopping, dining, downtown Phoenix, Sky Harbor International Airport, and I-10, putting the entire Valley within easy reach. Whether you're searching for your next home or a great investment opportunity, this property delivers. Short-term rentals are currently operating within the community, making it an attractive option for investors. See it today!
Full Property Details
Full Property Details for 3060 E Dunbar Dr
General
- Price: $350,000
- HOA FEE: $340/month
- Taxes: $1,997 (2025)
- Status: Active
- Type: Townhouse
- Source: ARMLS_Arizona_MLS_Phoenix_Area
- MLS ID: 7051745
- Updated: 7/9/2026
- Added to Site: Today
Interior
- Interior Features: Double Vanity, Upstairs, Eat-in Kitchen, Kitchen Island, Full Bth Master Bdrm
- Appliances: Dryer, Washer, Refrigerator, Dishwasher
Rooms
Bathrooms
- Total Bathrooms: 3
- Full Bathrooms: 2
- Half Bathrooms: 1
Bedrooms
- Total Bedrooms: 3
Exterior
- Exterior Features: Screened in Patio(s)
Parking
- Garage: Yes
- Garage Spaces: 2
Location
- County: Maricopa
- Township: 1N
- Subdivision: HUNTER RIDGE PHASE 2 CONDOMINIUM
- Cross Streets: Baseline Rd & 32nd St
Community
- Association: Yes
- Assoc. Name: Hunter Ridge
- Assoc. Fees Include: Roof Repair, Insurance, Sewer, Maintenance Grounds, Street Maint, Front Yard Maint, Trash, Water, Maintenance Exterior
Heating & Cooling
- Central air: Yes
- Air Conditioning: Yes
- Cooling Type: Central Air, Ceiling Fan(s)
- Heating Type: Electric
Utilities
- Water: City Water
Structural Information
- Builder: KB Homes
- Exterior Const.: Stucco, Wood Frame
- Roof: Tile
- Sq. Ft. Source: Assessor
- Year Built: 2007
Lot Features
- Lot Size (Acres): 0.02
- Lot Size (Sq. Ft.): 763
- Lot Size Source: Assessor
- Lot Features: Synthetic Grass Back
Financial Considerations
- Association Fee: $340
- Assoc Fee Freq.: Monthly
- Tax Amount: $1,997
- Tax Year: 2025
- Terms: Cash, Conventional, FHA, VA Loan
Disclosures and Reports
- Ownership: Fee Simple
- Legal Description: LOT 37 HUNTER RIDGE PHASE 2 CONDOMINIUM MCR 082238
- Property ID: 122-96-816
- Range: 3E
- Section: 35
- Lot Number: 37
Listed by eXp Realty
Get Pre-Approved Today
Schools
Schools serving 3060 E Dunbar Dr
School Districts:Roosevelt Elementary District, Phoenix Union High School District
| Name | Grades | Distance |
|---|---|---|
T G Barr School 2041 East Vineyard Road, Phoenix, AZ 85042 | PK-8 | 1.2 mi |
South Mountain High School 5401 S 7th St, Phoenix, AZ 85040 | 9-12 | 2.9 mi |
Disclaimer:
School attendance boundaries provided by ATTOM Data Solutions and are for reference only. Contact the school directly to verify enrollment eligibility.
Price & Sales History for 3060 E Dunbar Dr
Date
Details
Price
Change
Source
7/09/2026
Listed
$350,000
9.03%
MLS
7/26/2021
Sold
$321,000
—
Public Record
Disclaimer: Historical sales information is derived from public records provided by the county offices. Information is not guaranteed and should be independently verified.
Tax History
Tax History for 3060 E Dunbar Dr
Year
Property Taxes
Change
Tax Assessment
Change
2025
$1,997
40%
$31,370
8%
2024
$1,425
5%
$29,070
-9%
2022
$1,353
—
$32,050
28%
2022
$1,353
—
$25,050
33%
2022
$1,353
-12%
$18,770
10%
2021
$1,544
1%
$17,060
3%
2020
$1,525
3%
$16,520
6%
2019
$1,475
3%
$15,600
19%
2018
$1,436
19%
$13,150
10%
2017
$1,205
5%
$11,950
2%
2016
$1,143
8%
$11,760
21%
2015
$1,062
4%
$9,730
40%
2014
$1,024
31%
$6,960
21%
2013
$783
—
$5,750
—
Disclaimer: Historical tax information is derived from public records provided by the county offices. Information is not guaranteed and should be independently verified.
Estimate the Cost
Estimate the Cost for 3060 E Dunbar Dr
3060 E Dunbar Drive, Phoenix, AZ 85042 (MLS# 7051745) is a Townhouse property with 3 bedrooms and 2 full bathrooms. 3060 E Dunbar Drive is currently listed for $350,000 and was received on July 09, 2026. Want to learn more about 3060 E Dunbar Drive? Do you have questions about finding other Townhouse real estate for sale in Maryvale? You can browse all Maryvale real estate or contact a Coldwell Banker agent to request more information.