This is a carousel with tiles that activate property listing cards. Use the previous and next buttons to navigate.
1/1
$1,550,000
This is a carousel with tiles that activate property listing cards. Use the previous and next buttons to navigate.
1/1
Property Description
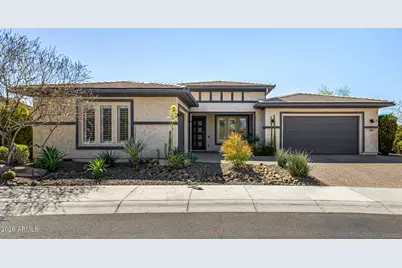
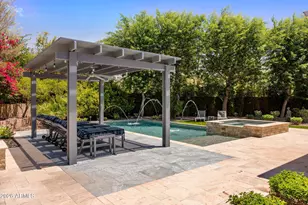
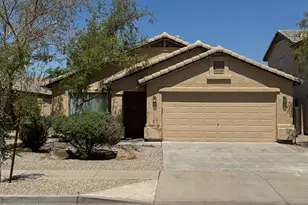
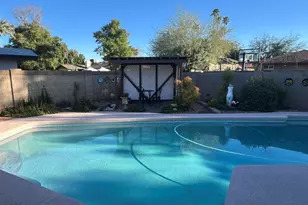
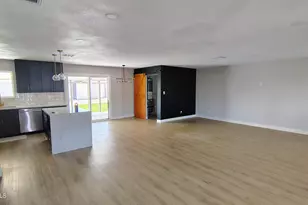
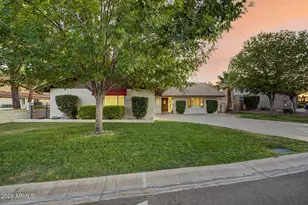
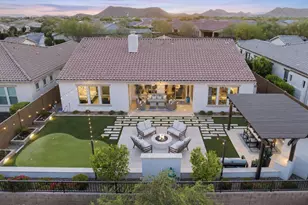
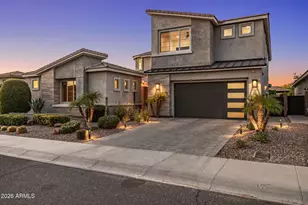
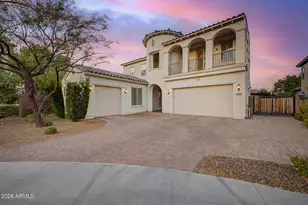
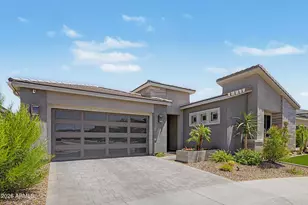
Nestled in the desired gated community of Sky Crossing, this exceptional 3 bedroom estate features a 3-car garage and a seamless blend of modern comfort and elegance. Step inside to a meticulously designed interior highlighted by wood flooring, plantation shutters and an abundance of natural light throughout. The captivating open floor plan -- complete with pre-wired surround sound -- flows effortlessly to the back patio through multi-sliding glass doors, creating seamless indoor/outdoor living ideal for both entertaining and relaxation. The stunning kitchen is a true chef's delight, showcasing high-end stainless steel appliances, a stylish tile backsplash, ample cabinetry with crown molding, a walk-in pantry, recessed pendent lighting, quartz countertops, and a large island with a breakfast bar. The owner's retreat impresses with a stylish barn door leading to the luxurious en suite, featuring a makeup vanity, an enclosed glass shower with a drying area, and a spacious walk-in closet. A versatile den provides the perfect space for a home office or playroom, while the secondary bedrooms offer en suite bathrooms and walk-in closets -- ideal for guests or family. Step outside to your serene backyard oasis, complete with a covered patio, built-in barbecue, fire pit, and a refreshing pool -- perfect for enjoying Arizona living year-round. LIVE YOUR BEST LIFE IN THIS INCREDIBLE HOME. Furniture available upon request.
Full Property Details
Full Property Details for 3105 E Cashman Dr
General
- Sold For: $1,550,000
- HOA FEE: $200/month
- Taxes: $5,435 (2025)
- Status: Closed
- Type: Single Family
- Source: ARMLS_Arizona_MLS_Phoenix_Area
- MLS ID: 6999005
- Added to Site: 70 day(s) ago
Interior
- Interior Features: Walk-in Pantry, Non-laminate Counter, Quartz Countertops, High Speed Internet, Double Vanity, Eat-in Kitchen, Breakfast Bar, 9+ Flat Ceilings, Central Vacuum, Furnished (See Remarks), No Interior Steps, Kitchen Island, Pantry, 3/4 Bath Master Bdrm
- Appliances: Dryer, Washer, Water Softener Owned, Refrigerator, Built-in Microwave, Dishwasher, Disposal, Gas Range, Gas Oven, Gas Cooktop
- Flooring: Carpet, Tile, Wood
Rooms
Bathrooms
- Total Bathrooms: 4
- Full Bathrooms: 3
- Half Bathrooms: 1
Bedrooms
- Total Bedrooms: 3
Other Rooms
- Laundry: Inside, Gas Dryer Hookup
Additional Information
- Pool: Yes
- Pool Description: Outdoor, Play Pool, Heated
- Security/Safety: Fire Sprinkler System, Security System Owned
Exterior
- Exterior Features: Rain Gutters, Screened in Patio(s), Built-in Barbecue
Parking
- Garage: Yes
- Garage Spaces: 3
- Parking Features: Attached Garage, Garage Door Opener, Direct Access
Location
- County: Maricopa
- Township: 4N
- Subdivision: SKY CROSSING-PARCEL 2
- Cross Streets: E Deer Valley Dr and E Sky Crossing Way
Community
- Association: Yes
- Assoc. Name: Astarea
- Assoc. Fees Include: Maintenance Grounds
Heating & Cooling
- Air Conditioning: Yes
- Cooling Type: HVAC SEER Rating, Ceiling Fan(s), Programmable Thermostat
- Heating Type: Forced Air, Natural Gas
Utilities
- Water: City Water
- Utility Description: Natural Gas Connected, Natural Gas Available
Structural Information
- Architectural Style: Ranch,
- Builder: Taylor Morrison
- Exterior Const.: Stucco, Wood Frame, Painted
- Roof: Tile
- Windows: Screens, Dual Pane
- Sq. Ft. Source: Assessor
- Year Built: 2019
Lot Features
- Property View: Mountain(s)
- Mountain views: Yes
- Lot Size (Acres): 0.3
- Lot Size (Sq. Ft.): 12,852
- Lot Size Source: Assessor
- Frontage: Paved
- Lot Features: Adjacent to Wash, East/West Exposure, North/South Exposure, Sprinklers In Rear, Sprinklers In Front, Desert Back, Desert Front, Gravel/Stone Front, Gravel/Stone Back, Synthetic Grass Back, Auto Timer H2O Front,
- Fencing (Description): Back Yard, Block, Wrought Iron
Financial Considerations
- Association Fee: $200
- Assoc Fee Freq.: Monthly
- Other Assoc Fees: $157
- Tax Amount: $5,435
- Tax Year: 2025
- Terms: Cash, Conventional, FHA, VA Loan
Disclosures and Reports
- Ownership: Fee Simple
- Legal Description: LOT 72 SKY CROSSING-PARCEL 2 MCR 136409
- Property ID: 213-01-743
- Range: 3E
- Section: 14
- Lot Number: 72
Listed by My Home Group Real Estate
Sold by Russ Lyon Sotheby's International Realty

Get Pre-Approved Today
Schools
Schools serving 3105 E Cashman Dr
School District:Paradise Valley Unified District
| Name | Grades | Distance |
|---|---|---|
Sky Crossing Elementary School 3300 East Sky Crossing Way, Phoenix, AZ 85050 | PK-6 | 0.4 mi |
Pinnacle High School 3535 East Mayo Boulevard, Phoenix, AZ 85050 | 9-12 | 0.8 mi |
Mountain Trail Middle School 2323 East Mountain Gate Pass, Phoenix, AZ 85024 | 7-8 | 1 mi |
Disclaimer:
School attendance boundaries provided by ATTOM Data Solutions and are for reference only. Contact the school directly to verify enrollment eligibility.
Price & Sales History for 3105 E Cashman Dr
Date
Details
Price
Change
Source
4/20/2026
Sold
$1,550,000
-3.06%
MLS
3/20/2026
Listed
$1,599,000
—
MLS
Disclaimer: Historical sales information is derived from public records provided by the county offices. Information is not guaranteed and should be independently verified.
3105 E Cashman Drive, Phoenix, AZ 85050 (MLS# 6999005) is a Single Family property that was sold at $1,550,000 on April 20, 2026. Want to learn more about 3105 E Cashman Drive? Do you have questions about finding other Single Family real estate for sale in Maryvale? You can browse all Maryvale real estate or contact a Coldwell Banker agent to request more information.