This is a carousel with tiles that activate property listing cards. Use the previous and next buttons to navigate.
1/21
$2,400 Just Listed
This is a carousel with tiles that activate property listing cards. Use the previous and next buttons to navigate.
1/21
Property Description
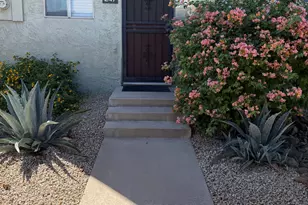
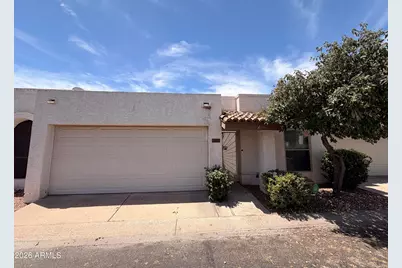
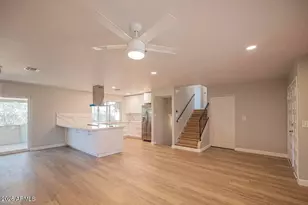
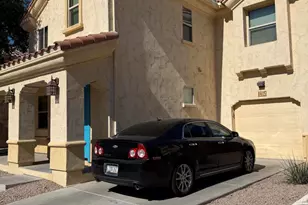
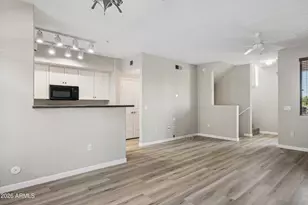
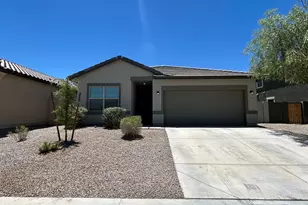
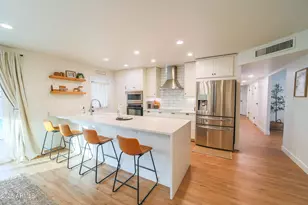
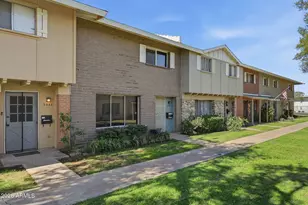
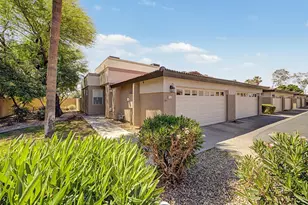
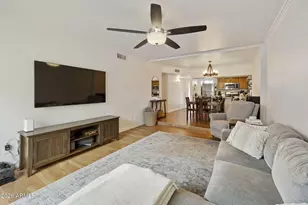
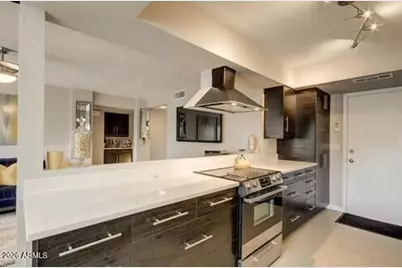
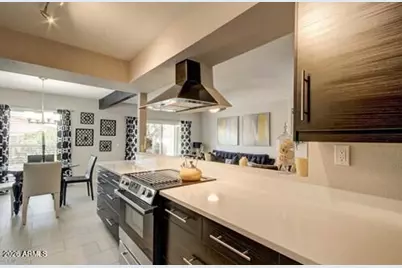
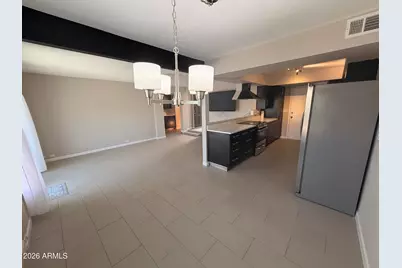
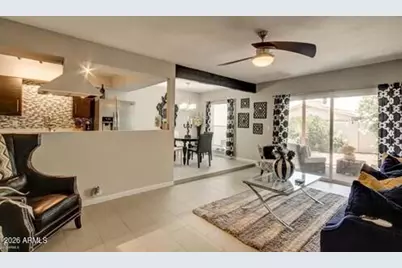
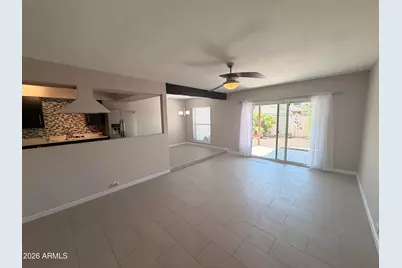
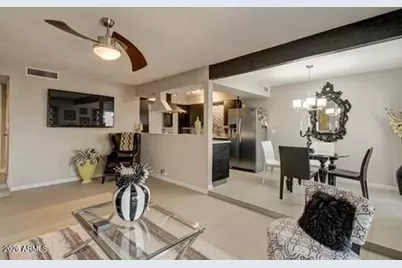
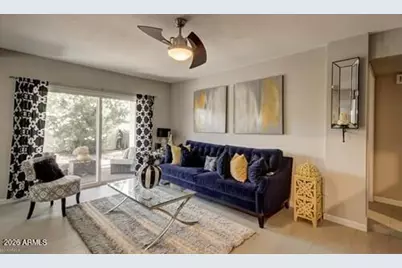
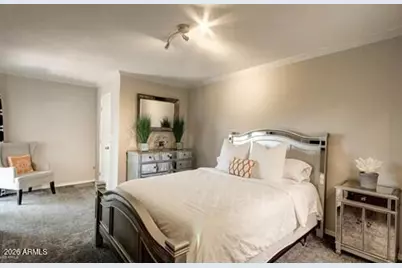
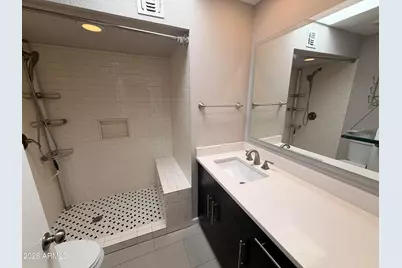
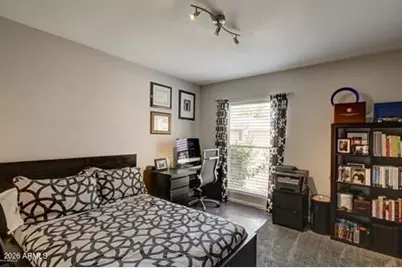
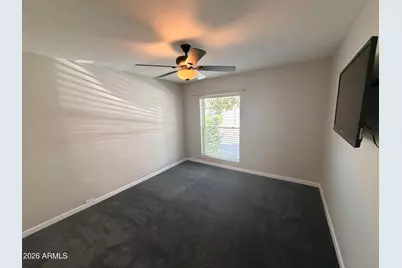
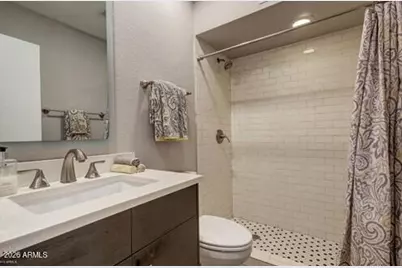
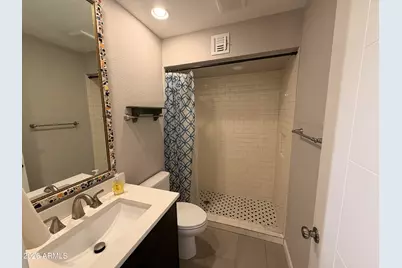
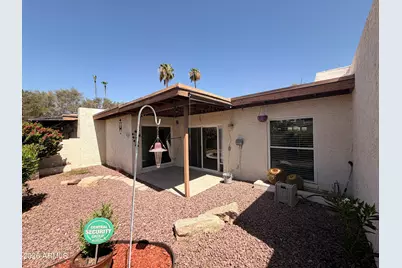
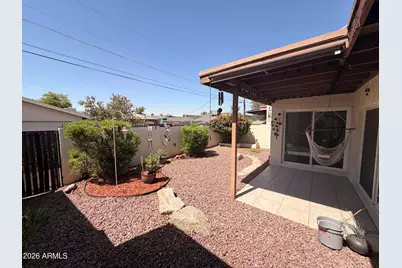
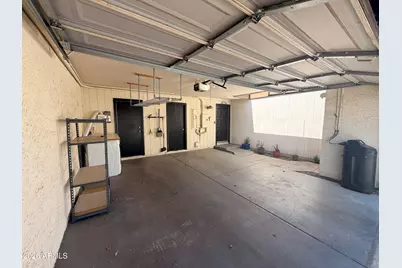
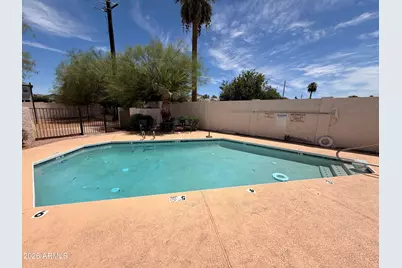
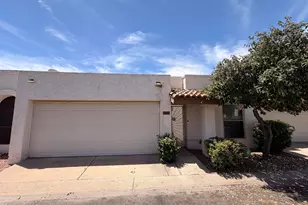
Welcome home to this beautifully appointed two-bedroom, two-bathroom townhome located just minutes from the highly sought-after Arcadia neighborhood and available for immediate move-in. This thoughtfully designed home features a spacious great room floor plan with upgraded 12'' x 24'' tile flooring throughout the main living areas and upgraded carpet in both bedrooms. The stylish kitchen showcases upgraded quartz countertops, designer cabinetry, a tile backsplash, and ample workspace for cooking and entertaining. Additional upscale finishes include raised bathroom vanities, subway tile wainscot in both walk-in showers, 2'' wood blinds, and ceiling fans in every room for year-round comfort. Step outside to enjoy the covered patio and desirable north/south exposure, perfect for relaxing outdoors. An attached two-car garage provides plenty of parking and storage. Residents also enjoy access to a sparkling community pool, making this exceptional townhome the perfect place to call home in one of Phoenix's most desirable locations.
Full Property Details
Full Property Details for 3243 N 38th St #3
General
- Rent: $2,400
- Status: Active
- Type: Townhouse
- Source: ARMLS_Arizona_MLS_Phoenix_Area
- MLS ID: 7051488
- Updated: 7/8/2026
- Added to Site: 1 day(s) ago
Interior
- Interior Features: Quartz Countertops
- Appliances: Washer, Dryer, Refrigerator, Microwave, Disposal, Dishwasher, Built-In Electric Oven, Water Softener
- Furnishings: Unfurnished
- Flooring: Carpet, Tile
Rooms
Bathrooms
- Total Bathrooms: 2
- Full Bathrooms: 2
Bedrooms
- Total Bedrooms: 2
Parking
- Garage: Yes
- Garage Spaces: 2
Location
- County: Maricopa
- Township: 2N
- Subdivision: LOS ESCONDIDOS
- Cross Streets: 38th St & Indian School Rd
Community
- Association: Yes
- Assoc. Name: Los Escondidos
- Pet Restrictions: Lessor Approval
Heating & Cooling
- Central air: Yes
- Air Conditioning: Yes
- Cooling Type: Central Air
- Heating Type: Forced Air
Utilities
- Water: City Water
Structural Information
- Architectural Style: Ranch,
- Builder: Unk
- Exterior Const.: Stucco, Wood Frame
- Roof: Built-Up
- Common Walls: Two Common Walls
- Windows: Blinds, Dual Pane
- Sq. Ft. Source: Assessor
- Year Built: 1979
Lot Features
- Lot Size (Acres): 0.05
- Lot Size (Sq. Ft.): 2,217
- Lot Size Source: Assessor
- Lot Features: North/South Exposure, Desert Back, Desert Front
Financial Considerations
- Security Deposit: $2,400
- Pet Deposit: $300
- Earnest Deposit: $1,200
Disclosures and Reports
- Legal Description: LOT 3 LOS ESCONDIDOS MCR 020308
- Property ID: 127-20-098
- Range: 3E
- Section: 25
- Lot Number: 3
Listed by PPG Property Management, LLC
Schools
Schools serving 3243 N 38th St #3
School Districts:Creighton Elementary District, Phoenix Union High School District
| Name | Grades | Distance |
|---|---|---|
Monte Vista Elementary School 3501 East Osborn Road, Phoenix, AZ 85018 | K-8 | 0.3 mi |
Camelback High School 4612 North 28th Street, Phoenix, AZ 85016 | 9-12 | 1.8 mi |
Disclaimer:
School attendance boundaries provided by ATTOM Data Solutions and are for reference only. Contact the school directly to verify enrollment eligibility.
Price History for 3243 N 38th St #3
Date
Details
Price
Change
Source
7/08/2026
Listed
$2,400
—
MLS
Disclaimer: Historical sales information is derived from public records provided by the county offices. Information is not guaranteed and should be independently verified.

3243 N 38th Street #3, Phoenix, AZ 85018 (MLS# 7051488) is a Townhouse property with 2 bedrooms and 2 full bathrooms. 3243 N 38th Street #3 is currently listed for rent at $2,400 and was received on July 08, 2026. Want to learn more about 3243 N 38th Street #3? Do you have questions about finding other real estate for sale or rent in Camelback East? You can browse all Camelback East rentals or contact a Coldwell Banker agent to request more information.