This is a carousel with tiles that activate property listing cards. Use the previous and next buttons to navigate.
1/26
$1,450 -$50 (-3.33%) Price Reduced
This is a carousel with tiles that activate property listing cards. Use the previous and next buttons to navigate.
1/26
Property Description
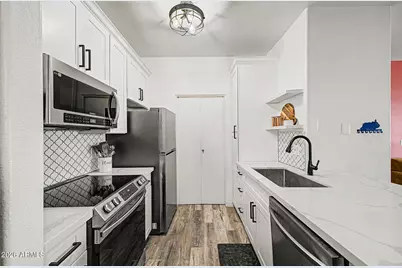
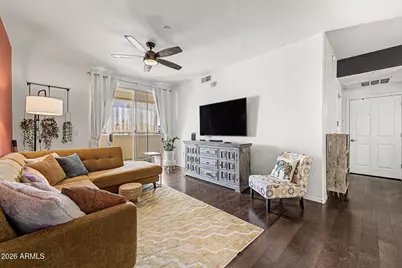
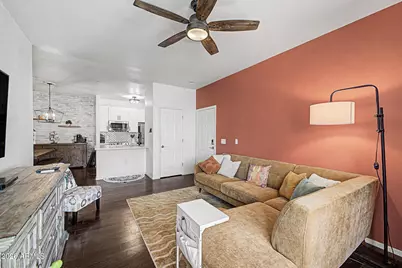
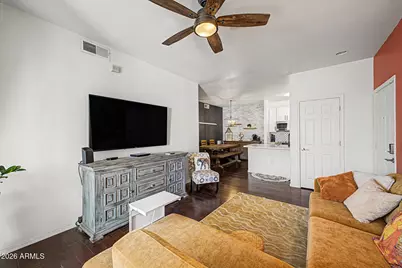
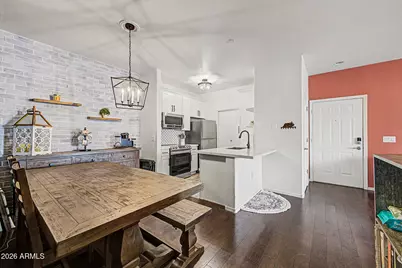
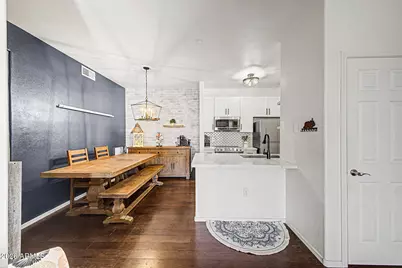
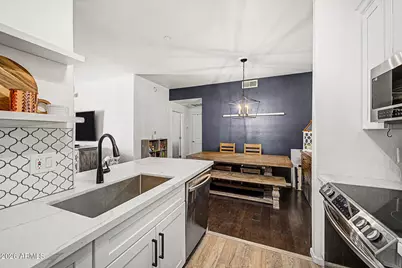
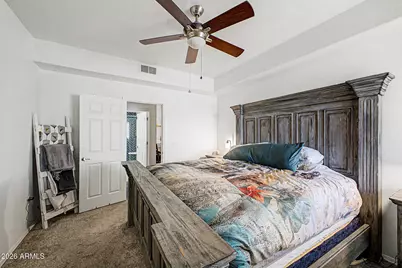
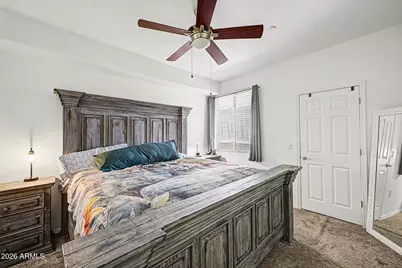
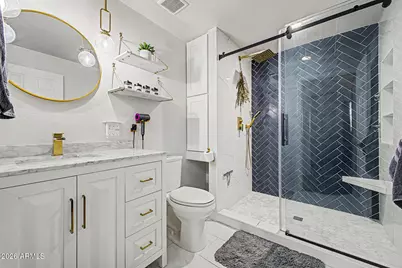
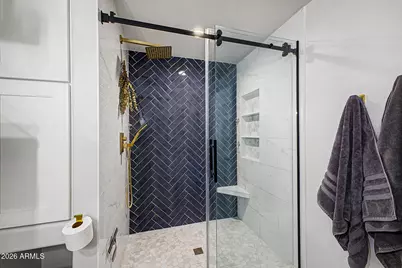
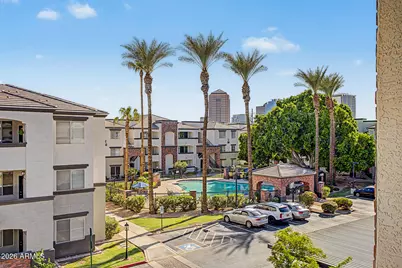
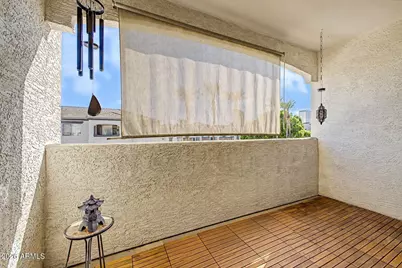
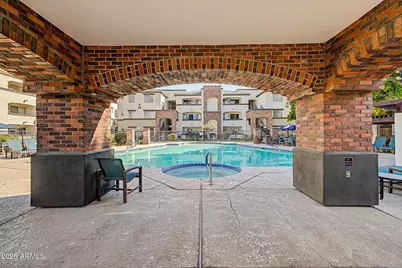
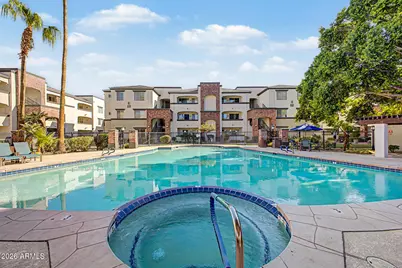
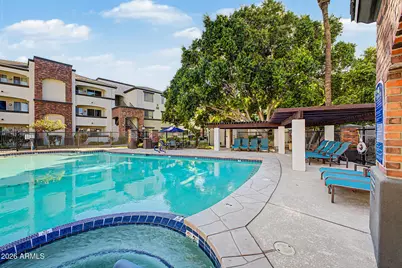
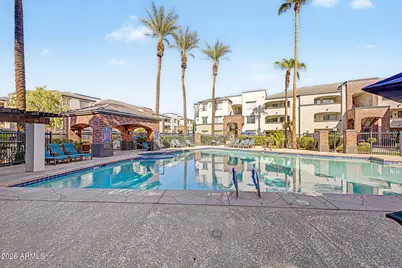
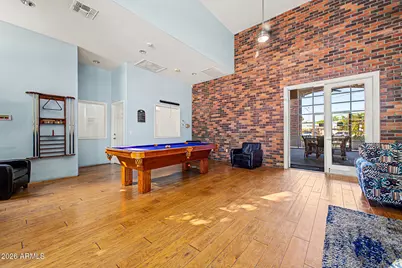
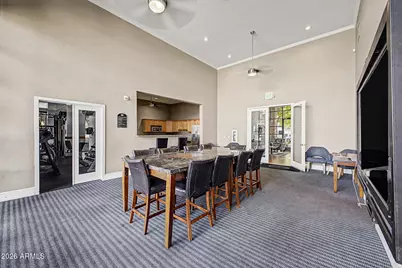
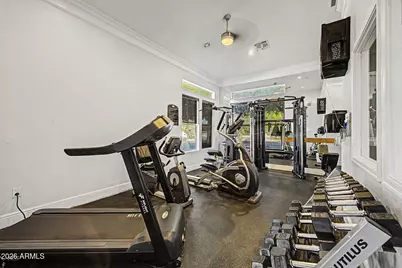
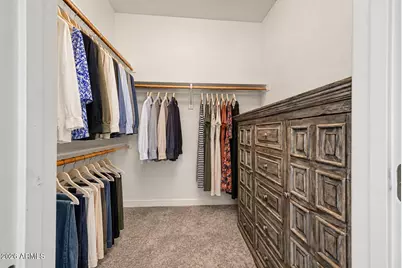
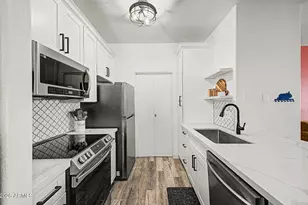
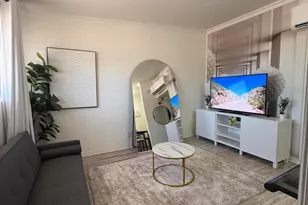
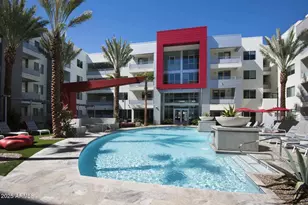
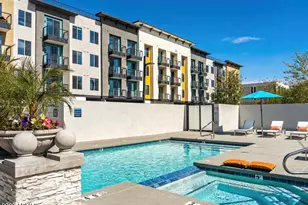
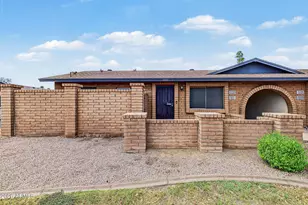
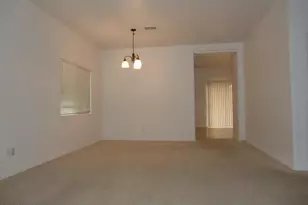
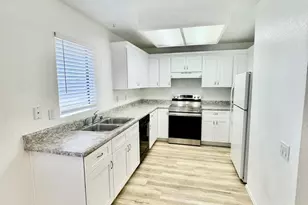
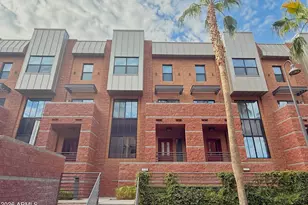
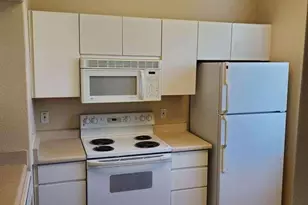
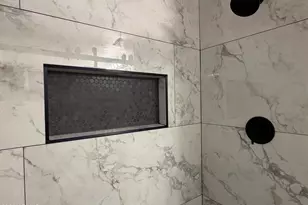
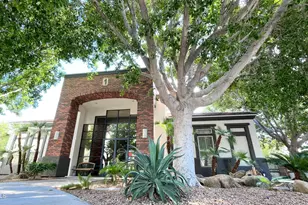
Discover this charming rental condo in the gated Brick Commons Community! Featuring 1 bed, 1 bath, and no neighbors above. Inside, you'll find vaulted ceilings, abundant natural light, a designer palette, wood-look floors & plush carpet in the right places, and an excellent open-concept floor plan creating a fresh & airy feel. The eat-in kitchen boasts ample white shaker cabinetry, quartz countertops, tile backsplash, SS appliances, and a peninsula w/breakfast bar. The perfectly sized bedroom offers direct balcony access and includes a private bath w/modern fixtures, a tiled shower w/niche, and a walk-in closet. Enjoy amenities including a heated community pool & spa, fitness center, and more! Easy access to light rail, ASU Downtown, shopping and dining, I-10 & AZ-51. Don't miss this gem!
Full Property Details
Full Property Details for 3302 N 7th St #310
General
- Rent: $1,450
- Status: Active
- Type: Apartment
- Source: ARMLS_Arizona_MLS_Phoenix_Area
- MLS ID: 7079055
- Updated: 9/28/2026
- Added to Site: 22 day(s) ago
Interior
- Interior Features: Vaulted Ceiling(s), Quartz Countertops, High Speed Internet, Eat-in Kitchen, Breakfast Bar, Pantry, 3/4 Bath Master Bdrm
- Appliances: Washer, Dryer, Refrigerator, Microwave, Electric Range, Dishwasher
- Furnishings: Unfurnished
- Flooring: Carpet, Tile
Rooms
Bathrooms
- Total Bathrooms: 1
- Full Bathrooms: 1
Bedrooms
- Total Bedrooms: 1
Other Rooms
- Laundry: Inside
Exterior
- Exterior Features: Balcony
Parking
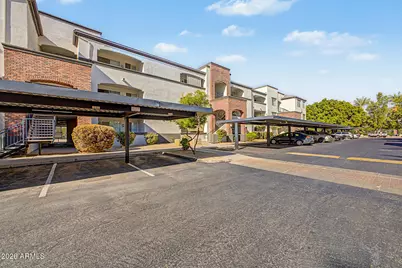
- Parking Features: Assigned
Location
- County: Maricopa
- Township: 2N
- Subdivision: BRICK COMMONS CONDOMINIUM
- Cross Streets: W Indian School Rd & N Central Ave
Community
- Association: Yes
- Assoc. Name: Brick Commons
Heating & Cooling
- Central air: Yes
- Air Conditioning: Yes
- Cooling Type: Central Air
- Heating Type: Electric
Utilities
- Water: Pvt Water Company
Structural Information
- Exterior Const.: Stucco, Wood Frame, Painted, Block
- Roof: Tile
- Common Walls: Neighbor Below
- Windows: Blinds, Drapes
- Sq. Ft. Source: Assessor
- Year Built: 1999
Lot Features
- Lot Size (Acres): 0.02
- Lot Size (Sq. Ft.): 760
- Lot Size Source: Assessor
- Lot Features: None, North/South Exposure
Financial Considerations
- Security Deposit: $1,500
- Credit Check Amount: $65
Disclosures and Reports
- Legal Description: LOT 310 BRICK COMMONS CONDOMINIUM MCR 082114
- Property ID: 118-22-302
- Range: 3E
- Section: 29
- Lot Number: 310
Listed by West USA Realty

Schools
Schools serving 3302 N 7th St #310
School Districts:Osborn Elementary District, Phoenix Union High School District
| Name | Grades | Distance |
|---|---|---|
Longview Elementary School 1209 East Indian School Road, Phoenix, AZ 85014 | PK-6 | 0.9 mi |
Osborn Middle School 1102 West Highland Avenue, Phoenix, AZ 85013 | 7-8 | 1.9 mi |
Central High School 4525 North Central Avenue, Phoenix, AZ 85012 | 9-12 | 1.2 mi |
Disclaimer:
School attendance boundaries provided by ATTOM Data Solutions and are for reference only. Contact the school directly to verify enrollment eligibility.
Price History for 3302 N 7th St #310
Date
Details
Price
Change
Source
9/28/2026
Price Reduced
$1,450
-3.33%
MLS
9/11/2026
Listed
$1,500
—
MLS
Disclaimer: Historical sales information is derived from public records provided by the county offices. Information is not guaranteed and should be independently verified.
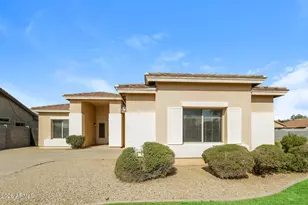
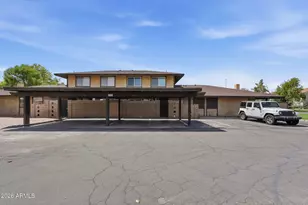
3302 N 7th Street #310, Phoenix, AZ 85014 (MLS# 7079055) is a Apartment property with 1 bedroom and 1 full bathroom. 3302 N 7th Street #310 is currently listed for rent at $1,450 and was received on September 11, 2026. Want to learn more about 3302 N 7th Street #310? Do you have questions about finding other real estate for sale or rent in Phoenix? You can browse all Phoenix rentals or contact a Coldwell Banker agent to request more information.