This is a carousel with tiles that activate property listing cards. Use the previous and next buttons to navigate.
1/1
$400,000
This is a carousel with tiles that activate property listing cards. Use the previous and next buttons to navigate.
1/1
Property Description
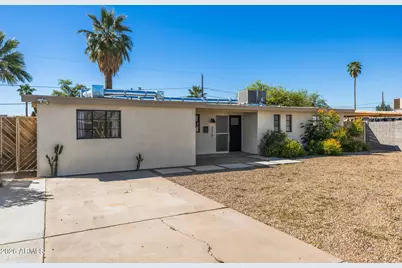
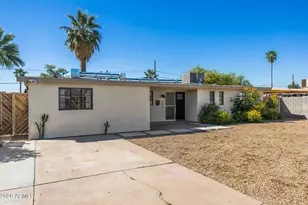
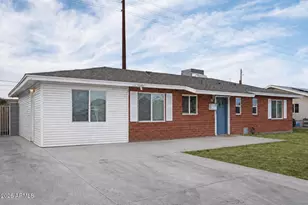
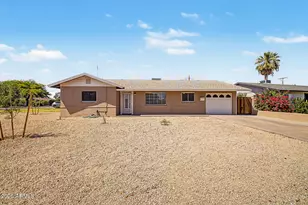
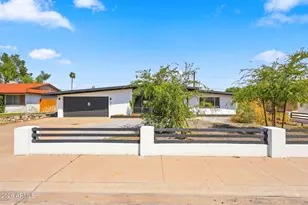
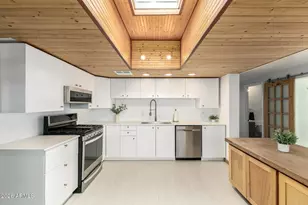
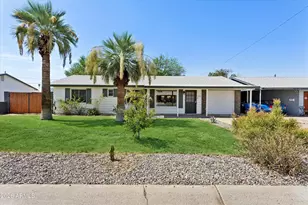
Discover this beautifully updated home located in the highly desirable Camelback East Village area of Phoenix, one of the city's most centrally located neighborhoods. Thoughtfully renovated, it preserves the character of its 1950s mid-century modern roots while incorporating stylish, contemporary upgrades throughout. This 3 bed, 2 bath home features a spacious dining area, an expansive kitchen designed for both function & style, and a convenient indoor laundry room. The generous backyard offers endless potential, with ample space to design your ideal outdoor retreat or even add a pool. The property is completed with custom masonry gates, fire pit and covered pergola. Conveniently located with quick access to major highways and close to Downtown Phoenix, Arcadia, Tempe & more.
Full Property Details
Full Property Details for 3319 E Monte Vista Rd
General
- Sold For: $400,000
- Taxes: $1,047 (2025)
- Status: Closed
- Type: Single Family
- Source: ARMLS_Arizona_MLS_Phoenix_Area
- MLS ID: 7002291
- Added to Site: 65 day(s) ago
Interior
- Interior Features: Quartz Countertops, Eat-in Kitchen, 3/4 Bath Master Bdrm
- Appliances: Refrigerator, Dishwasher, Disposal, Gas Range, Gas Oven
- Flooring: Vinyl, Tile
Rooms
Bathrooms
- Total Bathrooms: 2
- Full Bathrooms: 2
Bedrooms
- Total Bedrooms: 3
Other Rooms
- Laundry: Inside, Gas Dryer Hookup, Engy Star (See Rmks), Wshr/Dry HookUp Only
Exterior
- Exterior Features: Storage
Parking
- Parking Features: RV Gate
Location
- County: Maricopa
- Township: 2N
- Subdivision: WESTWARD HO MANOR 3
- Cross Streets: Oak and 32nd St
Community
- Assoc. Fees Include: No Fees
Heating & Cooling
- Air Conditioning: Yes
- Cooling Type: HVAC SEER Rating, ENERGY STAR Qualified Equipment
- Heating Type: ENERGY STAR Qualified Equipment, Electric
Utilities
- Water: City Water
Structural Information
- Architectural Style: Mid-Century Modern,
- Exterior Const.: Stucco, Painted, Brick
- Roof: Foam, Rolled/Hot Mop
- Sq. Ft. Source: Assessor
- Year Built: 1950
Additional Structures
- Other Structures: Gazebo
Lot Features
- Lot Size (Acres): 0.17
- Lot Size (Sq. Ft.): 7,440
- Lot Size Source: Assessor
- Frontage: Asphalt
- Lot Features: North/South Exposure, Desert Front, Natural Desert Back, Dirt Back, Gravel/Stone Front
- Fencing (Description): Block
Green Features
- Water Conservation: Tankless Ht Wtr Heat
Financial Considerations
- Tax Amount: $1,047
- Tax Year: 2025
- Terms: Cash, Conventional, FHA, VA Loan
Disclosures and Reports
- Ownership: Fee Simple
- Legal Description: LOT 98 WESTWARD HO MANOR 3 MCR 005307
- Property ID: 120-16-059
- Range: 3E
- Section: 36
- Lot Number: 98
Listed by Realty ONE Group
Sold by eXp Realty

Get Pre-Approved Today
Schools
Schools serving 3319 E Monte Vista Rd
School Districts:Creighton Elementary District, Phoenix Union High School District
| Name | Grades | Distance |
|---|---|---|
Papago School 2013 North 36th Street, Phoenix, AZ 85008 | K-8 | 0.4 mi |
Camelback High School 4612 North 28th Street, Phoenix, AZ 85016 | 9-12 | 2.5 mi |
Disclaimer:
School attendance boundaries provided by ATTOM Data Solutions and are for reference only. Contact the school directly to verify enrollment eligibility.
Price & Sales History for 3319 E Monte Vista Rd
Date
Details
Price
Change
Source
5/07/2026
Sold
$400,000
1.27%
MLS
3/21/2026
Listed
$395,000
—
MLS
Disclaimer: Historical sales information is derived from public records provided by the county offices. Information is not guaranteed and should be independently verified.
3319 E Monte Vista Road, Phoenix, AZ 85008 (MLS# 7002291) is a Single Family property that was sold at $400,000 on May 07, 2026. Want to learn more about 3319 E Monte Vista Road? Do you have questions about finding other Single Family real estate for sale in Phoenix? You can browse all Phoenix real estate or contact a Coldwell Banker agent to request more information.