This is a carousel with tiles that activate property listing cards. Use the previous and next buttons to navigate.
1/43
$1,585,000 Just Listed
This is a carousel with tiles that activate property listing cards. Use the previous and next buttons to navigate.
1/43
Property Description
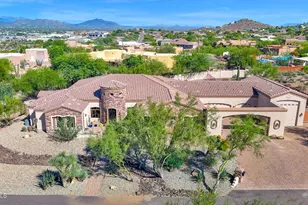
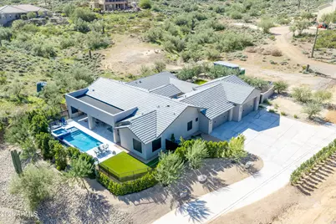
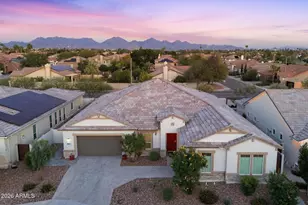
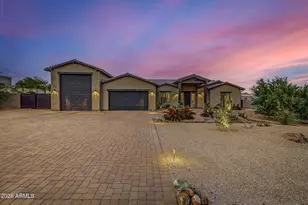
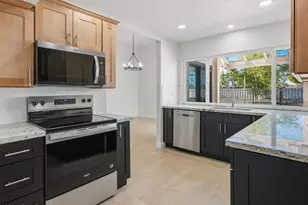
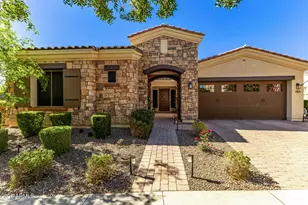
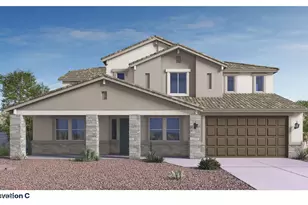
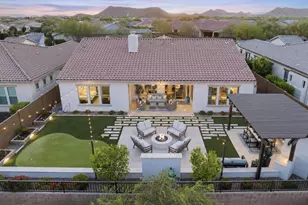
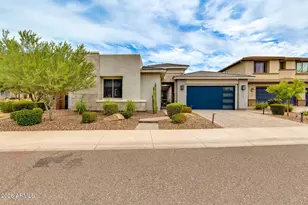
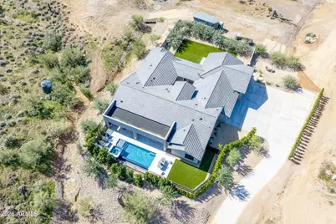
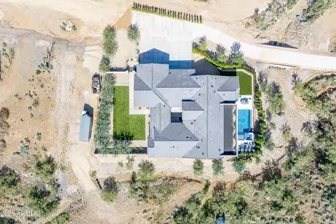
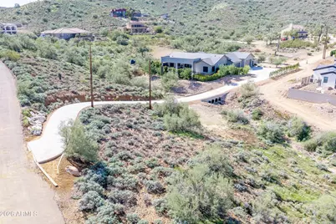
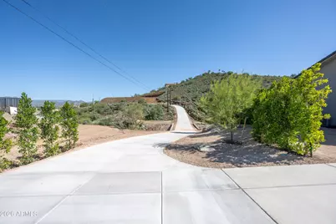
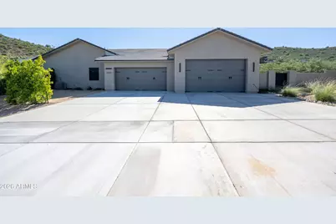
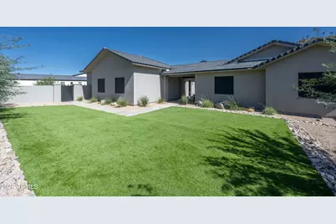
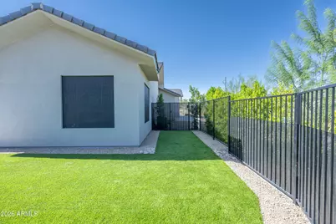
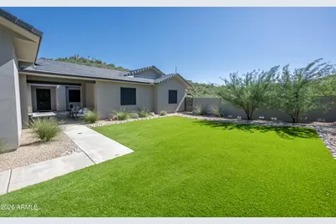
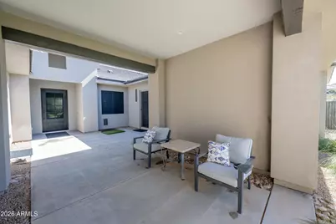
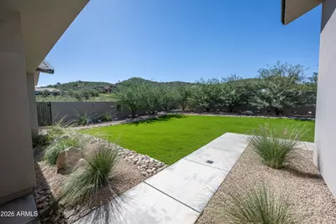
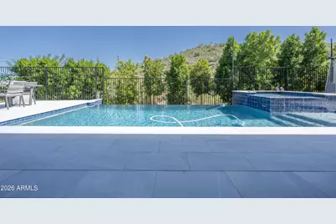
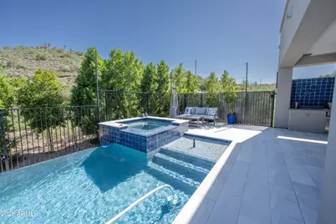
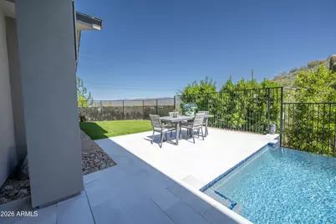
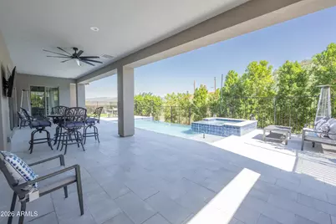
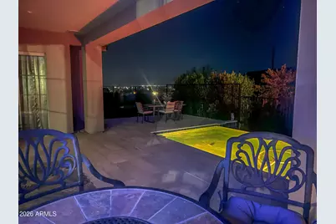
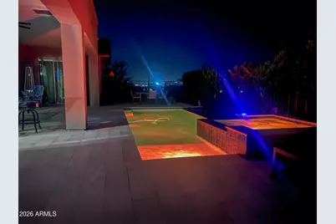
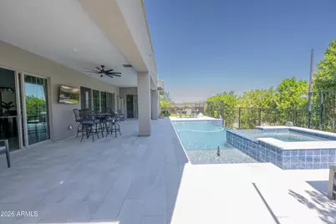
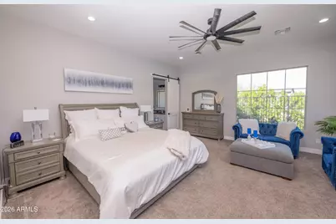
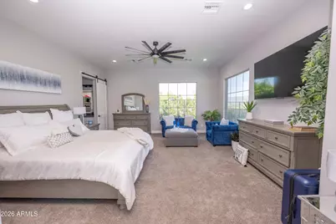
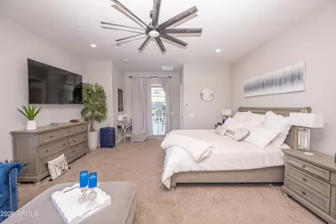
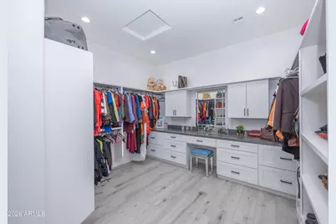
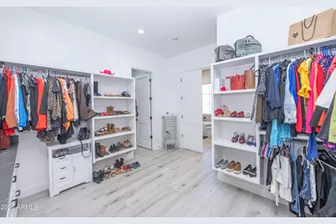
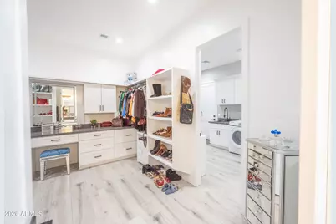
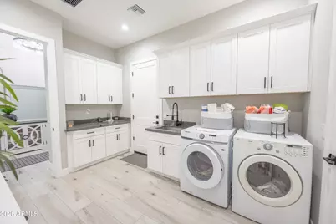
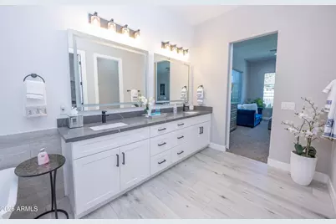
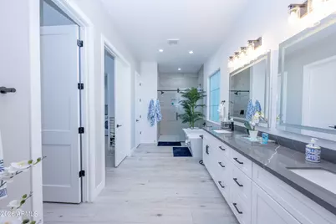
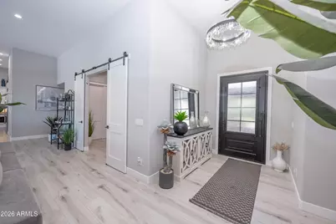
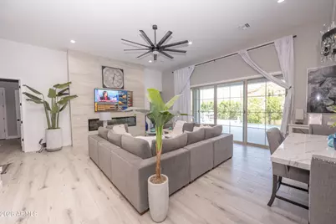
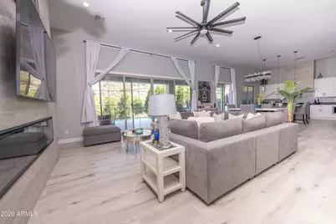
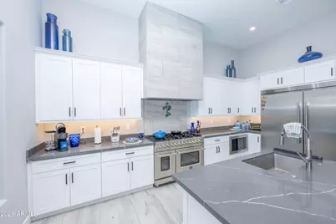
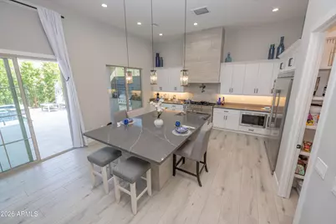
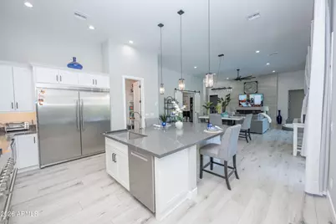
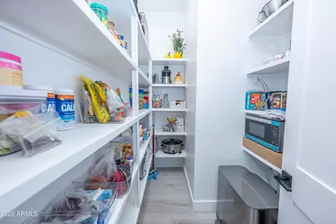
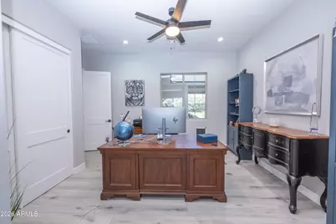
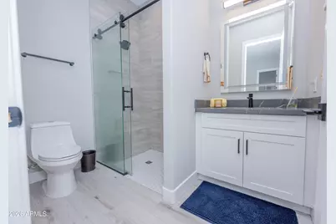
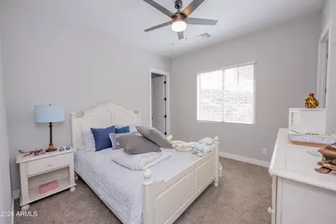
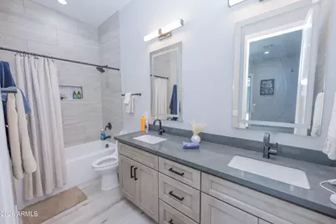
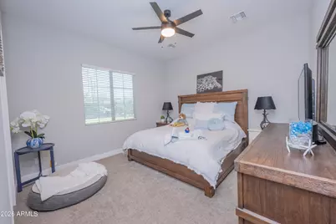
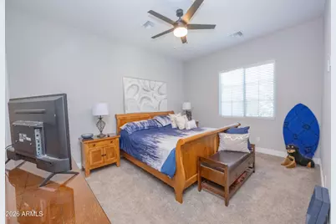
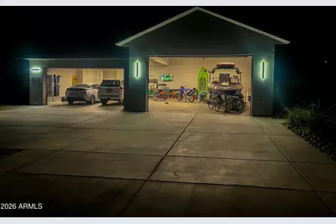
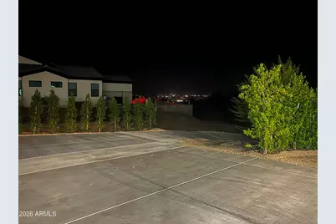
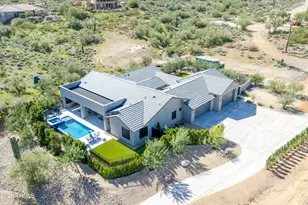
Welcome to your private desert oasis with sweeping views. Enjoy city lights at night while soaking in the spa or negative-edge pool, all surrounded by lush vegetation thoughtfully designed to maximize privacy and enjoyment. Retreat directly to your generous primary suite, cozy up with a book in the sitting area, and take in the mountain views. In the morning, enjoy coffee in the private courtyard while your furry family members safely roam the fully fenced yard. This home features a split floor plan with four bedrooms, three and a half baths, a large office with storage, and a bonus flex space currently pictured as a second office with access to the courtyard. The primary dressing closet features an expansive vanity and direct access to the spacious laundry room. The open concept kitchen features a large walk-in pantry, Forno gas range, and a large island with quartz counter tops. Spacious and light feel with 10 and 12 ft ceilings throughout. This neutral palette home is turnkey and ready to enjoy! The garage and additional parking is sure to hold all of your outdoor toys! Owner is a licensed real estate agent in the state of Arizona.
Full Property Details
Full Property Details for 33620 N 7th St
General
- Price: $1,585,000
- Taxes: $6,559 (2026)
- Status: Active
- Type: Single Family
- Source: ARMLS_Arizona_MLS_Phoenix_Area
- MLS ID: 7095847
- Updated: 10/19/2026
- Added to Site: 1 day(s) ago
Interior
- Interior Features: Walk-in Pantry, Quartz Countertops, High Speed Internet, Double Vanity, Breakfast Bar, No Interior Steps, Kitchen Island, Full Bth Master Bdrm, Separate Shwr & Tub
- Fireplace: Yes
- Number of Fireplaces: 1
- Fireplace(s): Family Room
- Appliances: Refrigerator, Dishwasher, Gas Range
- Flooring: Carpet, Tile
Rooms
Bathrooms
- Total Bathrooms: 4
- Full Bathrooms: 3
- Half Bathrooms: 1
Bedrooms
- Total Bedrooms: 4
Other Rooms
- Laundry: Inside
Additional Information
- Pool: Yes
- Pool Description: Outdoor, Play Pool
Exterior
- Exterior Features: Private Yard, Built-in Barbecue
Parking
- Garage: Yes
- Garage Spaces: 4
- Parking Features: Attached Garage, Garage Door Opener, Extended Length Garage, Over Height Garage, Side Vehicle Entry
Location
- County: Maricopa
- Township: 5N
- Subdivision: Unincorporated Maricopa County
- Cross Streets: Carefree Highway E and 7th Street North
Community
- Assoc. Fees Include: No Fees
Heating & Cooling
- Central air: Yes
- Air Conditioning: Yes
- Cooling Type: Central Air, Ceiling Fan(s), Programmable Thermostat
- Heating Type: Heat Pump
Utilities
- Water: Private Well, Shared Well
- Well: Yes
- Utility Description: Propane
Structural Information
- Architectural Style: Contemporary,
- Builder: CCI Custom Homes
- Exterior Const.: Spray Foam Insulation, Synthetic Stucco, Block
- Roof: Concrete
- Year Built: 2024
Lot Features
- Property View: Desert, City Lights, Mountain(s)
- Mountain views: Yes
- Lot Size (Acres): 1.25
- Lot Size (Sq. Ft.): 54,487
- Lot Size Source: Owner
- Frontage: Asphalt
- Lot Features: Synthetic Grass Frnt, Synthetic Grass Back
Horse Property
- Horse Property: Yes
Financial Considerations
- Tax Amount: $6,559.54
- Tax Year: 2026
- Terms: Cash, Conventional
Disclosures and Reports
- Ownership: Fee Simple
- Legal Description: E2 E2 S2 N2 NE4 SE4 SEC 8
- Property ID: 211-24-010-C
- Range: 3E
- Section: 8
- Lot Number: C
Listed by Cooper Premier Properties LLC
Get Pre-Approved Today
Schools
Schools serving 33620 N 7th St
School District:Deer Valley Unified District
| Name | Grades | Distance |
|---|---|---|
Esperanza Elementary School, Phoenix, AZ 251 West Mohawk Lane, Phoenix, AZ 85027 | K-6 | 2.7 mi |
Deer Valley Middle School 21100 North 27th Avenue, Phoenix, AZ 85027 | 7-8 | 3.7 mi |
Barry Goldwater High School 2820 West Rose Garden Lane, Phoenix, AZ 85027 | 9-12 | 3.8 mi |
Disclaimer:
School attendance boundaries provided by ATTOM Data Solutions and are for reference only. Contact the school directly to verify enrollment eligibility.
Price & Sales History for 33620 N 7th St
Date
Details
Price
Change
Source
10/19/2026
Listed
$1,585,000
—
MLS
Disclaimer: Historical sales information is derived from public records provided by the county offices. Information is not guaranteed and should be independently verified.
Tax History
Tax History for 33620 N 7th St
Year
Property Taxes
Change
Tax Assessment
Change
2025
$2,346
—
$19,593
-53%
2025
$2,346
11%
$41,880
24%
2022
$2,117
—
$33,870
5%
2022
$2,117
—
$32,205
25%
2022
$2,117
-2%
$25,785
30%
2021
$2,155
2%
$19,800
-11%
2020
$2,111
3%
$22,215
7%
2019
$2,046
3%
$20,745
27%
2018
$1,979
2%
$16,380
-20%
2017
$1,942
9%
$20,430
62%
2016
$1,780
—
$12,630
-7%
2015
$1,785
5%
$13,568
9%
2014
$1,701
9%
$12,496
10%
2013
$1,562
—
$11,360
—
Disclaimer: Historical tax information is derived from public records provided by the county offices. Information is not guaranteed and should be independently verified.
Estimate the Cost
Estimate the Cost for 33620 N 7th St
33620 N 7th Street, Phoenix, AZ 85085 (MLS# 7095847) is a Single Family property with 4 bedrooms and 3 full bathrooms. 33620 N 7th Street is currently listed for $1,585,000 and was received on October 19, 2026. Want to learn more about 33620 N 7th Street? Do you have questions about finding other Single Family real estate for sale in Maryvale? You can browse all Maryvale real estate or contact a Coldwell Banker agent to request more information.