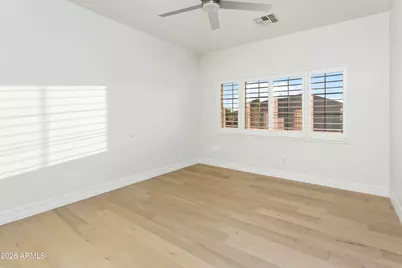
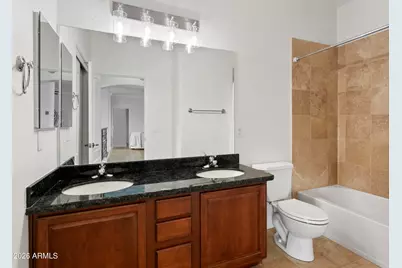
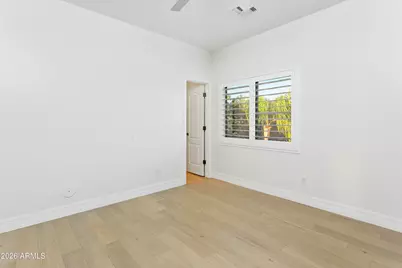
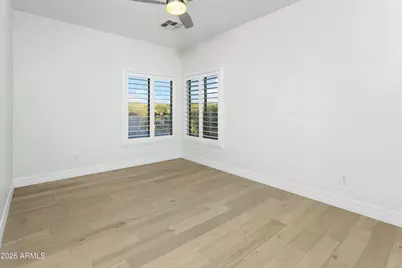
This is a carousel with tiles that activate property listing cards. Use the previous and next buttons to navigate.
1/44
$839,000
This is a carousel with tiles that activate property listing cards. Use the previous and next buttons to navigate.
1/44
Property Description
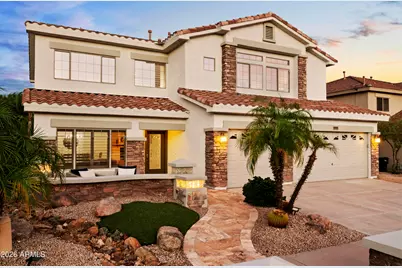
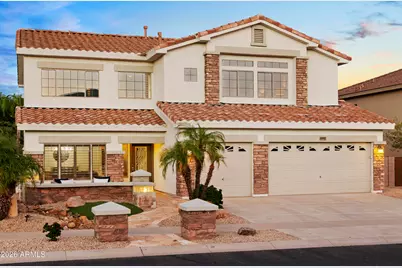
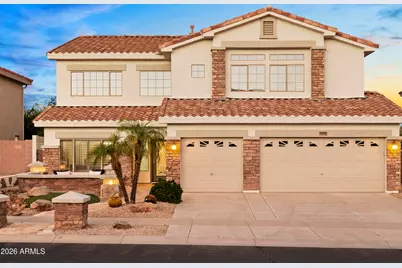
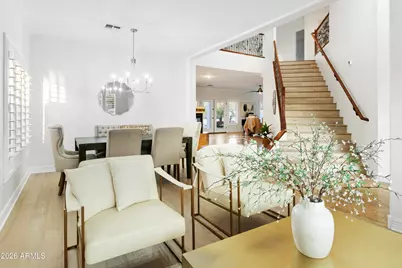
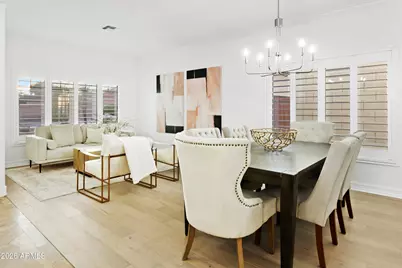
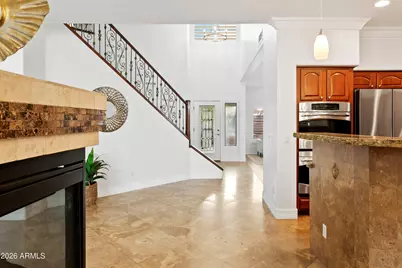
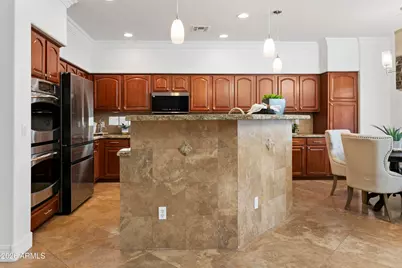
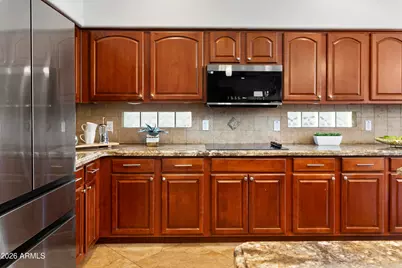
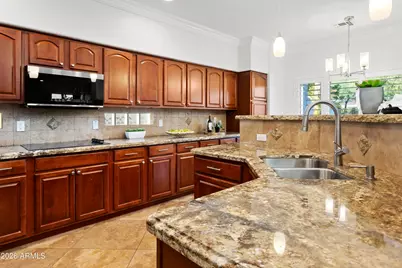
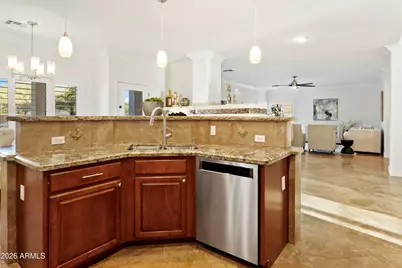
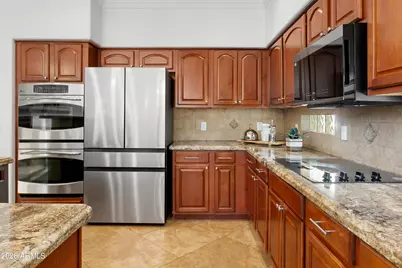
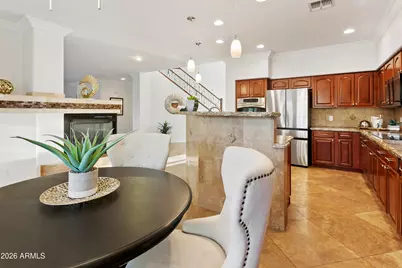
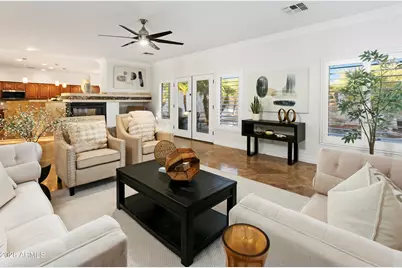
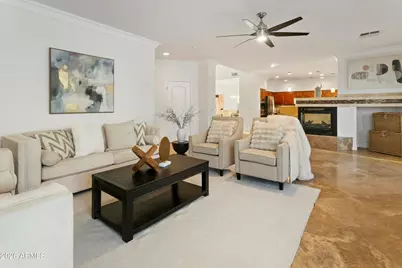
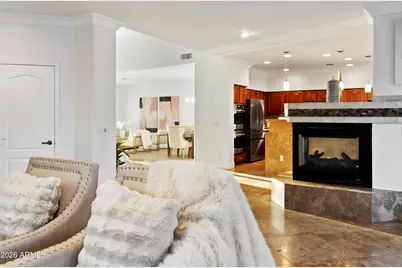
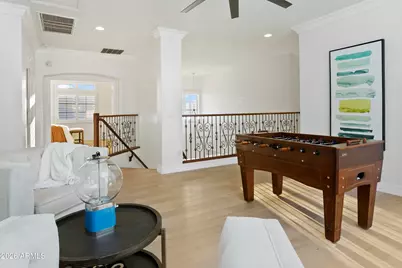
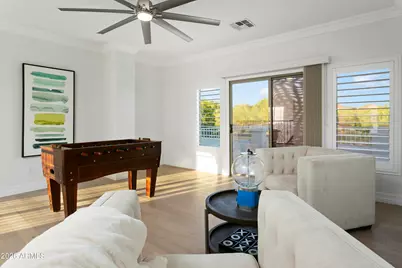
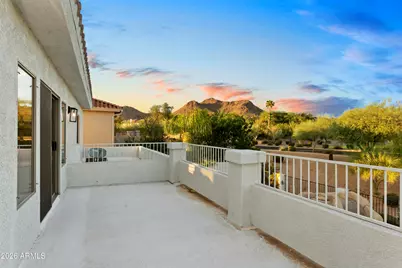
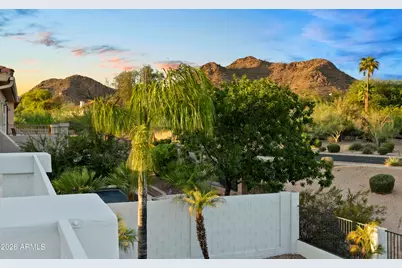
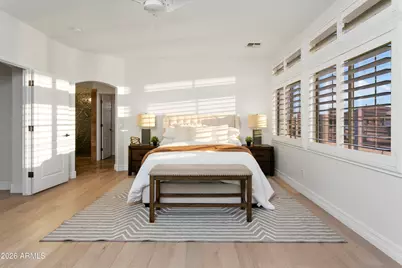
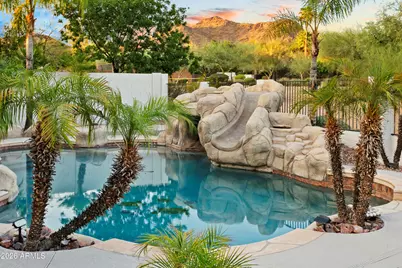
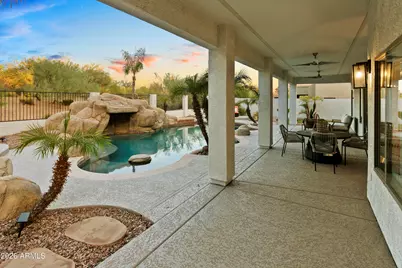
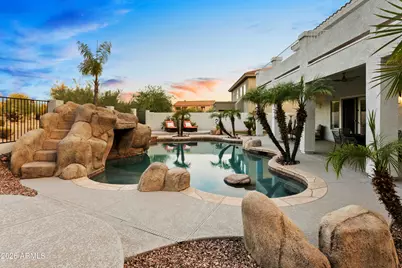
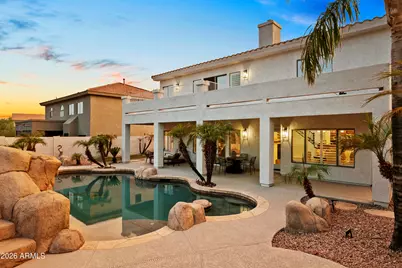
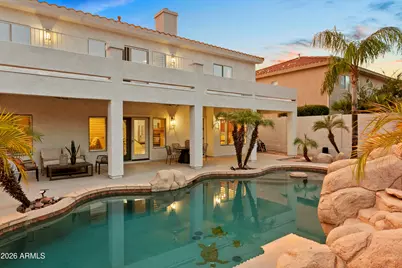
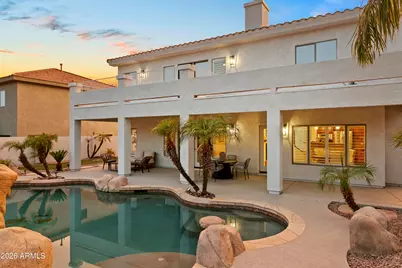
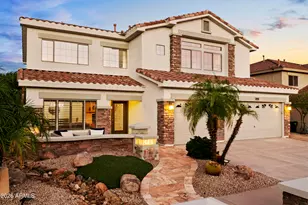
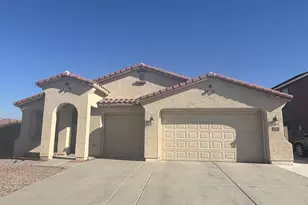
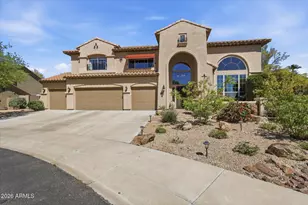
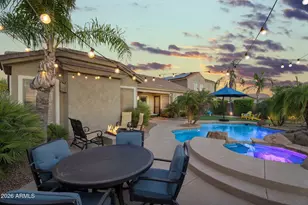
$15K SELLER CREDIT! Seller is offering up to $15K credit toward buyer's closing costs, interest rate buydown, or other allowable buyer expenses, subject to lender approval and terms of the purchase contract. Sophisticated Arizona living with serious entertaining appeal. Tucked inside a gated community, this move-in ready home makes a statement. A welcoming front patio leads to a dramatic staircase entry, while the spacious great room features newer appliances, breakfast bar, and gas fireplace. Upstairs, a huge loft opens to a private balcony. Outside, mountain views, epic sunsets, multiple seating areas, artificial grass and oversized pool w/ slide and grotto deliver the ultimate summer setup. Additional features include 4-in baseboards, crown molding, plantation shutters, solid flooring thru-out, and epoxy-coated garage floor w/ built-in cabinets. Interior/exterior paint, microwave, cooktop, light fixtures & cool deck (2026); roof, water heater, washer & pool filter (2025); A/C and dishwasher (2024); Refrigerator (2023). Minutes to I-17, TSMC and The Shops at Norterra. Come for the house. Stay for the backyard.
Full Property Details
Full Property Details for 34019 N 24th Dr
General
- Price: $839,000
- HOA FEE: $142/month
- HOA FEE FREQ.: Quarterly
- Taxes: $3,210 (2025)
- Status: Active
- Type: Single Family
- Source: ARMLS_Arizona_MLS_Phoenix_Area
- MLS ID: 7067440
- Updated: 10/8/2026
- Added to Site: 50 day(s) ago
Interior
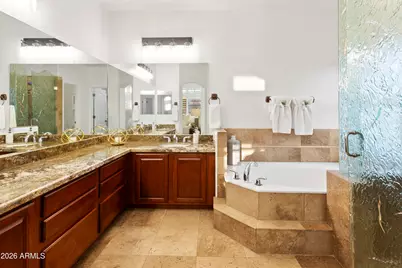
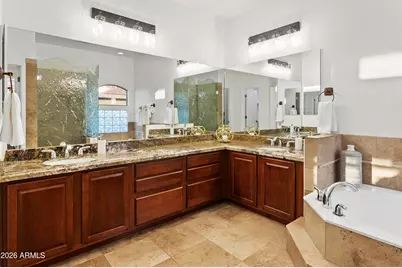
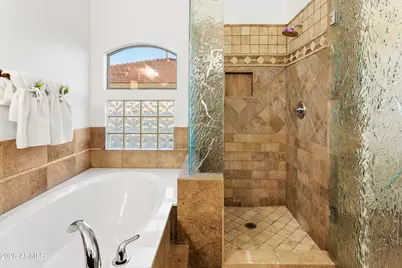
- Interior Features: Non-laminate Counter, High Speed Internet, Granite Counters, Double Vanity, Upstairs, Eat-in Kitchen, Breakfast Bar, 9+ Flat Ceilings, Vaulted Ceiling(s), Kitchen Island, Pantry, Full Bth Master Bdrm, Separate Shwr & Tub
- Fireplace: Yes
- Number of Fireplaces: 1
- Fireplace(s): Two Way Fireplace, Family Room, Gas
- Appliances: Dryer, Washer, Water Softener Owned, Refrigerator, Built-in Microwave, Dishwasher, Disposal, Electric Cooktop, Built-In Gas Oven
- Flooring: Stone, Tile, Wood
Rooms
Bathrooms
- Total Bathrooms: 3
- Full Bathrooms: 2
- Half Bathrooms: 1
Bedrooms
- Total Bedrooms: 4
Other Rooms
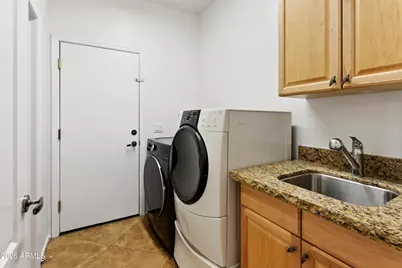
- Laundry: Inside
Additional Information
- Pool: Yes
- Pool Description: Outdoor
Exterior
- Exterior Features: Balcony
Parking
- Garage: Yes
- Garage Spaces: 3
- Parking Features: Attached Garage, RV Gated, Garage Door Opener, Direct Access, Attch'd Gar Cabinets
Location
- County: Maricopa
- Township: 5N
- Subdivision: AMBER HILLS
- Cross Streets: NORTH VALLEY PKWY AND DOVE VALLEY
Community
- Association: Yes
- Assoc. Name: AMBER HILLS COMM
- Assoc. Fees Include: Maintenance Grounds
Heating & Cooling
- Central air: Yes
- Air Conditioning: Yes
- Cooling Type: Central Air, Ceiling Fan(s)
- Heating Type: Natural Gas
Utilities
- Water: Public
Structural Information
- Architectural Style: Santa Barbara/Tuscan,
- Builder: MERITAGE HOMES
- Exterior Const.: Stucco, Wood Frame, Painted, Stone
- Roof: Tile
- Windows: Screens
- Year Built: 2004
Lot Features
- Property View: Mountain(s)
- Mountain views: Yes
- Lot Size (Acres): 0.17
- Lot Size (Sq. Ft.): 7,260
- Lot Size Source: Assessor
- Lot Features: Borders Common Area, Sprinklers In Rear, Sprinklers In Front, Desert Back, Desert Front, Synthetic Grass Frnt, Synthetic Grass Back, Auto Timer H2O Front, Auto Timer H2O Back
Green Features
- Energy Efficient: Multi-Zones
Financial Considerations
- Association Fee: $425
- Assoc Fee Freq.: Quarterly
- Tax Amount: $3,210
- Tax Year: 2025
- Terms: VA Loan, Cash, Conventional
Disclosures and Reports
- Ownership: Fee Simple
- Legal Description: LOT 154 AMBER HILLS MCR 061721
- Property ID: 204-01-161
- Range: 2E
- Section: 12
- Lot Number: 154
Listed by Realty ONE Group

Get Pre-Approved Today
Schools
Schools serving 34019 N 24th Dr
School District:Deer Valley Unified District
| Name | Grades | Distance |
|---|---|---|
Sonoran Foothills 32150 North North Foothills Drive, Phoenix, AZ 85085 | PK-8 | 1.3 mi |
Barry Goldwater High School 2820 West Rose Garden Lane, Phoenix, AZ 85027 | 9-12 | 8 mi |
Disclaimer:
School attendance boundaries provided by ATTOM Data Solutions and are for reference only. Contact the school directly to verify enrollment eligibility.
Price & Sales History for 34019 N 24th Dr
Date
Details
Price
Change
Source
9/25/2026
Price Reduced
$839,000
-1.29%
MLS
9/14/2026
Price Reduced
$850,000
-1.73%
MLS
8/20/2026
Listed
$865,000
45.89%
MLS
9/27/2005
Sold
$592,900
—
Public Record
Disclaimer: Historical sales information is derived from public records provided by the county offices. Information is not guaranteed and should be independently verified.
Tax History
Tax History for 34019 N 24th Dr
Year
Property Taxes
Change
Tax Assessment
Change
2025
$3,210
—
$36,913
-36%
2025
$3,210
3%
$57,310
-1%
2023
$3,124
4%
$57,900
20%
2022
$3,008
—
$48,130
38%
2022
$3,008
-4%
$34,920
6%
2021
$3,141
2%
$32,810
4%
2020
$3,084
3%
$31,630
4%
2019
$2,989
4%
$30,280
4%
2018
$2,885
4%
$29,180
4%
2017
$2,786
6%
$27,970
1%
2016
$2,629
12%
$27,570
4%
2015
$2,346
3%
$26,430
18%
2014
$2,278
10%
$22,450
14%
2013
$2,073
—
$19,620
—
Disclaimer: Historical tax information is derived from public records provided by the county offices. Information is not guaranteed and should be independently verified.
Estimate the Cost
Estimate the Cost for 34019 N 24th Dr
34019 N 24th Drive, Phoenix, AZ 85085 (MLS# 7067440) is a Single Family property with 4 bedrooms and 2 full bathrooms. 34019 N 24th Drive is currently listed for $839,000 and was received on August 20, 2026. Want to learn more about 34019 N 24th Drive? Do you have questions about finding other Single Family real estate for sale in Phoenix? You can browse all Phoenix real estate or contact a Coldwell Banker agent to request more information.