This is a carousel with tiles that activate property listing cards. Use the previous and next buttons to navigate.
1/1
$2,700
This is a carousel with tiles that activate property listing cards. Use the previous and next buttons to navigate.
1/1
Property Description
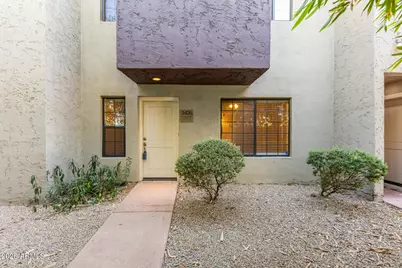
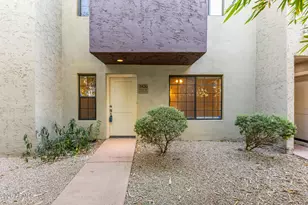
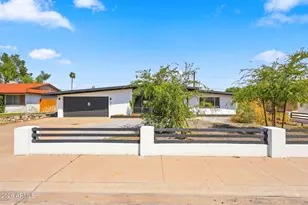
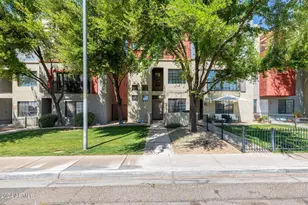
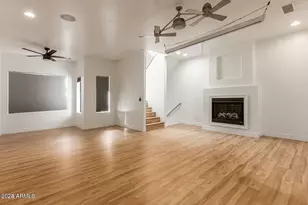
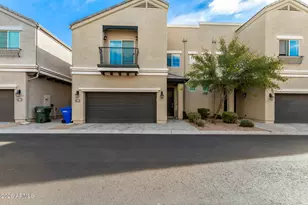
Welcome to this stunning 3-bedroom, 3.5-bathroom home located in the heart of Phoenix, AZ. This property offers a perfect blend of comfort and modern living. The kitchen is equipped with a gas cooktop and a refrigerator, perfect for those who love to cook. The home also includes a washer and dryer, adding convenience to your daily routine. The two-car garage provides ample space for your vehicles or additional storage. As part of a gated community, you'll enjoy an added sense of security and exclusivity. This home is a perfect blend of style, functionality, and comfort, making it an ideal choice for those seeking a high-quality living experience in Phoenix.
Full Property Details
Full Property Details for 3426 E Avalon Dr
General
- Rent: $2,700
- Status: Closed
- Type: Townhouse
- Source: ARMLS_Arizona_MLS_Phoenix_Area
- MLS ID: 6999023
- Added to Site: 70 day(s) ago
Interior
- Interior Features: Non-laminate Counter, High Speed Internet, Granite Counters
- Appliances: Washer, Dryer, Refrigerator, Microwave, Gas Range, Gas Oven, Disposal, Dishwasher
- Furnishings: Unfurnished
- Flooring: Carpet, Laminate
Rooms
Bathrooms
- Total Bathrooms: 1
- Half Bathrooms: 1
Bedrooms
- Total Bedrooms: 3
Other Rooms
- Laundry: Upper Level
Exterior
- Exterior Features: Balcony
Parking
- Garage: Yes
- Garage Spaces: 2
Location
- County: Maricopa
- Subdivision: BROWNSTONE SQUARE
Community
- Association: Yes
- Assoc. Name: Brownstone Square
- Pet Restrictions: Yes
Heating & Cooling
- Air Conditioning: Yes
- Cooling Type: Ceiling Fan(s)
- Heating Type: Natural Gas
Structural Information
- Windows: Dual Pane
- Sq. Ft. Source: Assessor
- Year Built: 2007
Lot Features
- Lot Size (Acres): 0.03
- Lot Size (Sq. Ft.): 1,319
- Lot Size Source: Assessor
Financial Considerations
- Security Deposit: $2,300
- Pet Deposit: $30
- Earnest Deposit: $2,300
Disclosures and Reports
- Property ID: 127-30-047
Listed by Fathom Realty Elite
Sold by Non-MLS Office

Schools
Schools serving 3426 E Avalon Dr
School Districts:Creighton Elementary District, Phoenix Union High School District
| Name | Grades | Distance |
|---|---|---|
Monte Vista Elementary School 3501 East Osborn Road, Phoenix, AZ 85018 | K-8 | 0.3 mi |
Camelback High School 4612 North 28th Street, Phoenix, AZ 85016 | 9-12 | 1.8 mi |
Disclaimer:
School attendance boundaries provided by ATTOM Data Solutions and are for reference only. Contact the school directly to verify enrollment eligibility.
Price History for 3426 E Avalon Dr
Date
Details
Price
Change
Source
5/08/2026
Sold
$2,700
17.39%
MLS
3/16/2026
Listed
$2,300
—
MLS
Disclaimer: Historical sales information is derived from public records provided by the county offices. Information is not guaranteed and should be independently verified.
3426 E Avalon Drive, Phoenix, AZ 85018 (MLS# 6999023) is a Townhouse property that was sold at $2,700 on May 08, 2026. Want to learn more about 3426 E Avalon Drive? Do you have questions about finding other real estate for sale or rent in Phoenix? You can browse all Phoenix rentals or contact a Coldwell Banker agent to request more information.