This is a carousel with tiles that activate property listing cards. Use the previous and next buttons to navigate.
1/7
$1,500,000
This is a carousel with tiles that activate property listing cards. Use the previous and next buttons to navigate.
1/7
Property Description
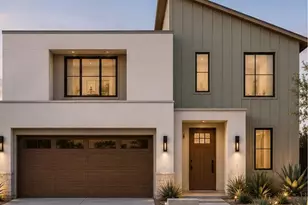
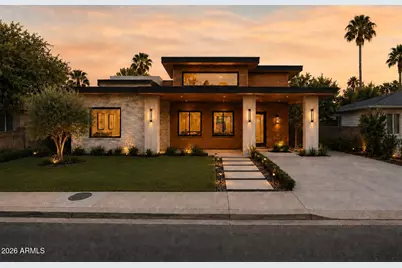
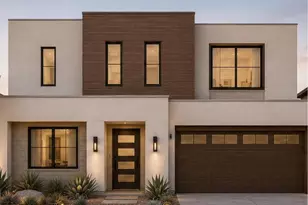
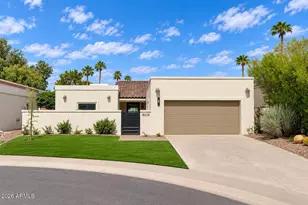
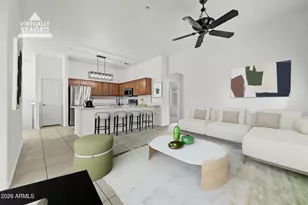
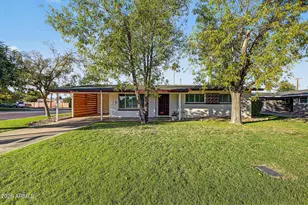
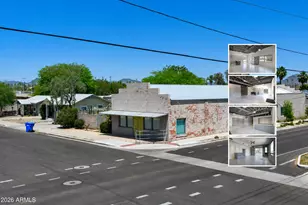
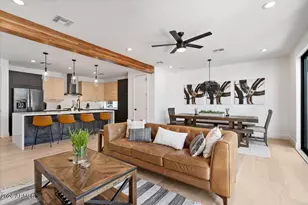
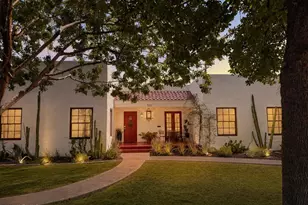
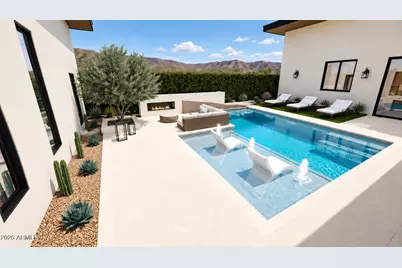
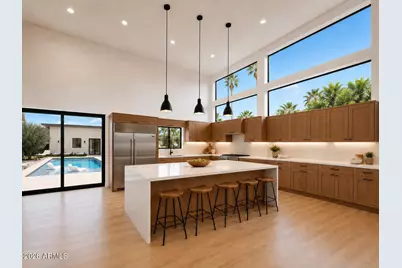
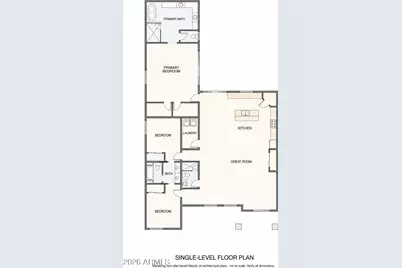
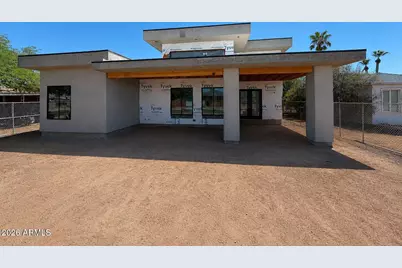
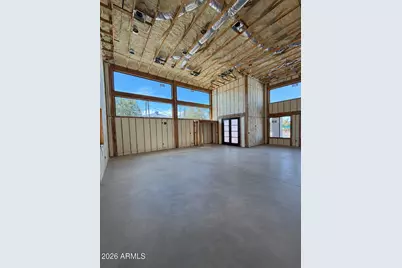
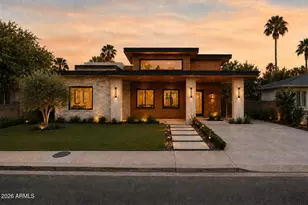
BRAND NEW CONTEMPORARY CONSTRUCTION with estimated completion November/December 2026 in one of Central Phoenix's most connected locations. This striking single-level residence offers 2,598 square feet of thoughtful modern design, 3 bedrooms, 3 bathrooms and an oversized detached garage--all with NO HOA. Buyers who act early may also have the opportunity to work directly with the builder to select certain finishes and personalize the home before completion. The dramatic ceiling heights immediately set this home apart. Designed for both everyday living and entertaining, the open kitchen anchors the main living space with extensive cabinetry, an oversized island and generous counter seating. The adjoining great room creates an impressive backdrop for gatherings, featuring soaring 18-foot ceilings, abundant natural light and a seamless connection to the home's outdoor living areas. The private primary retreat offers exceptional scale and a spa-inspired bathroom with 14-foot ceilings, a soaking tub, oversized walk-in shower and dual vanities. Two additional bedrooms are thoughtfully positioned around a convenient shared-bath layout, while a separate full bathroom provides added flexibility for guests. Outside, the detached 22' x 22' garage offers valuable parking, storage, workshop or hobby space. All of this is located just minutes from the historic Phoenix Country Club, with convenient access to Midtown, Downtown Phoenix, the Biltmore, Arcadia, acclaimed dining, entertainment and Sky Harbor. This is a rare opportunity to own dramatic new architecture in an established Central Phoenix neighborhood.
Full Property Details
Full Property Details for 3505 N 14th St
General
- Price: $1,500,000
- Taxes: $1,000 (2025)
- Status: Active
- Type: Single Family
- Source: ARMLS_Arizona_MLS_Phoenix_Area
- MLS ID: 7074063
- Updated: 10/1/2026
- Added to Site: 59 day(s) ago
Interior
- Interior Features: High Speed Internet, Granite Counters, Double Vanity, 9+ Flat Ceilings, No Interior Steps, Kitchen Island, Pantry, Full Bth Master Bdrm, Separate Shwr & Tub
- Appliances: Built-in Microwave, Dishwasher, Disposal, Gas Range, Gas Oven
Rooms
Bathrooms
- Total Bathrooms: 3
- Full Bathrooms: 3
Bedrooms
- Total Bedrooms: 3
Other Rooms
- Laundry: Inside, Gas Dryer Hookup, Wshr/Dry HookUp Only
Additional Information
- Pool: Yes
- Pool Description: Play Pool
Parking
- Garage: Yes
- Garage Spaces: 2
Location
- County: Maricopa
- Township: 2N
- Subdivision: DURIN PLACE
- Cross Streets: Osborn & 14th
Community
- Assoc. Fees Include: No Fees
Heating & Cooling
- Central air: Yes
- Air Conditioning: Yes
- Cooling Type: Central Air, Ceiling Fan(s), Programmable Thermostat
- Heating Type: Ductless , Ceiling
Utilities
- Water: Public
Structural Information
- Architectural Style: Contemporary,
- Builder: RezCom Builders
- Exterior Const.: Stucco, Wood Frame, Stone
- Roof: Foam
- Windows: Dual Pane
- Year Built: 2025
Additional Structures
- Other Structures: Guest House
Lot Features
- Lot Size (Acres): 0.18
- Lot Size (Sq. Ft.): 7,741
- Lot Size Source: Assessor
- Lot Features: Alley, Desert Back, Desert Front, Synthetic Grass Frnt
Green Features
- Water Conservation: Tankless Ht Wtr Heat
Financial Considerations
- Tax Amount: $1,000
- Tax Year: 2025
- Terms: VA Loan, Cash, Conventional, FHA
Disclosures and Reports
- Ownership: Fee Simple
- Legal Description: LOT 4 DURIN PLACE MCR 003901
- Property ID: 118-09-024
- Range: 3E
- Section: 28
- Lot Number: 4
Listed by Keller Williams Integrity First Realty
Get Pre-Approved Today
Schools
Schools serving 3505 N 14th St
School Districts:Osborn Elementary District, Phoenix Union High School District
| Name | Grades | Distance |
|---|---|---|
Longview Elementary School 1209 East Indian School Road, Phoenix, AZ 85014 | PK-6 | 0.4 mi |
Osborn Middle School 1102 West Highland Avenue, Phoenix, AZ 85013 | 7-8 | 2.5 mi |
North High School 1101 East Thomas Road, Phoenix, AZ 85014 | 9-12 | 0.8 mi |
Disclaimer:
School attendance boundaries provided by ATTOM Data Solutions and are for reference only. Contact the school directly to verify enrollment eligibility.
Price & Sales History for 3505 N 14th St
Date
Details
Price
Change
Source
9/03/2026
Listed
$1,500,000
—
MLS
Disclaimer: Historical sales information is derived from public records provided by the county offices. Information is not guaranteed and should be independently verified.
Tax History
Tax History for 3505 N 14th St
Year
Property Taxes
Change
Tax Assessment
Change
2025
$1,000
—
$7,701
-74%
2025
$1,000
7%
$29,900
-8%
2023
$934
1%
$32,450
21%
2022
$928
—
$26,860
33%
2022
$928
-2%
$20,270
13%
2021
$944
16%
$17,950
12%
2020
$816
5%
$16,020
14%
2019
$777
4%
$14,060
-1%
2018
$750
10%
$14,150
30%
2017
$682
4%
$10,880
18%
2016
$656
7%
$9,220
18%
2015
$612
-3%
$7,800
22%
2014
$630
27%
$6,400
65%
2013
$498
—
$3,870
—
Disclaimer: Historical tax information is derived from public records provided by the county offices. Information is not guaranteed and should be independently verified.
Estimate the Cost
Estimate the Cost for 3505 N 14th St
3505 N 14th Street, Phoenix, AZ 85014 (MLS# 7074063) is a Single Family property with 3 bedrooms and 3 full bathrooms. 3505 N 14th Street is currently listed for $1,500,000 and was received on September 03, 2026. Want to learn more about 3505 N 14th Street? Do you have questions about finding other Single Family real estate for sale in Phoenix? You can browse all Phoenix real estate or contact a Coldwell Banker agent to request more information.