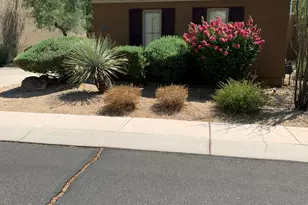
This is a carousel with tiles that activate property listing cards. Use the previous and next buttons to navigate.
1/1
$3,800
This is a carousel with tiles that activate property listing cards. Use the previous and next buttons to navigate.
1/1
Property Description
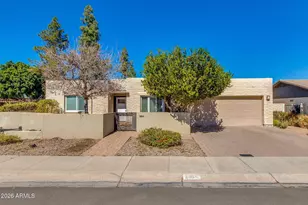
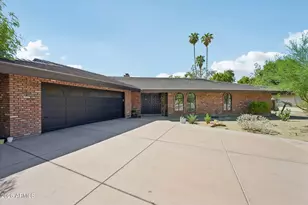
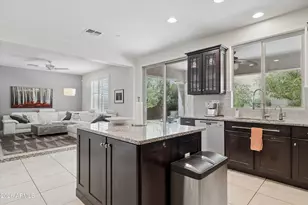
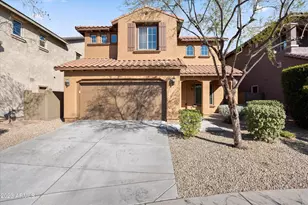
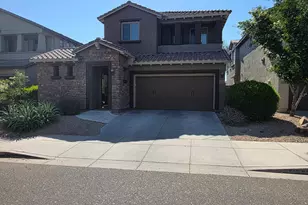
Nestled on a private interior lot in acclaimed Aviano at Desert Ridge, this well-appointed ''Del Oro'' floor plan boasts a desirable ground level master suite, a downstairs den/office, loft with play room, and spacious additional bedrooms. The over-sized backyard is ready for entertaining friends and family, offering a sparkling diving pool with water feature, relaxing spa, cozy fire pit, a large grassy play area, and built-in barbecue. Inside, an abundance of natural light, neutral finishes, and high ceilings creates an inviting, warm atmosphere. Adjacent to natural desert open space with a walking path, this home is conveniently located just minutes to The Club at Aviano, Desert Ridge shopping/dining, award-winning schools, and easy freeway access.
Full Property Details
Full Property Details for 3511 E Tracker Trail
General
- Rent: $3,800
- Status: Closed
- Type: Single Family
- Source: ARMLS_Arizona_MLS_Phoenix_Area
- MLS ID: 5635010
- Added to Site: 3, 333 day(s) ago
Rental Information
- Rental Style: Two Levels
- Lease Info: Management - Owner, Application Lister's, No Smoking Allowed, Lease Purchase, 12 Month Minimum, 6 Month Minimum
- Lease Includes: Pool Svc-Chem Only, Gardening Service
Interior
- Rooms/Areas: Bonus/Game Room, Family Room
- Fireplace(s): Firepit, Family Room Fireplace
- Furnishings: Unfurnished
- Flooring: Tile, Carpet
- Floor/Window Décor: Blinds, Drapes
- Technology: Cable TV Available, Pre-Wired for Satellite Dish, High-Speed Internet Available
Rooms
Bathrooms
- Total Bathrooms: 4
- Full Bathrooms: 3
- Half Bathrooms: 1
- Primary Bathroom: Double Sinks, Private Toilet Room, Separate Shwr & Tub, Full Bth Master Bdrm
Bedrooms
- Total Bedrooms: 4
- Bedroom Features: Mstr Bdr Walkin Clst, Other Bedroom Split
Other Rooms
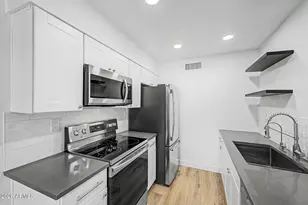
- Kitchen: Refrigerator, Granite Countertops, Wall Oven(s), Cook Top Gas, Range/Oven Elec, Pantry, Kitchen Island, Dishwasher
- Dining Room: Breakfast Bar, Formal, Eat-in Kitchen
- Laundry: Dryer Included, Washer Included
Additional Information
- Pool: Yes
- Pool Description: Both Private & Community, Diving Pool, Pool - Private
- Spa Description: Spa - Heated
Exterior
- Exterior Features: Covered Patio(s), Barbecue
Parking
- Garage Spaces: 3
- Covered Spaces: 3
- Parking Features: Electric Door Opener
Location
- County: Maricopa
- Subdivision: Village 6 at Aviano
- Cross Streets: Pinnacle Peak & Cashman Drive
- Driving Directions: West on Pinnacle Peak, South (left) on Cashman, first right on E Navigator Lane, left on N 35th Way, right on Tracker Trail, home is on the left.
School Information
- Elem School District: 069 - Paradise Valley Unified District
- High School District: 069 - Paradise Valley Unified District
- Elementary School: Wildfire Elementary School
- Middle School: Explorer Middle School
- High School: Pinnacle High School
Community
- Community Name: Desert Ridge
- Community Features: Community Pool Htd, Comm Tennis Court(s), Clubhouse/Rec Room, Children's Playgrnd, Biking/Walking Path, Community Spa Htd
- Assoc. Name: Aviano
- Pet Restrictions: Lessor Approval
Heating & Cooling
- Cooling Type: Refrigeration
- Heating Type: Gas Heat
Utilities
- Sewer: Public Sewer
- Water: City Water
- Utility Description: APS, SW Gas
Structural Information
- Architectural Style: Santa Barbara/Tuscan
- Builder: Toll Brothers
- Model: Del Oro
- Construction: Frame - Wood
- Exterior Const.: Painted, Stucco
- Roof: All Tile
- Stories/Levels: 2
- Stories Description: 2
- Square Feet: 4,220
- Square Feet Range: 4, 001 - 4, 500
- Sq. Ft. Source: County Assessor
- Year Built: 2005
Lot Features
- Property View: Other Views
- Lot Size (Sq. Ft.): 11,577
- Lot Size Range: 10, 001 - 12, 500
- Lot Description: Borders Common Area, North/South Exposure
- Fencing (Description): Block
Financial Considerations
- Lease Price: $3,800
- Security Deposit: $3,800
- Pet Deposit: $300
- Cleaning Deposit/Fee: $300
- Credit Check Amount: $80
- Earnest Deposit: $500
Disclosures and Reports
- Special Conditions: Also for Sale, N/A
- APN: 212-38-532
- Lot Number: 428
Schools
Schools serving 3511 E Tracker Trail
School District:Paradise Valley Unified District
| Name | Grades | Distance |
|---|---|---|
Wildfire Elementary School 3997 East Lockwood Drive, Phoenix, AZ 85050 | K-6 | 0.5 mi |
Explorer Middle School 22401 North 40th Street, Phoenix, AZ 85050 | 7-8 | 0.8 mi |
Pinnacle High School 3535 East Mayo Boulevard, Phoenix, AZ 85050 | 9-12 | 1.3 mi |
Disclaimer:
School attendance boundaries provided by ATTOM Data Solutions and are for reference only. Contact the school directly to verify enrollment eligibility.
Price History for 3511 E Tracker Trail
Date
Details
Price
Change
Source
8/01/2017
Sold
$3,800
—
MLS
7/19/2017
Listed
$3,800
—
MLS
Disclaimer: Historical sales information is derived from public records provided by the county offices. Information is not guaranteed and should be independently verified.
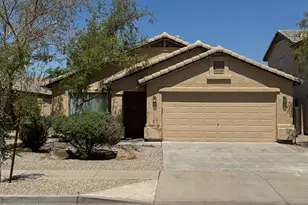
3511 E Tracker Trail, Phoenix, AZ 85050 (MLS# 5635010) is a Single Family property that was sold at $3,800 on August 01, 2017. Want to learn more about 3511 E Tracker Trail? Do you have questions about finding other real estate for sale or rent in Desert View? You can browse all Desert View rentals or contact a Coldwell Banker agent to request more information.