This is a carousel with tiles that activate property listing cards. Use the previous and next buttons to navigate.
1/55
$14,995
This is a carousel with tiles that activate property listing cards. Use the previous and next buttons to navigate.
1/55
Property Description
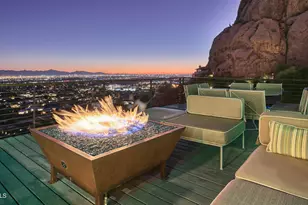
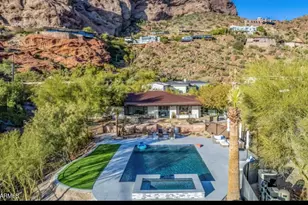
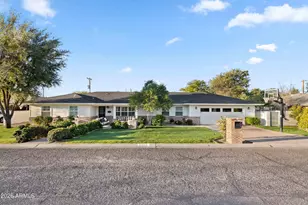
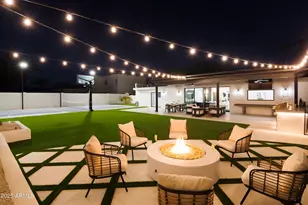
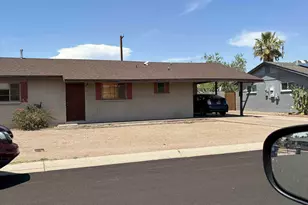
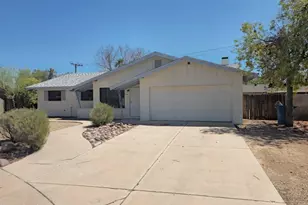
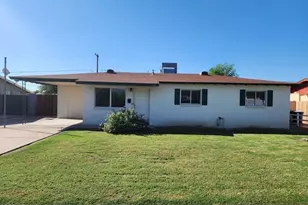
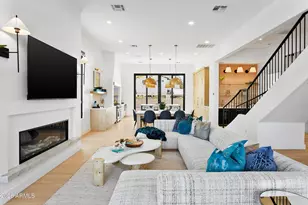
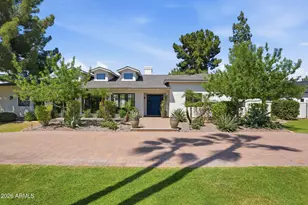
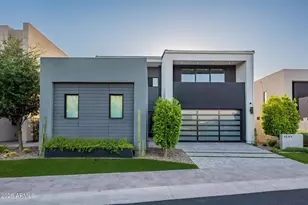
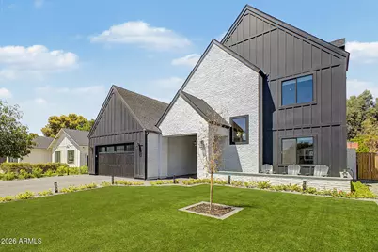
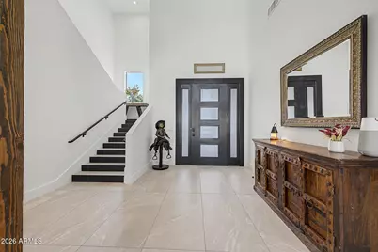
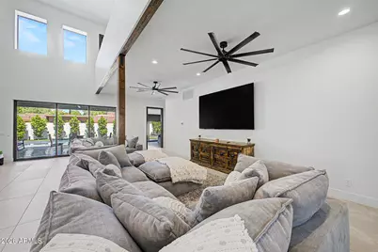
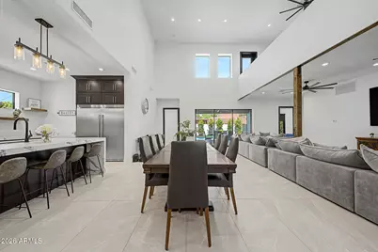
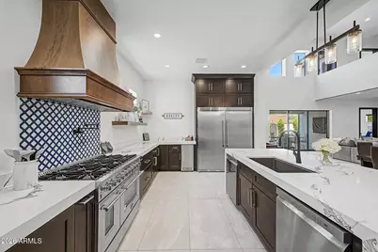
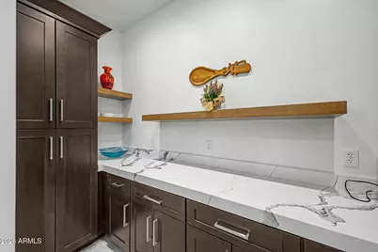
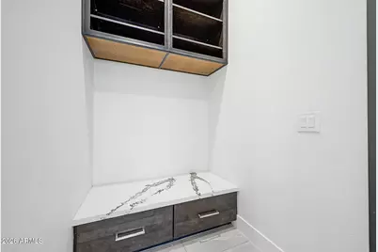
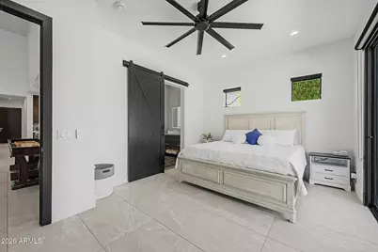
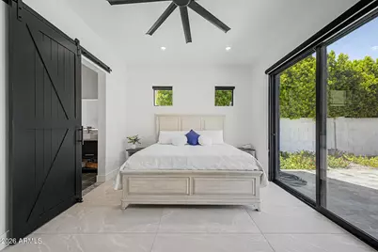
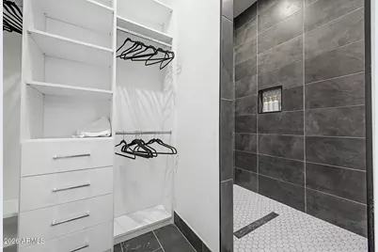
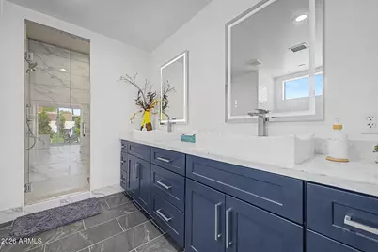
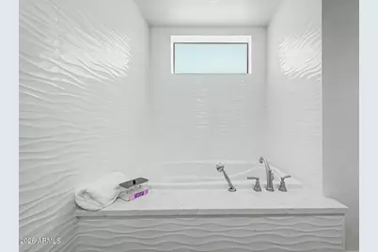
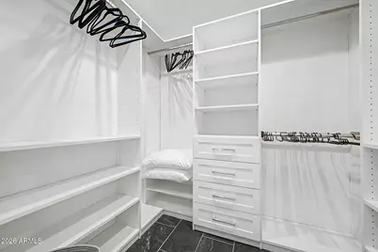
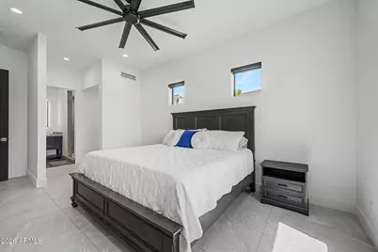
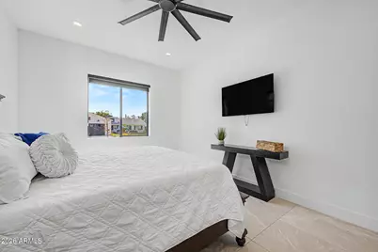
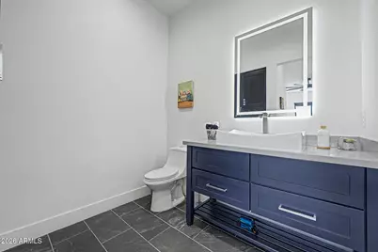
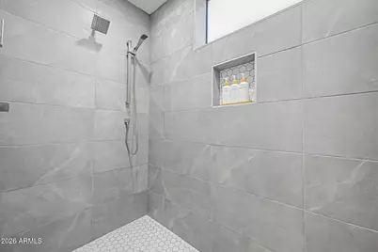
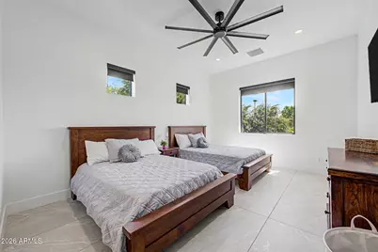
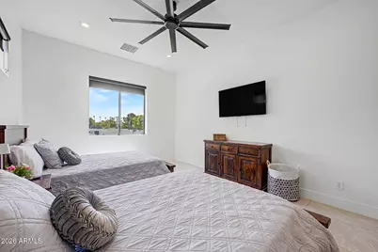
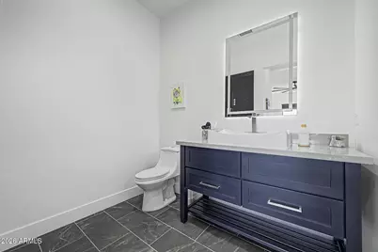
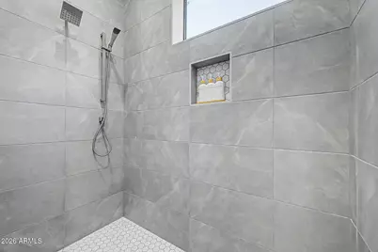
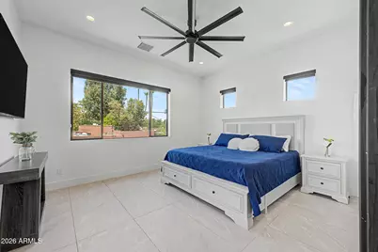
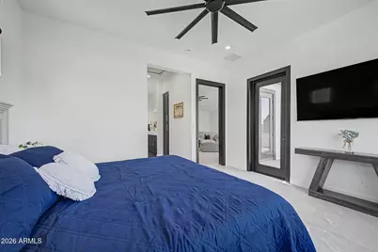
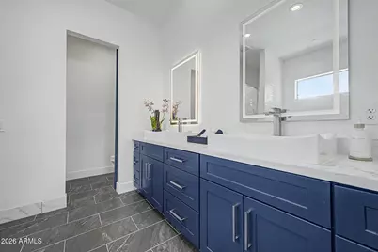
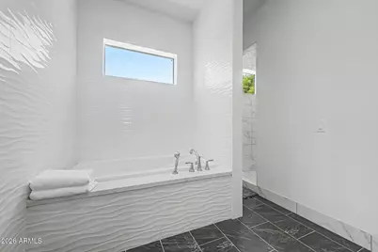
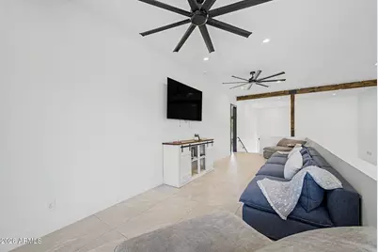
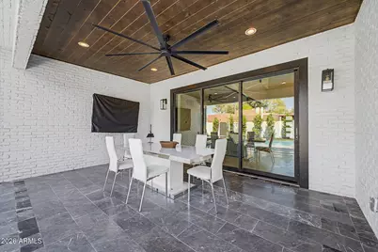
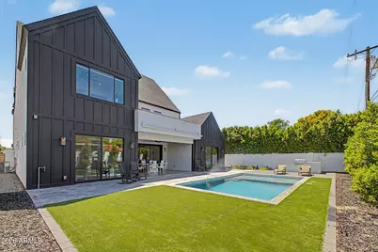
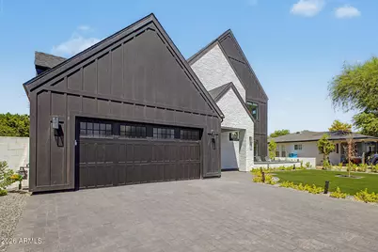
Brand-new construction with exceptional design, spacious interiors, and elevated finishes throughout! This stunning home offers a modern, thoughtfully designed layout with soaring ceilings, an abundance of natural light, and generous living spaces perfect for both everyday living and entertaining. The chef-inspired kitchen features high-end finishes, beautiful cabinetry, and a spacious island that flows seamlessly into the main living area. The expansive floor plan provides impressive scale and flexibility, with beautifully appointed bedrooms and bathrooms designed for comfort and privacy. Every detail has been carefully selected, from the contemporary fixtures and finishes to the clean architectural lines and sophisticated design.
Full Property Details
Full Property Details for 3526 E Hazelwood St
General
- Rent: $14,995
- Status: Active
- Type: Rental
- Source: ARMLS_Arizona_MLS_Phoenix_Area
- MLS ID: 7073594
- Updated: 9/12/2026
- Added to Site: 39 day(s) ago
Interior
- Interior Features: High Speed Internet, Eat-in Kitchen, Pantry, 3/4 Bath Master Bdrm
- Appliances: Refrigerator, Disposal, Dishwasher
- Furnished: Yes
- Furnishings: Furnished
- Flooring: Carpet, Tile, Wood
Rooms
Bathrooms
- Total Bathrooms: 3
- Full Bathrooms: 3
Bedrooms
- Total Bedrooms: 5
Other Rooms
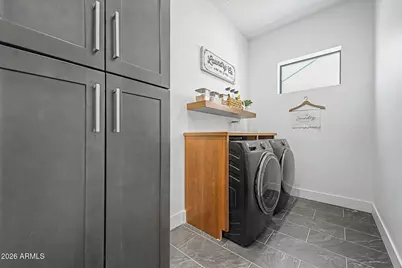
- Laundry: Washer Hookup, Inside
Exterior
- Exterior Features: Playground, Storage
Location
- County: Maricopa
- Township: 2N
- Subdivision: CHESTLEY TERRACE
- Cross Streets: 36th St. S. of Camelback.
Community
- Pet Restrictions: Lessor Approval
Heating & Cooling
- Central air: Yes
- Air Conditioning: Yes
- Cooling Type: Central Air, Ceiling Fan(s)
- Heating Type: Natural Gas
Utilities
- Water: Public
Structural Information
- Architectural Style: Ranch,
- Builder: Builder
- Exterior Const.: Wood Frame, Painted
- Roof: Composition
- Windows: Blinds
- Sq. Ft. Source: Owner
- Year Built: 1952
Lot Features
- Lot Size (Acres): 0.21
- Lot Size (Sq. Ft.): 8,952
- Lot Size Source: Assessor
- Lot Features: North/South Exposure, Sprinklers In Rear, Sprinklers In Front
Green Features
- Energy Efficient: Multi-Zones
Financial Considerations
- Security Deposit: $14,995
- Earnest Deposit: $32,000
Disclosures and Reports
- Legal Description: LOT 5 CHESTLEY TERRACE MCR 005603
- Property ID: 170-22-005
- Range: 3E
- Section: 24
- Lot Number: 5
Listed by GNS Realty- AZ, LLC
Schools
Schools serving 3526 E Hazelwood St
School Districts:Creighton Elementary District, Phoenix Union High School District
| Name | Grades | Distance |
|---|---|---|
Biltmore Preparatory Academy 4601 North 34th Street, Phoenix, AZ 85018 | K-8 | 0.2 mi |
Camelback High School 4612 North 28th Street, Phoenix, AZ 85016 | 9-12 | 1 mi |
Disclaimer:
School attendance boundaries provided by ATTOM Data Solutions and are for reference only. Contact the school directly to verify enrollment eligibility.
Price History for 3526 E Hazelwood St
Date
Details
Price
Change
Source
8/31/2026
Listed
$14,995
—
MLS
Disclaimer: Historical sales information is derived from public records provided by the county offices. Information is not guaranteed and should be independently verified.

3526 E Hazelwood Street, Phoenix, AZ 85018 (MLS# 7073594) is a Rental property with 5 bedrooms and 3 full bathrooms. 3526 E Hazelwood Street is currently listed for rent at $14,995 and was received on August 31, 2026. Want to learn more about 3526 E Hazelwood Street? Do you have questions about finding other real estate for sale or rent in Phoenix? You can browse all Phoenix rentals or contact a Coldwell Banker agent to request more information.