This is a carousel with tiles that activate property listing cards. Use the previous and next buttons to navigate.
1/40
$399,999 Just Listed
This is a carousel with tiles that activate property listing cards. Use the previous and next buttons to navigate.
1/40
Property Description
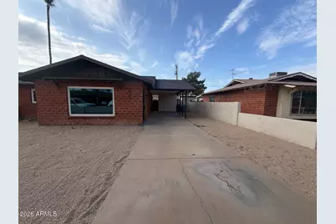
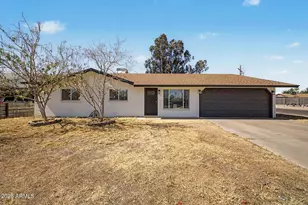
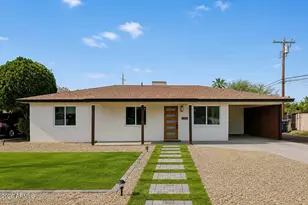
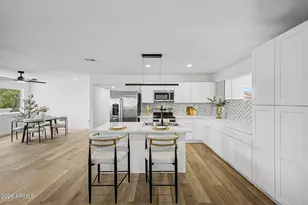
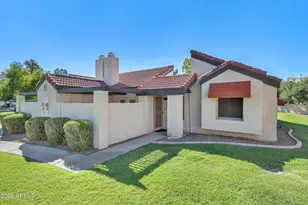
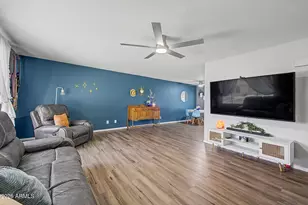
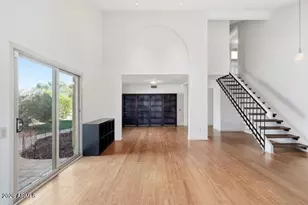
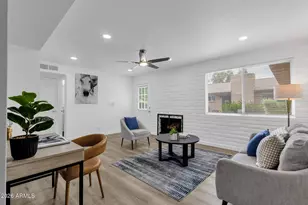
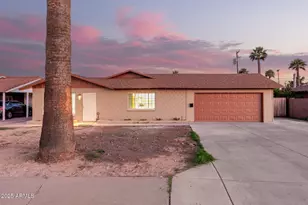
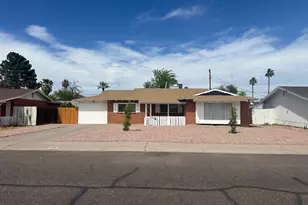
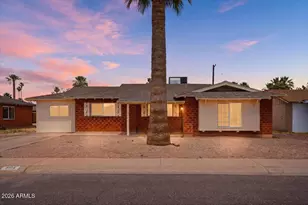
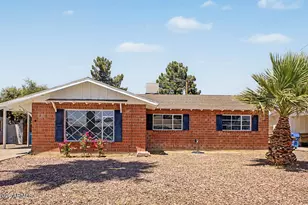
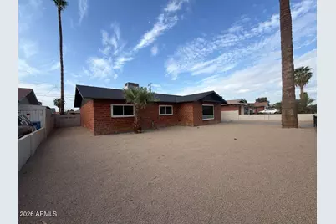
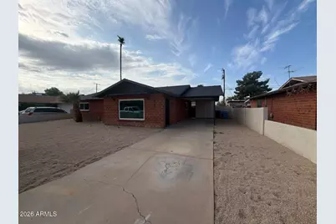
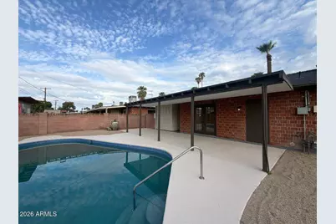
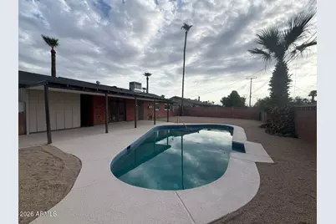
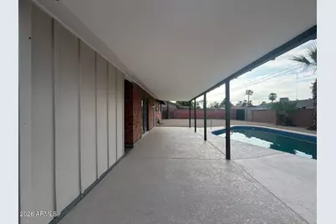
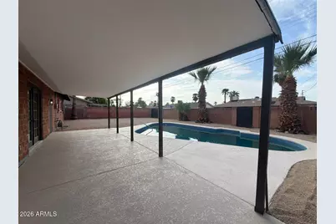
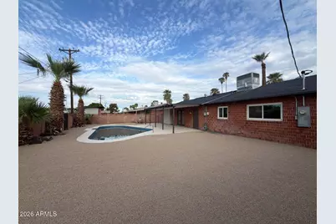
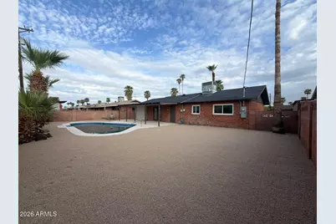
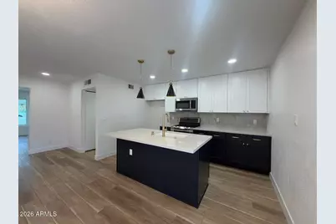
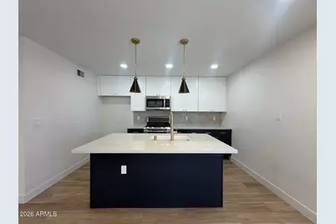
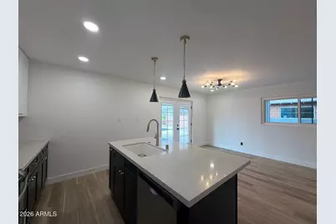
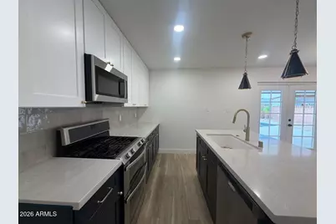
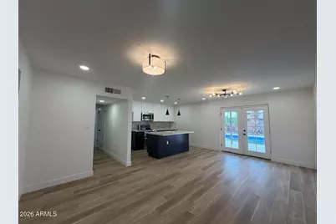
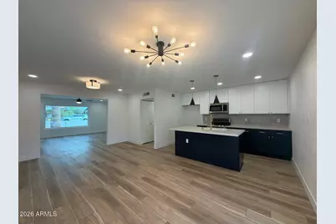
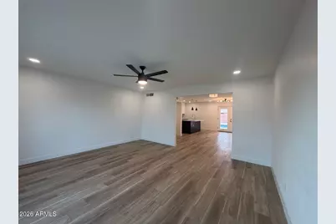
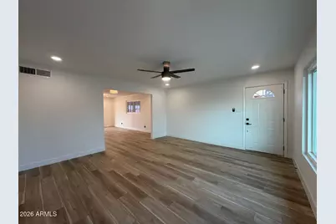
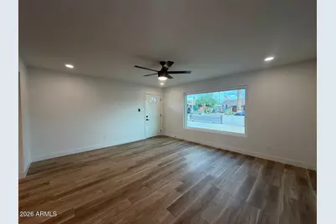
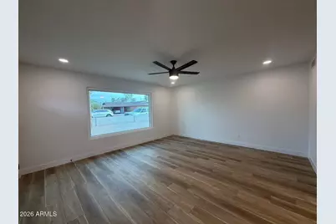
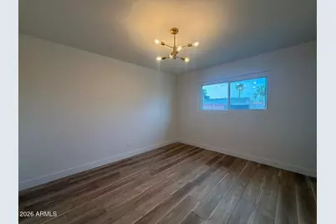
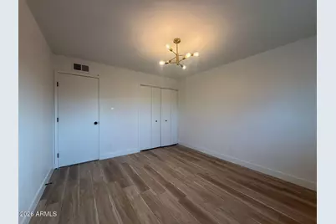
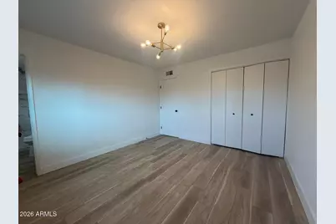
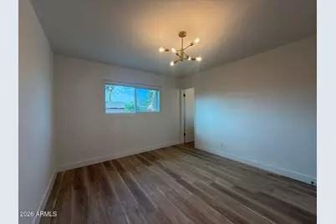
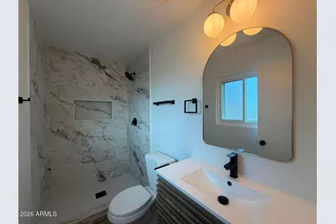
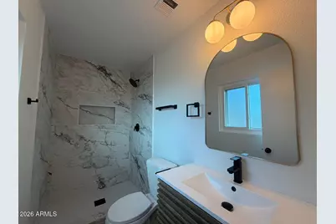
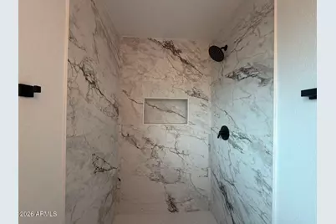
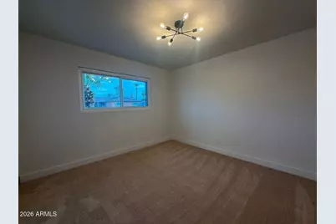
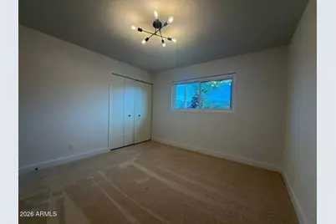
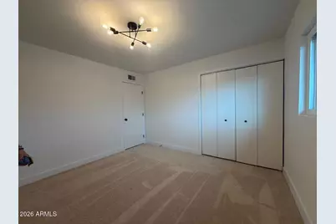
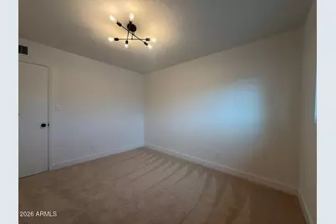
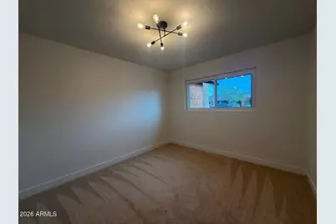
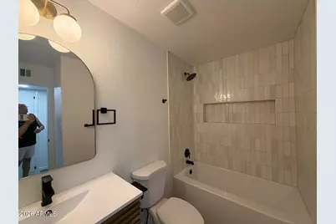
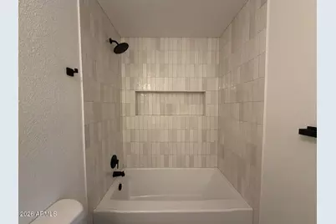
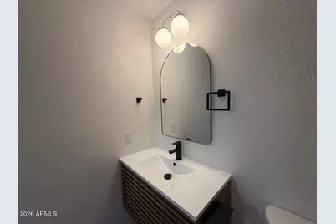
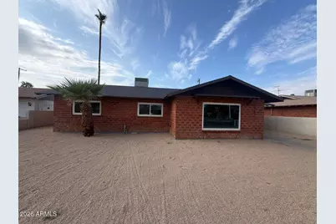
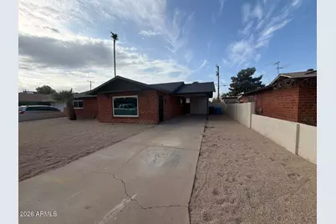
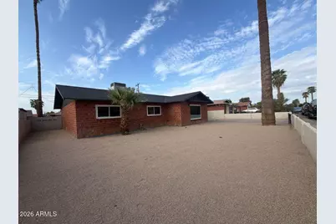
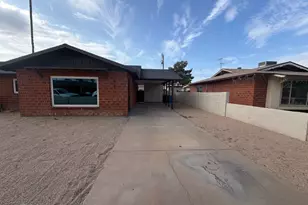
Beautifully remodeled single-story home featuring a well-designed layout, low-maintenance landscaping, no HOA, and a swimming pool. The kitchen features, quartz countertops, stainless steel appliances, shaker cabinetry, tile backsplash and breakfast bar. Vinyl wood flooring and recessed lighting create a bright, inviting atmosphere throughout the home. The bathrooms have been thoughtfully renovated with premium shower systems, custom vanities, framed mirrors, and designer tile niches. Step outside to a spacious backyard where the covered patio overlooks the expansive outdoor area and sparkling pool. There is plenty of room for entertaining, gardening, relaxing, or creating your own personal retreat.
Full Property Details
Full Property Details for 3529 W Stella Ln
General
- Price: $399,999
- Taxes: $1,094 (2025)
- Status: Active
- Type: Single Family
- Source: ARMLS_Arizona_MLS_Phoenix_Area
- MLS ID: 7081296
- Updated: 9/17/2026
- Added to Site: Today
Interior
- Interior Features: Quartz Countertops, High Speed Internet, Master Downstairs, Eat-in Kitchen, Breakfast Bar, 3/4 Bath Master Bdrm
- Appliances: Built-in Microwave, Dishwasher, Disposal, Gas Range, Gas Oven
- Flooring: Carpet, Vinyl
Rooms
Bathrooms
- Total Bathrooms: 2
- Full Bathrooms: 2
Bedrooms
- Total Bedrooms: 3
Other Rooms
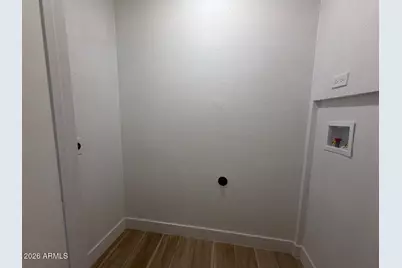
- Laundry: Wshr/Dry HookUp Only
Additional Information
- Pool: Yes
- Pool Description: Outdoor, Play Pool
Parking
- Parking Features: Attached Carport
Location
- County: Maricopa
- Township: 2N
- Subdivision: WEST PLAZA 8 LOT 963-970 1005-1050 1186-1248
- Cross Streets: N 35th Ave & W Maryland Ave
Community
- Assoc. Fees Include: No Fees
Heating & Cooling
- Central air: Yes
- Air Conditioning: Yes
- Cooling Type: Central Air, Ceiling Fan(s)
- Heating Type: Natural Gas
Utilities
- Water: Public
Structural Information
- Architectural Style: Ranch,
- Builder: Hallcraft Homes
- Exterior Const.: Brick
- Roof: Composition
- Year Built: 1959
Lot Features
- Lot Size (Acres): 0.15
- Lot Size (Sq. Ft.): 6,700
- Lot Size Source: Assessor
- Lot Features: North/South Exposure, Alley, Desert Back, Desert Front, Gravel/Stone Front, Gravel/Stone Back
Financial Considerations
- Tax Amount: $1,094
- Tax Year: 2025
- Terms: Cash, Conventional, FHA, VA Loan
Disclosures and Reports
- Ownership: Fee Simple
- Legal Description: LOT 1063 WEST PLAZA 8 LOT 963-970 1005-1050 1186-1248 MCR 007729
- Property ID: 152-26-047
- Range: 2E
- Section: 10
- Lot Number: 1063
Listed by AIG Realty LLC
Get Pre-Approved Today
Schools
Schools serving 3529 W Stella Ln
School Districts:Alhambra Elementary District, Phoenix Union High School District
| Name | Grades | Distance |
|---|---|---|
Catalina Ventura School 6331 West 39th Avenue, Phoenix, AZ 85019 | K-8 | 1.9 mi |
Alhambra High School 3839 West Camelback Road, Phoenix, AZ 85019 | 9-12 | 1.6 mi |
Disclaimer:
School attendance boundaries provided by ATTOM Data Solutions and are for reference only. Contact the school directly to verify enrollment eligibility.
Price & Sales History for 3529 W Stella Ln
Date
Details
Price
Change
Source
9/17/2026
Listed
$399,999
—
MLS
Disclaimer: Historical sales information is derived from public records provided by the county offices. Information is not guaranteed and should be independently verified.

Estimate the Cost
Estimate the Cost for 3529 W Stella Ln
3529 W Stella Lane, Phoenix, AZ 85019 (MLS# 7081296) is a Single Family property with 3 bedrooms and 2 full bathrooms. 3529 W Stella Lane is currently listed for $399,999 and was received on September 17, 2026. Want to learn more about 3529 W Stella Lane? Do you have questions about finding other Single Family real estate for sale in Alhambra? You can browse all Alhambra real estate or contact a Coldwell Banker agent to request more information.