This is a carousel with tiles that activate property listing cards. Use the previous and next buttons to navigate.
1/35
$900,000
This is a carousel with tiles that activate property listing cards. Use the previous and next buttons to navigate.
1/35
Property Description
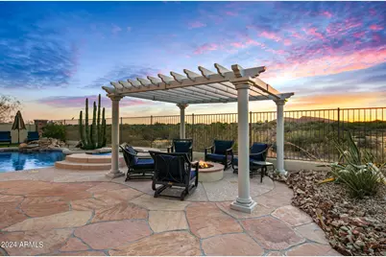
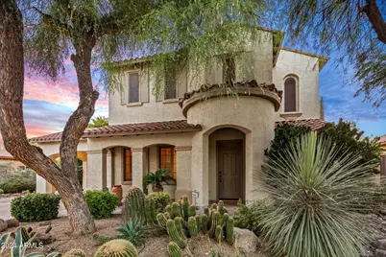
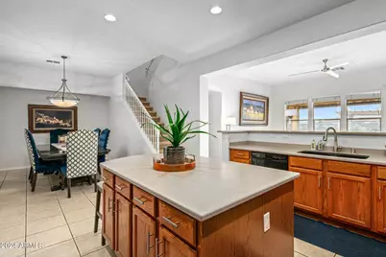
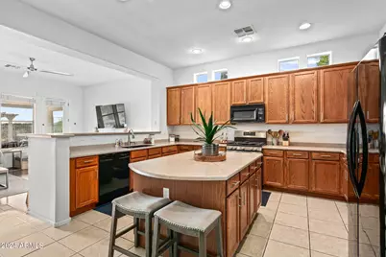
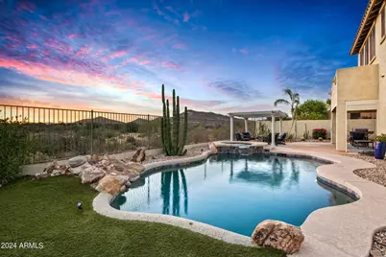
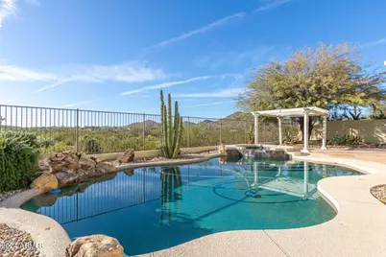
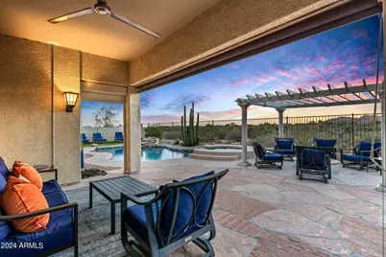
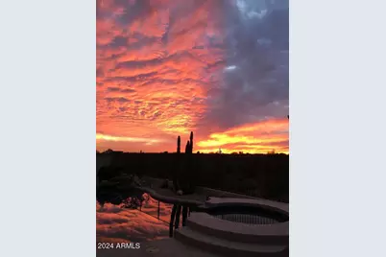
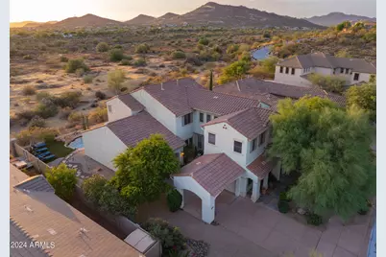
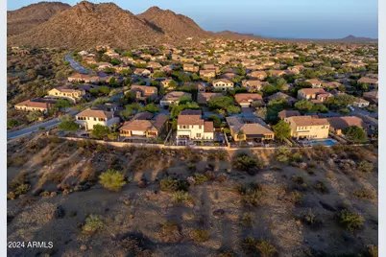
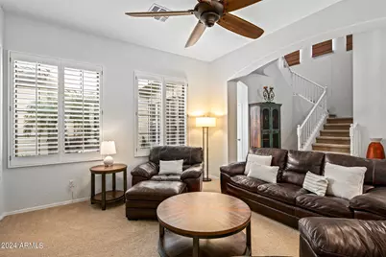
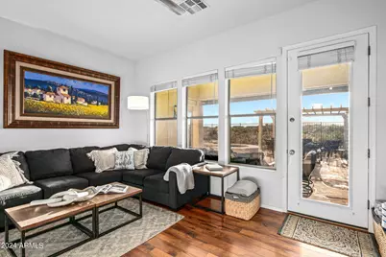
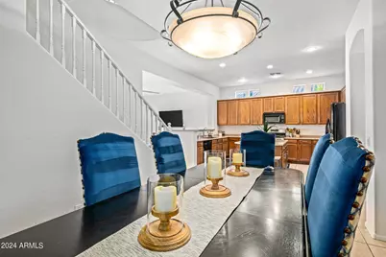
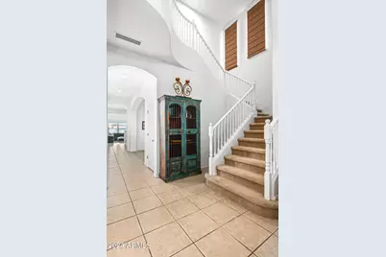
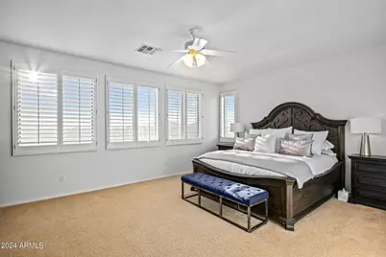
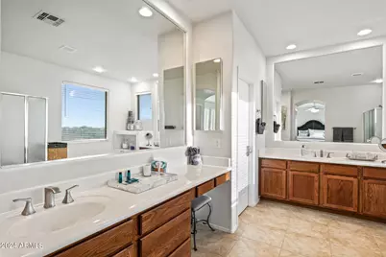
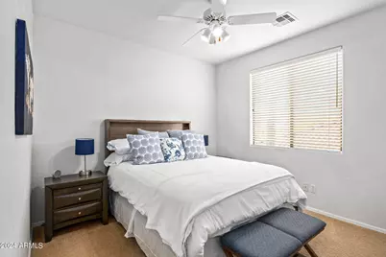
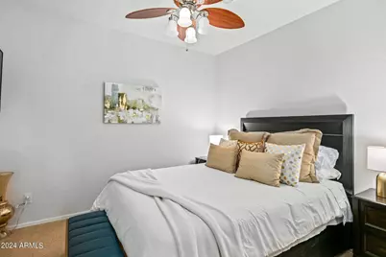
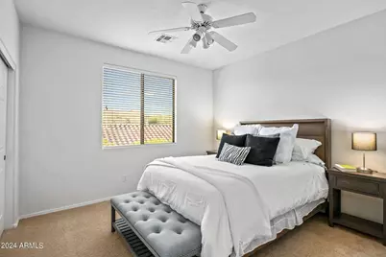
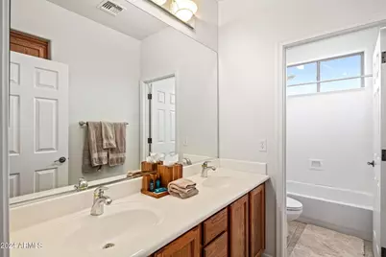
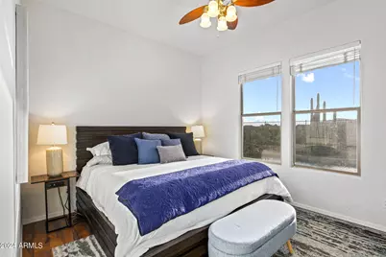
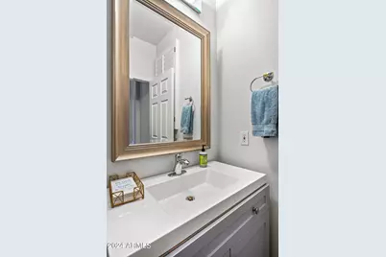
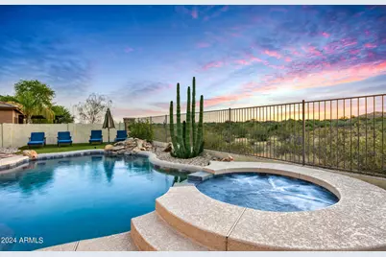
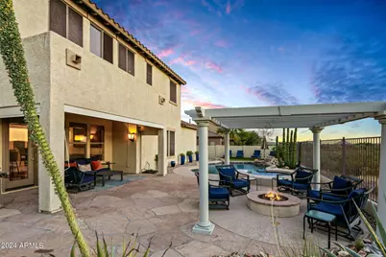
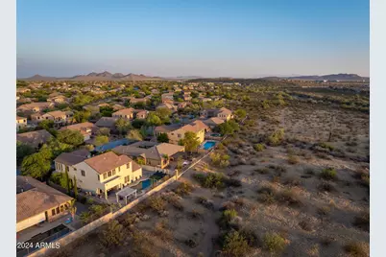
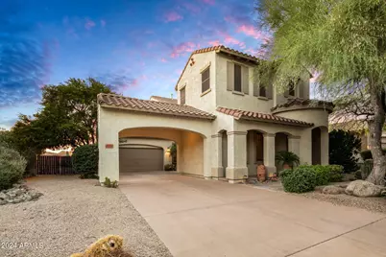
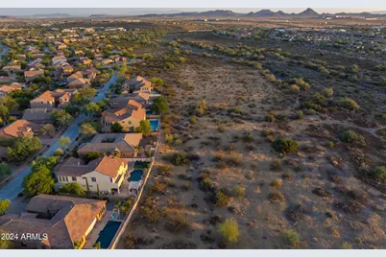
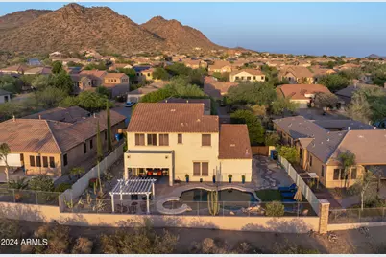
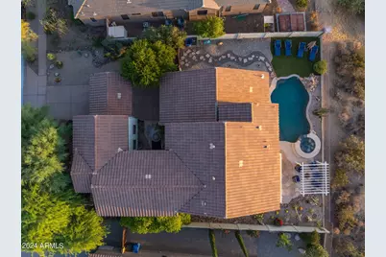
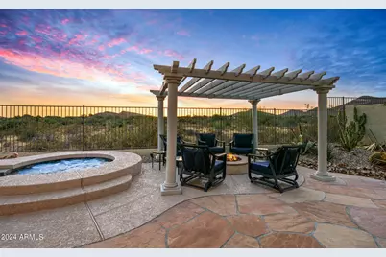
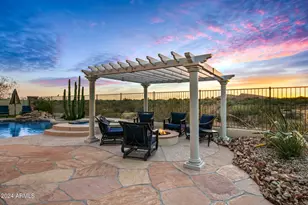
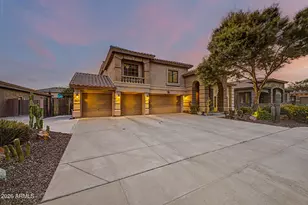
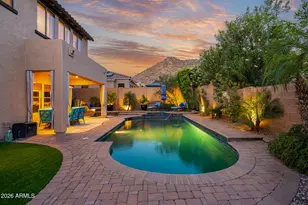
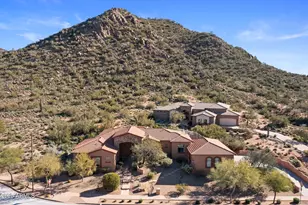
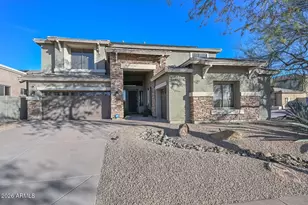
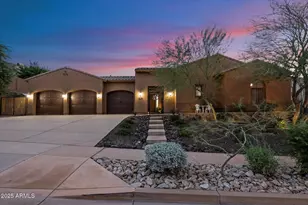
Extraordinary opportunity in highly sought-after Tramonto community of North Phoenix, ideally situated on a premium greenbelt lot offering privacy, open space and breathtaking mountain views with iconic year round sunsets. This beautifully appointed gem showcased designer touches and thoughtful upgrades highlighted by a desirable main-level guest bedroom with full bath plus separate powder room all with convenient no interior steps. Designed for both entertaining and relaxed everyday living, the backyard delivers a true resort-style living experience. Enjoy a heated PebbleTec pool & spa, dramatic rock waterfall, fire pit, gazebo, and expansive stone patios overlooking the greenbelt and surrounding mountains. There is a welcoming front courtyard with a fountain and covered porch. homes seamless indoor-outdoor Arizona lifestyle. Inside enjoy custom paint and window treatments, plantation shutters, ceiling fans, neutral tile floors...and distinctive dual oak staircases that add architectural character. The breakfast nook, formal dining room and main living areas are filled with natural light and enjoy peaceful views of the courtyard fountain, creating a warm and inviting atmosphere throughout. Don't miss the community park, pool, tennis and pickle ball courts. Beautifully maintained and ideally situated to the I-17 Corridor with the added benefit of being available furnished and turnkey under separate bill of sale offering an effortless opportunity to enjoy elevated desert living.
Full Property Details
Full Property Details for 35326 N 27th Ln
General
- Price: $900,000
- HOA FEE: $78/month
- HOA FEE FREQ.: Semi-Annually
- Taxes: $3,585 (2025)
- Status: Active
- Type: Single Family
- Source: ARMLS_Arizona_MLS_Phoenix_Area
- MLS ID: 7068053
- Updated: 9/12/2026
- Added to Site: 13 day(s) ago
Interior
- Interior Features: Walk-in Pantry, Non-laminate Counter, High Speed Internet, Double Vanity, Upstairs, Breakfast Bar, Vaulted Ceiling(s), Kitchen Island, Pantry, Full Bth Master Bdrm, Separate Shwr & Tub
- Appliances: Built-in Microwave, Dishwasher, Disposal, Gas Range, Gas Oven
- Flooring: Carpet, Tile, Wood
Rooms
Bathrooms
- Total Bathrooms: 4
- Full Bathrooms: 3
- Half Bathrooms: 1
Bedrooms
- Total Bedrooms: 5
Other Rooms
- Laundry: Inside, Wshr/Dry HookUp Only
Additional Information
- Pool: Yes
- Pool Description: Play Pool, Heated
Exterior
- Exterior Features: Private Yard, Screened in Patio(s), Tennis Court(s)
Parking
- Garage: Yes
- Garage Spaces: 3
- Parking Features: Tandem, RV Gated, Garage Door Opener, Direct Access
Location
- County: Maricopa
- Township: 5N
- Subdivision: TRAMONTO
- Cross Streets: Carefree Hwy/27 Dr
Community
- Association: Yes
- Assoc. Name: Tramonto
- Assoc. Fees Include: Maintenance Grounds
Heating & Cooling
- Central air: Yes
- Air Conditioning: Yes
- Cooling Type: Central Air, Ceiling Fan(s)
- Heating Type: Natural Gas
Utilities
- Water: Public
Structural Information
- Architectural Style: Other, Spanish, Santa Barbara/Tuscan,
- Builder: STANDARD PACIFIC HOMES
- Exterior Const.: Stucco, Wood Frame, Painted
- Roof: Tile
- Windows: Skylight(s), Solar Screens, Dual Pane
- Year Built: 2002
Manufactured Home
- Model: 5007
Additional Structures
- Other Structures: Gazebo
Lot Features
- Property View: Creek/Stream, Desert, City Lights, Mountain(s)
- Mountain views: Yes
- Lot Size (Acres): 0.22
- Lot Size (Sq. Ft.): 9,489
- Lot Size Source: Assessor
- Lot Features: Adjacent to Wash, East/West Exposure, Sprinklers In Rear, Sprinklers In Front, Desert Back, Desert Front
Water Features
- Water View: Yes
Green Features
- Energy Efficient: Multi-Zones
Financial Considerations
- Association Fee: $467
- Assoc Fee Freq.: Semi-Annually
- Tax Amount: $3,585
- Tax Year: 2025
- Terms: Cash, Conventional
Disclosures and Reports
- Ownership: Fee Simple
- Legal Description: LOT 37 TRAMONTO PARCEL E-5 MCR 052819
- Property ID: 203-26-392
- Range: 2E
- Section: 2
- Lot Number: 37
Listed by Russ Lyon Sotheby's International Realty

Get Pre-Approved Today
Schools
Schools serving 35326 N 27th Ln
School District:Deer Valley Unified District
| Name | Grades | Distance |
|---|---|---|
Sunset Ridge Elementary School, Phoenix, AZ 35707 North 33rd Lane, Phoenix, AZ 85086 | K-8 | 0.7 mi |
Boulder Creek High School 40404 N Gavilan Peak Pkwy, Phoenix, AZ 85086 | 9-12 | 3.4 mi |
Disclaimer:
School attendance boundaries provided by ATTOM Data Solutions and are for reference only. Contact the school directly to verify enrollment eligibility.
Price & Sales History for 35326 N 27th Ln
Date
Details
Price
Change
Source
9/03/2026
Listed
$900,000
81.82%
MLS
6/04/2020
Sold
$495,000
—
Public Record
Disclaimer: Historical sales information is derived from public records provided by the county offices. Information is not guaranteed and should be independently verified.
Tax History
Tax History for 35326 N 27th Ln
Year
Property Taxes
Change
Tax Assessment
Change
2025
$3,585
—
$47,655
-29%
2025
$3,585
-24%
$66,670
-1%
2023
$4,748
3%
$67,330
17%
2022
$4,588
—
$57,620
34%
2022
$4,588
-3%
$43,050
6%
2021
$4,710
2%
$40,630
4%
2020
$4,629
19%
$39,120
5%
2019
$3,895
4%
$37,220
4%
2018
$3,754
4%
$35,850
3%
2017
$3,612
6%
$34,750
2%
2016
$3,396
12%
$34,230
2%
2015
$3,029
3%
$33,620
16%
2014
$2,937
10%
$28,860
14%
2013
$2,677
—
$25,330
—
Disclaimer: Historical tax information is derived from public records provided by the county offices. Information is not guaranteed and should be independently verified.
Estimate the Cost
Estimate the Cost for 35326 N 27th Ln
35326 N 27th Lane, Phoenix, AZ 85086 (MLS# 7068053) is a Single Family property with 5 bedrooms and 3 full bathrooms. 35326 N 27th Lane is currently listed for $900,000 and was received on September 03, 2026. Want to learn more about 35326 N 27th Lane? Do you have questions about finding other Single Family real estate for sale in Phoenix? You can browse all Phoenix real estate or contact a Coldwell Banker agent to request more information.