This is a carousel with tiles that activate property listing cards. Use the previous and next buttons to navigate.
1/1
$1,150,000
This is a carousel with tiles that activate property listing cards. Use the previous and next buttons to navigate.
1/1
Property Description
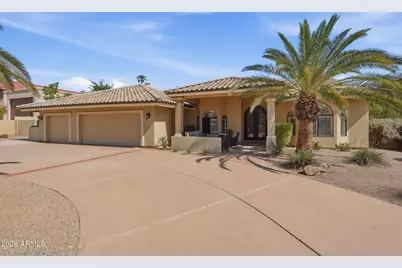
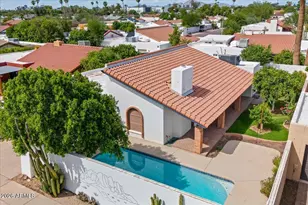
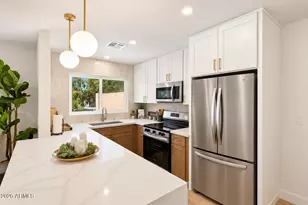
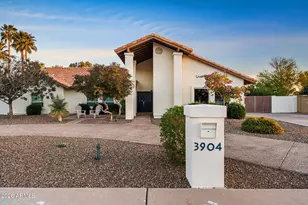
Nestled on a private cul-de-sac in Ahwatukee's highly sought-after Equestrian Estates, this beautiful home sits on a nearly half-acre lot with mountain views, exceptional privacy, and a resort-style backyard designed for year-round Arizona living. Soaring ceilings and an open-concept layout create an inviting atmosphere for everyday living and entertaining. The spacious kitchen features abundant warm wood cabinetry, granite countertops, stainless steel appliances, wine bar, and a generous dining area. Outside, enjoy an oversized flagstone patio, sparkling pebble-tec pool, fireplace, built-in BBQ and expansive grassy lawn. Formal living and dining rooms provide flex space for entertaining, a home office, game or music room. The oversized master suite is a private retreat with its own AC... fireplace, sitting area, upgraded bathroom, and large walk-in closet with built-in organization. Spacious secondary bedrooms provide comfort for family and guests. The updated roof and HVAC units provide peace of mind. Ideally located near South Mountain's renowned hiking and biking trails, highly-rated schools, Trader Joe's, shopping, dining, I-10, and Sky Harbor Airport, this exceptional property combines luxury, privacy, and convenience. Experience the best of Ahwatukee living in a home where spacious interiors, outstanding outdoor amenities, and breathtaking surroundings create a truly one-of-a-kind opportunity.
Full Property Details
Full Property Details for 3544 E Modoc Ct
General
- Sold For: $1,150,000
- HOA FEE: $26/month
- HOA FEE FREQ.: Annually
- Taxes: $6,243 (2026)
- Status: Closed
- Type: Single Family
- Source: ARMLS_Arizona_MLS_Phoenix_Area
- MLS ID: 7061913
- Added to Site: 57 day(s) ago
Interior
- Interior Features: High Speed Internet, Granite Counters, Double Vanity, Master Downstairs, Breakfast Bar, Vaulted Ceiling(s), Kitchen Island, Pantry, Full Bth Master Bdrm, Separate Shwr & Tub, Tub with Jets
- Fireplace: Yes
- Number of Fireplaces: 2
- Fireplace(s): Wood Burning, Exterior Fireplace, Family Room, Master Bedroom
- Appliances: Dryer, Washer, Water Softener Owned, Built In Recycling, Reverse Osmosis, Refrigerator, Built-in Microwave, Dishwasher, Disposal, Electric Cooktop, Built-In Electric Oven
- Flooring: Laminate, Tile
Rooms
Bathrooms
- Total Bathrooms: 3
- Full Bathrooms: 2
- Half Bathrooms: 1
Bedrooms
- Total Bedrooms: 4
Other Rooms
- Laundry: Inside, Wshr/Dry HookUp Only
Additional Information
- Pool: Yes
- Pool Description: Variable Speed Pump, Outdoor
Exterior
- Exterior Features: Built-in Barbecue
Parking
- Garage: Yes
- Garage Spaces: 3
- Parking Features: Attached Garage, RV Gated, Garage Door Opener, Direct Access, Circular Driveway
Location
- County: Maricopa
- Township: 1S
- Subdivision: AHWATUKEE E 3 PHASE 1 LOT 4515-4564 TR D E
- Cross Streets: Warner Rd and 48th St
Community
- Association: Yes
- Assoc. Name: Equestrian Estates
- Assoc. Fees Include: Maintenance Grounds
Heating & Cooling
- Central air: Yes
- Air Conditioning: Yes
- Cooling Type: Central Air, Ceiling Fan(s), Programmable Thermostat
- Heating Type: Electric
Utilities
- Water: Public
Structural Information
- Architectural Style: Ranch,
- Exterior Const.: Stucco, Wood Frame, Painted
- Roof: Tile
- Windows: Screens, Dual Pane
- Year Built: 1988
Lot Features
- Property View: Mountain(s)
- Mountain views: Yes
- Lot Size (Acres): 0.44
- Lot Size (Sq. Ft.): 19,193
- Lot Size Source: Assessor
- Lot Features: North/South Exposure, Sprinklers In Rear, Desert Back, Desert Front, Cul-De-Sac, Grass Back, Auto Timer H2O Front, Auto Timer H2O Back
- Fencing (Description): Block
Green Features
- Water Conservation: Recirculation Pump
Financial Considerations
- Association Fee: $312
- Assoc Fee Freq.: Annually
- Other Assoc Fees: $275
- Tax Amount: $6,243
- Tax Year: 2026
- Terms: VA Loan, Cash, Conventional, FHA
Disclosures and Reports
- Ownership: Fee Simple
- Legal Description: LOT 4518 AHWATUKEE E 3 PHASE 1 LOT 4515-4564 TR D E MCR 023818
- Property ID: 301-56-370
- Range: 3E
- Section: 13
- Lot Number: 4518
Listed by Locality Real Estate
Sold by RE/MAX Fine Properties

Get Pre-Approved Today
Schools
Schools serving 3544 E Modoc Ct
School Districts:Tempe Union High School District, Kyrene Elementary District
| Name | Grades | Distance |
|---|---|---|
Kyrene de la Colina School 13612 South 36th Street, Phoenix, AZ 85044 | PK-5 | 0.9 mi |
Kyrene Centennial Middle School 13808 South 36th Street, Phoenix, AZ 85044 | 6-8 | 1 mi |
Mountain Pointe High School 4201 East Knox Road, Phoenix, AZ 85044 | 9-12 | 1.2 mi |
Disclaimer:
School attendance boundaries provided by ATTOM Data Solutions and are for reference only. Contact the school directly to verify enrollment eligibility.
Price & Sales History for 3544 E Modoc Ct
Date
Details
Price
Change
Source
8/27/2026
Sold
$1,150,000
4.55%
MLS
8/07/2026
Listed
$1,100,000
—
MLS
Disclaimer: Historical sales information is derived from public records provided by the county offices. Information is not guaranteed and should be independently verified.
3544 E Modoc Court, Phoenix, AZ 85044 (MLS# 7061913) is a Single Family property that was sold at $1,150,000 on August 27, 2026. Want to learn more about 3544 E Modoc Court? Do you have questions about finding other Single Family real estate for sale in Phoenix? You can browse all Phoenix real estate or contact a Coldwell Banker agent to request more information.