



This is a carousel with tiles that activate property listing cards. Use the previous and next buttons to navigate.
1/38
$4,290
This is a carousel with tiles that activate property listing cards. Use the previous and next buttons to navigate.
1/38
Property Description
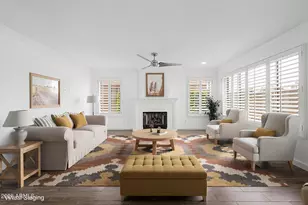
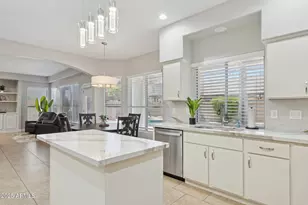
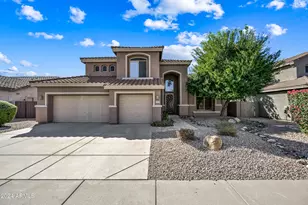
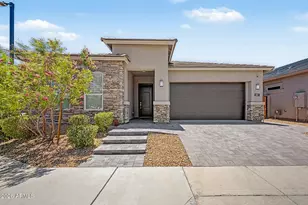
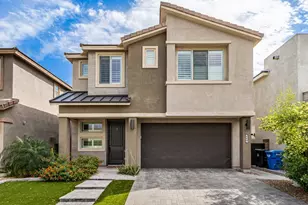
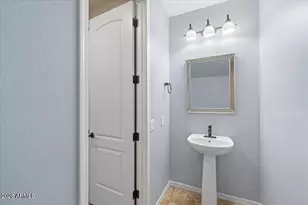
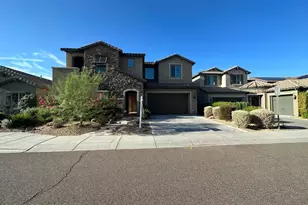
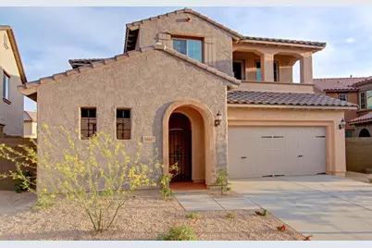
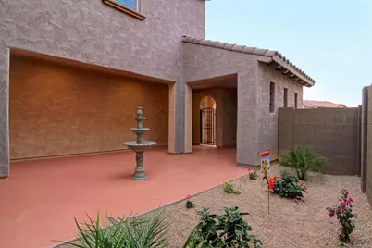
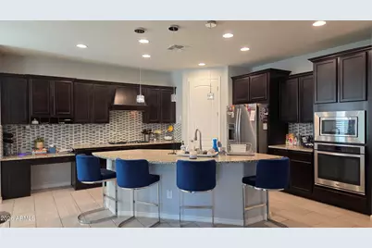
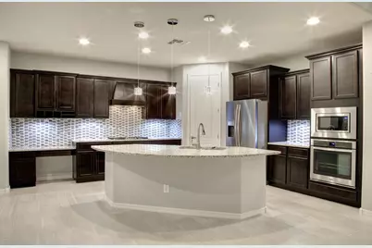
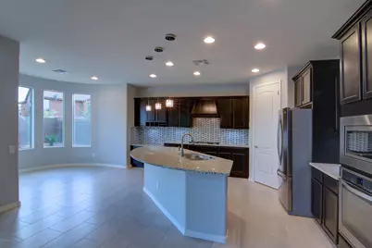
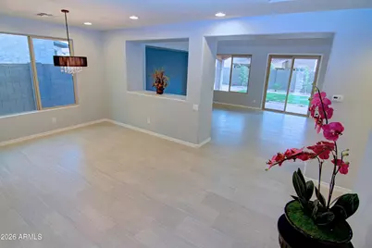
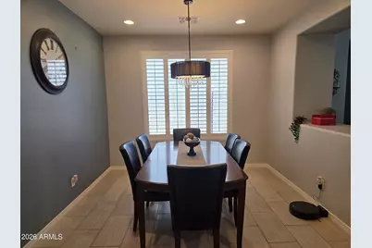
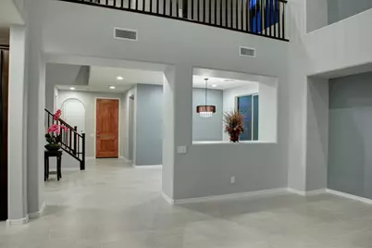
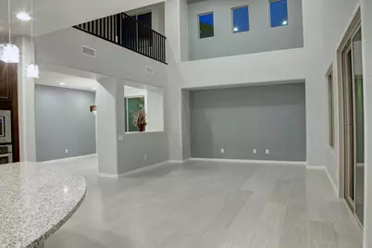
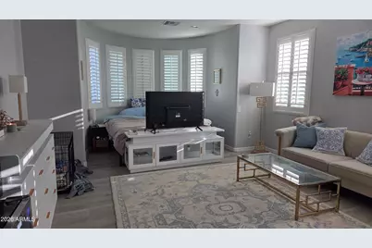
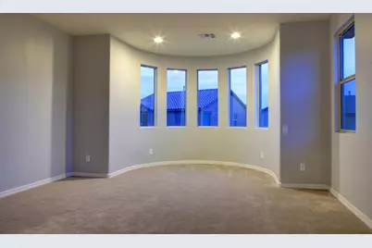
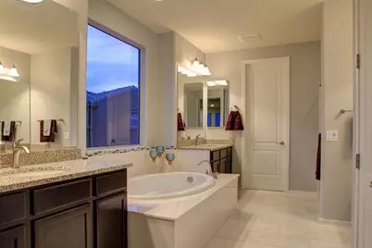
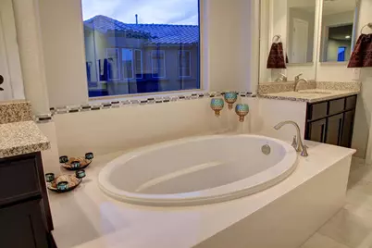
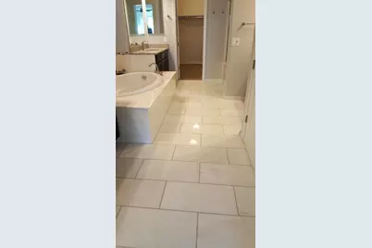
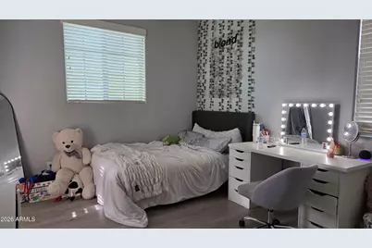
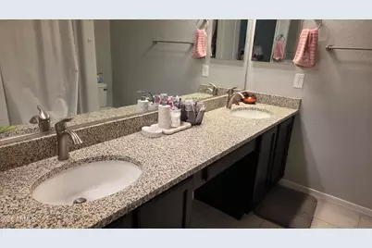
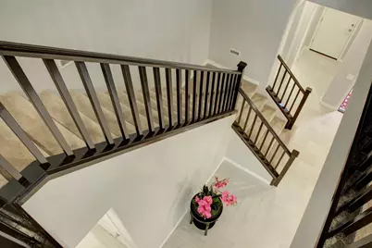
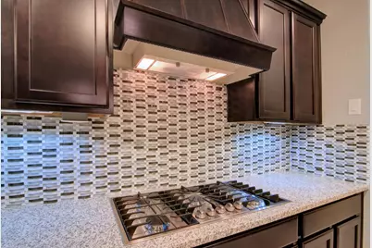
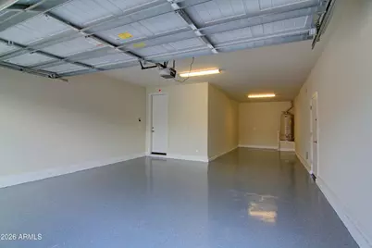
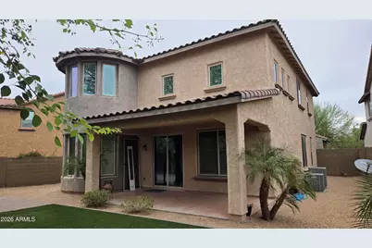
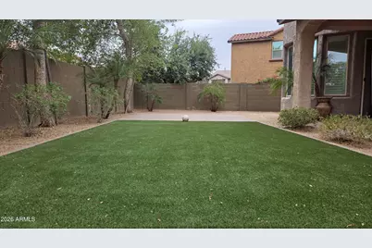
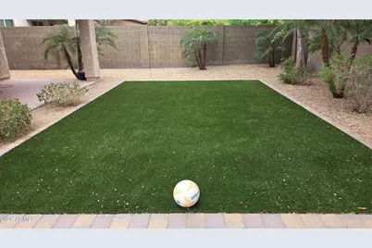
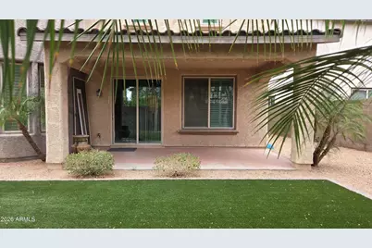
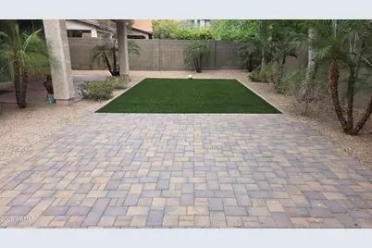
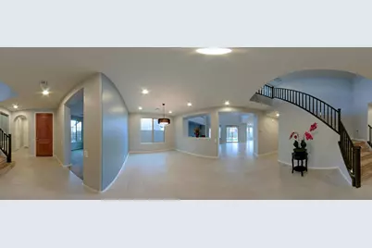
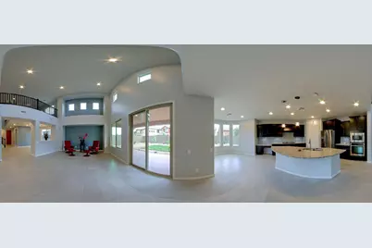
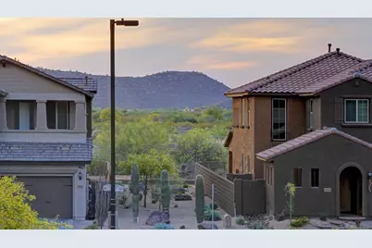
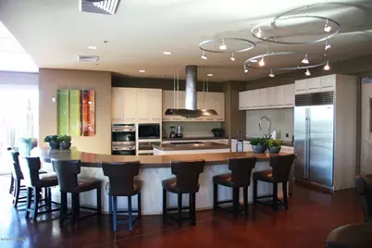
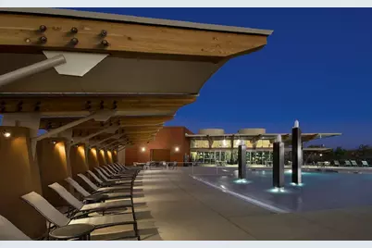
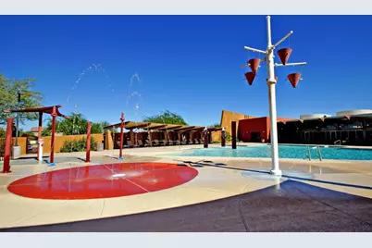
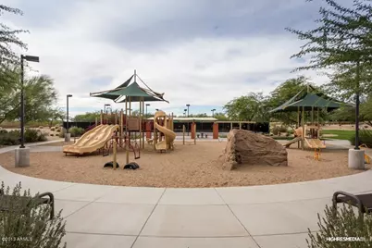
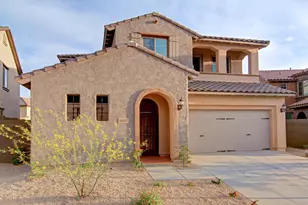
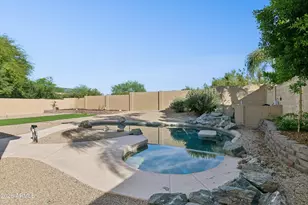
Modern, Luxury, Contemporary home in award winning Master-planned coveted community of FIRESIDE at Desert Ridge **CUL-DE-SAC location** 4 BEDS + HOME-OFFICE + LOFT + 2.5 BATHS ** RESORT style amenities: Clubhouse, Gym, Pools, Spa, Sauna, Movement studio, Sports Courts, ** Walk to highly acclaimed Fireside Gifted Elem. school, and Pinnacle High school: TWO OF THE TOP SCHOOLS IN THE CITY. Welcome to this luxury home on quiet CUL-DE-SAC street. Private covered courtyard entry. Main living area offers Great room w. 2 story high ceiling, Home-office, Formal Dining, Island Kitchen w. Walk-In Pantry, Laundry w. cabinets, Powder Room and a storage. Master Suite with circular sitting area and sumptuous master bath with separate Tub & walk in shower appointed with Marble and Granite. Large .... ....Master closet. Additional 3 large bedrooms, full guest bath w. dual sinks and a loft. Balcony offers Mountain views. LUXURY UPGRADES include Contemporary Tile flooring downstairs for easy care, Luxury Vinyl Planks in all beds & hallways. NO CARPET. Marble flooring in Master Bath, Upgraded Granite in kitchen and all baths, Stainless steel appliance package, Epoxy flooring in 3 car tandem garage, Satin Nickel bath fixtures, Brushed steel door hardware, Designer paint, Low-E windows, Efficient HVAC system. TURF & Pavers in backyard means low maintenance. Gas plumb in backyard for BBQ, Extra water line in laundry. Designer paint, Exquisite backsplash, Under cabinet lights, Fans with lights in every room. Fireside Master planned community offers luxury lifestyle with Clubhouse, Gym, Pool, Spa, Sauna & Resort style amenities, Park, Kids' play area, tennis court, Yoga / dance studio and variety of Lifestyle classes. Within proximity of 3 major highways, Mayo Clinic and major Employers. Great Shopping, Dining & Entertainment at fabulous Desert Ridge Mall and CityNorth, JW Marriot resort, MIM and other attractions. We prefer 12 months. 6 months can be considered for a slightly higher rent.
Full Property Details
Full Property Details for 3607 E Salter Dr
General
- Rent: $4,290
- Status: Active
- Type: Rental
- Source: ARMLS_Arizona_MLS_Phoenix_Area
- MLS ID: 7056582
- Updated: 7/21/2026
- Added to Site: 11 day(s) ago
Interior
- Interior Features: Storage, Walk-in Pantry, Non-laminate Counter, High Speed Internet, Granite Counters, Double Vanity, Kitchen Island, Pantry, Full Bth Master Bdrm
- Appliances: Washer, Dryer, Refrigerator, Oven, Microwave, Disposal, Dishwasher, Built-In Electric Oven, Gas Cooktop
- Furnishings: Unfurnished
- Flooring: Stone, Tile
Rooms
Bathrooms
- Total Bathrooms: 3
- Full Bathrooms: 2
- Half Bathrooms: 1
Bedrooms
- Total Bedrooms: 4
Other Rooms
- Laundry: In Unit
Exterior
- Exterior Features: Playground, Balcony, Private Yard, Sport Court(s), Tennis Court(s)
Parking
- Garage: Yes
- Garage Spaces: 3
Location
- County: Maricopa
- Township: 4N
- Subdivision: DESERT RIDGE SUPERBLOCK 11 PARCEL 5
- Cross Streets: Deer Valley Rd. & Black Mtn. Blvd.
Community
- Association: Yes
- Assoc. Name: Fireside Communitiy
- Pet Restrictions: Call
Heating & Cooling
- Central air: Yes
- Air Conditioning: Yes
- Cooling Type: Central Air, Ceiling Fan(s)
- Heating Type: Heat Pump, Natural Gas
Utilities
- Water: City Water
Structural Information
- Builder: Pulte
- Exterior Const.: Stucco, Wood Frame, Painted
- Roof: Tile
- Windows: Shutters, Blinds, Dual Pane, Bay Window(s)
- Sq. Ft. Source: Assessor
- Year Built: 2013
Lot Features
- Property View: Mountain(s)
- Mountain views: Yes
- Lot Size (Acres): 0.15
- Lot Size (Sq. Ft.): 6,383
- Lot Size Source: Assessor
- Lot Features: Sprinklers In Rear, Sprinklers In Front, Desert Front, Cul-De-Sac, Synthetic Grass Back, Auto Timer H2O Front, Auto Timer H2O Back
Financial Considerations
- Security Deposit: $5,000
- Pet Deposit: $360
- Credit Check Amount: $55
- Earnest Deposit: $2,500
Disclosures and Reports
- Legal Description: LOT 29 DESERT RIDGE SUPERBLOCK 11 PARCEL 5 MCR 094538
- Property ID: 212-47-699
- Range: 3E
- Section: 24
- Lot Number: 29
Listed by HomeSmart
Schools
Schools serving 3607 E Salter Dr
School District:Paradise Valley Unified District
| Name | Grades | Distance |
|---|---|---|
Fireside Elementary School 3725 East Lone Cactus Drive, Phoenix, AZ 85050 | PK-6 | 0.2 mi |
Pinnacle High School 3535 East Mayo Boulevard, Phoenix, AZ 85050 | 9-12 | 0.4 mi |
Explorer Middle School 22401 North 40th Street, Phoenix, AZ 85050 | 7-8 | 1.1 mi |
Disclaimer:
School attendance boundaries provided by ATTOM Data Solutions and are for reference only. Contact the school directly to verify enrollment eligibility.
Price History for 3607 E Salter Dr
Date
Details
Price
Change
Source
7/21/2026
Listed
$4,290
—
MLS
Disclaimer: Historical sales information is derived from public records provided by the county offices. Information is not guaranteed and should be independently verified.
3607 E Salter Drive, Phoenix, AZ 85050 (MLS# 7056582) is a Rental property with 4 bedrooms and 2 full bathrooms. 3607 E Salter Drive is currently listed for rent at $4,290 and was received on July 21, 2026. Want to learn more about 3607 E Salter Drive? Do you have questions about finding other real estate for sale or rent in Maryvale? You can browse all Maryvale rentals or contact a Coldwell Banker agent to request more information.