This is a carousel with tiles that activate property listing cards. Use the previous and next buttons to navigate.
1/27
$424,900
This is a carousel with tiles that activate property listing cards. Use the previous and next buttons to navigate.
1/27
Property Description
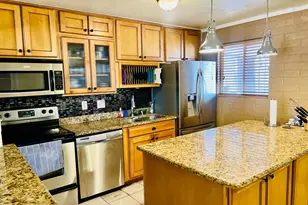
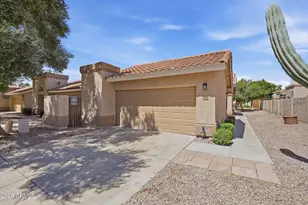
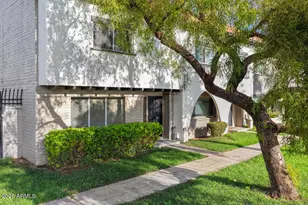
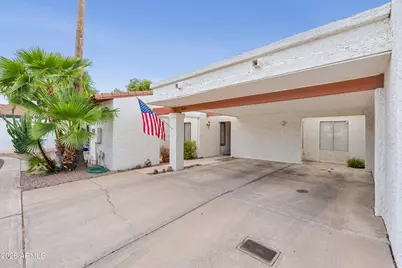
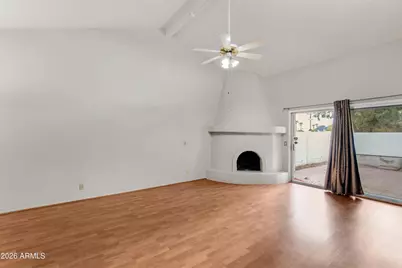
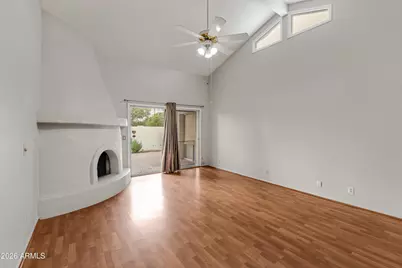
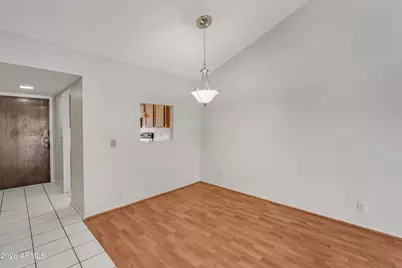
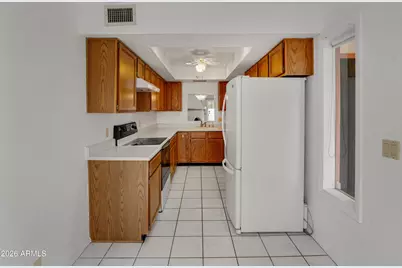
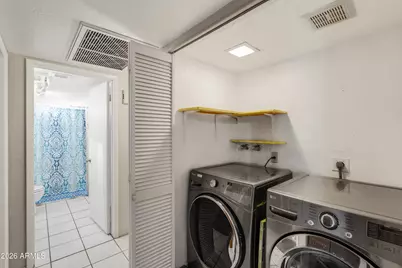
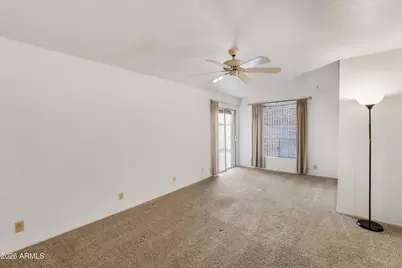
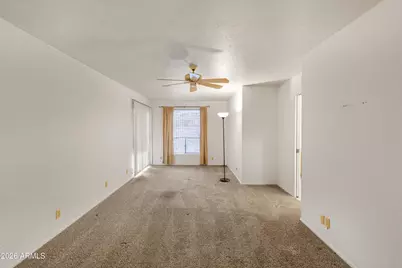
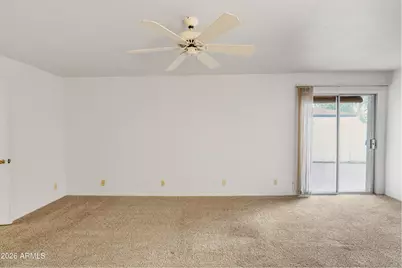
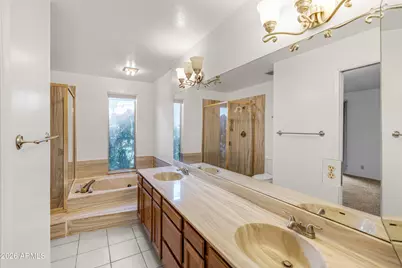
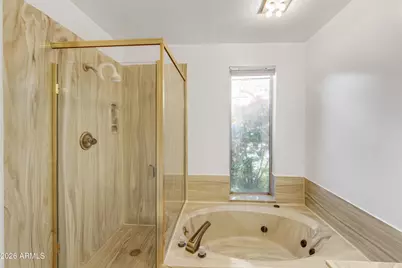
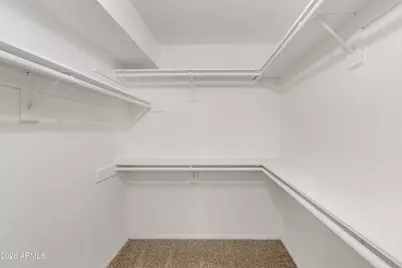
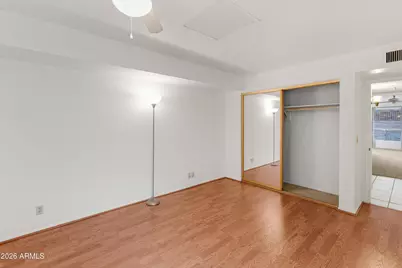
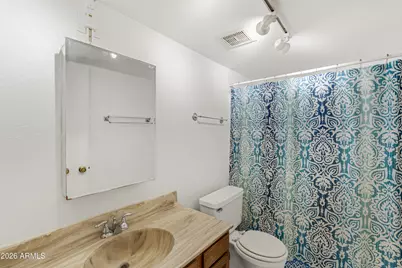
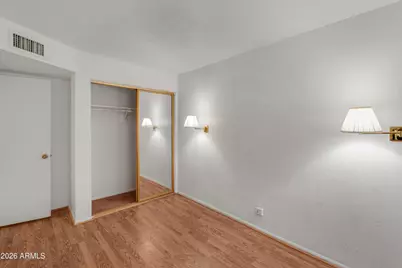
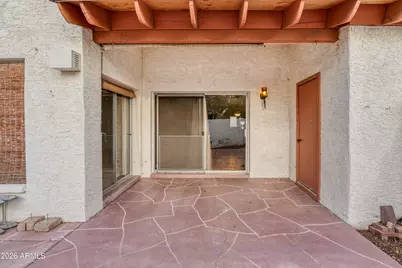
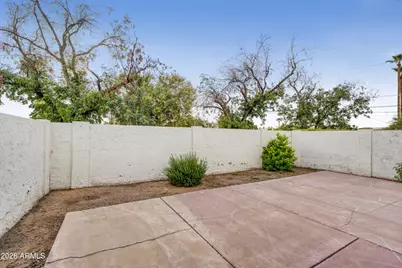
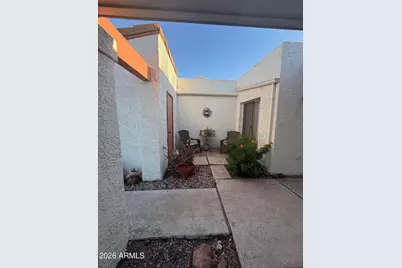
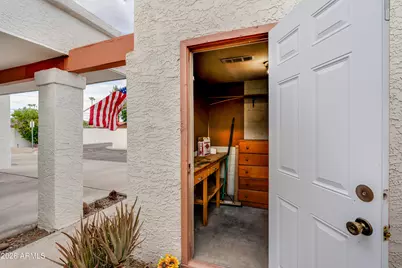
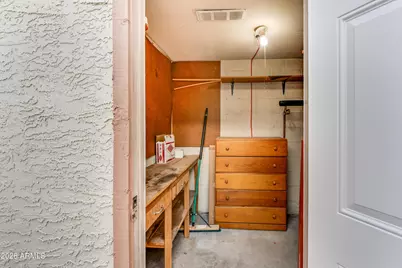
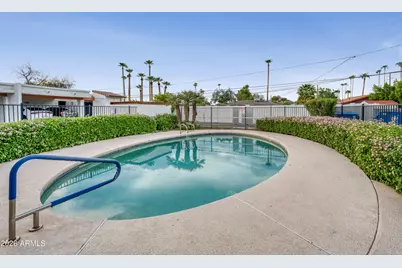
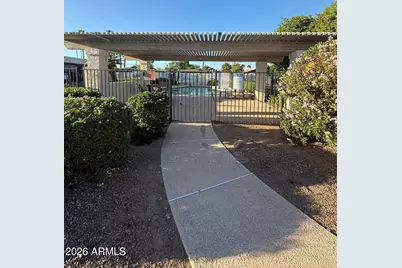
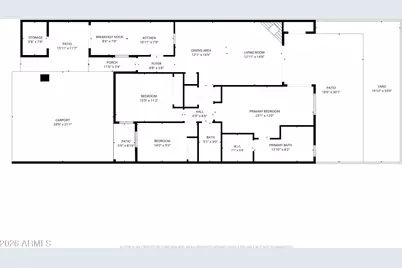
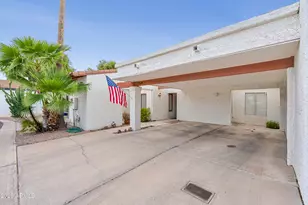
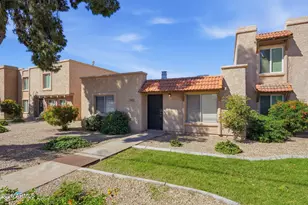
Opportunities like this rarely come along! Bring your vision and personal touches to this spacious 3-bedroom, 2-bath townhome tucked away in a sought-after, secluded community and create a home that is truly your own. Ideally located near the fabulous dining, shopping and entertainment found throughout Arcadia, the Biltmore area and Downtown Phoenix, this property offers a wonderful opportunity for a complete transformation. Step inside to a generously sized living room featuring vaulted ceilings, a wood-burning beehive fireplace and charming peek-a-boo windows that welcome in natural light. A large dining area sits just off the kitchen and is conveniently connected by a pass-through, offering plenty of space to reimagine the heart of the home. The kitchen also includes a separate breakfast area with a sliding door overlooking the front patio, along with a pantry, refrigerator and recessed lighting. The spacious owner's suite features newer carpet and a sliding door with private access to the back patio. Its en-suite bath offers a large dual-sink vanity, separate jetted tub and shower, and a walk-in closet. Both secondary bedrooms are nicely sized, with one featuring a skylight that brings in additional natural light. A conveniently located hallway laundry area and linen/storage closet sit near the second full bath. Newer HVAC system (24') too! Outside, you'll find a spacious, low-maintenance private yard with an extended patio and storage closet. The backyard borders a school's community garden and mature trees, creating a unique backdrop with no neighboring residence directly behind. Out front, an additional patio, nicely sized storage shed and a direct view of the community pool add even more functionality. With grassy common areas and a community pool just steps away, this intimate community feels tucked away while keeping you close to some of Central Phoenix's most popular destinations. For the buyer ready to renovate and make it their own, this home offers plenty of space, character and possibilities to work with.
Full Property Details
Full Property Details for 3624 N 27th Way
General
- Price: $424,900
- HOA FEE: $317/month
- Taxes: $1,279 (2025)
- Status: Under Contract
- Type: Townhouse
- Source: ARMLS_Arizona_MLS_Phoenix_Area
- MLS ID: 7082180
- Updated: 9/23/2026
- Added to Site: 10 day(s) ago
Interior
- Number of Rooms: 6
- Interior Features: Double Vanity, Eat-in Kitchen, No Interior Steps, Vaulted Ceiling(s), Pantry, Full Bth Master Bdrm, Separate Shwr & Tub, Tub with Jets, Laminate Counters
- Fireplace: Yes
- Number of Fireplaces: 1
- Fireplace(s): Wood Burning, Living Room
- Appliances: Refrigerator, Dishwasher, Disposal, Electric Range, Electric Oven
- Flooring: Carpet, Laminate, Tile
Rooms
Bathrooms
- Total Bathrooms: 2
- Full Bathrooms: 2
Bedrooms
- Total Bedrooms: 3
Other Rooms
- Laundry: Inside
Exterior
- Exterior Features: Storage
Parking
- Parking Features: Separate Strge Area
Location
- County: Maricopa
- Subdivision: SAHUARO TOWNHOUSES
- Cross Streets: INDIAN SCHOOL & 28TH ST
Community
- Association: Yes
- Assoc. Name: Saguaro Townhouses
- Assoc. Fees Include: Insurance, Maintenance Grounds, Street Maint, Trash, Maintenance Exterior
Heating & Cooling
- Central air: Yes
- Air Conditioning: Yes
- Cooling Type: Central Air, Ceiling Fan(s)
- Heating Type: Electric
Utilities
- Water: Public
Structural Information
- Exterior Const.: Stucco, Wood Frame, Painted, Block
- Roof: Tile, Built-Up, Foam
- Windows: Screens, Skylight(s)
- Year Built: 1980
Lot Features
- Lot Size (Acres): 0.07
- Lot Size (Sq. Ft.): 3,197
- Lot Size Source: Assessor
- Lot Features: Borders Common Area, East/West Exposure, Desert Back, Desert Front, Cul-De-Sac, Auto Timer H2O Front, Auto Timer H2O Back
Financial Considerations
- Association Fee: $317
- Assoc Fee Freq.: Monthly
- Tax Amount: $1,279
- Tax Year: 2025
- Terms: Cash, Conventional, FHA, VA Loan
Disclosures and Reports
- Ownership: Fee Simple
- Property ID: 119-06-078
- Lot Number: 11
Listed by Real Broker
Get Pre-Approved Today
Schools
Schools serving 3624 N 27th Way
School Districts:Creighton Elementary District, Phoenix Union High School District
| Name | Grades | Distance |
|---|---|---|
Larry C Kennedy School 2702 East Osborn Road, Phoenix, AZ 85016 | K-8 | 0.2 mi |
Camelback High School 4612 North 28th Street, Phoenix, AZ 85016 | 9-12 | 1 mi |
Disclaimer:
School attendance boundaries provided by ATTOM Data Solutions and are for reference only. Contact the school directly to verify enrollment eligibility.
Price & Sales History for 3624 N 27th Way
Date
Details
Price
Change
Source
9/18/2026
Listed
$424,900
211.28%
MLS
10/10/2003
Sold
$136,500
—
Public Record
Disclaimer: Historical sales information is derived from public records provided by the county offices. Information is not guaranteed and should be independently verified.
Tax History
Tax History for 3624 N 27th Way
Year
Property Taxes
Change
Tax Assessment
Change
2025
$1,279
—
$10,707
-71%
2025
$1,279
5%
$37,020
-7%
2023
$1,215
4%
$39,660
7%
2022
$1,163
—
$37,130
33%
2022
$1,163
-4%
$27,930
12%
2021
$1,207
3%
$24,920
12%
2020
$1,176
1%
$22,260
14%
2019
$1,169
2%
$19,460
18%
2018
$1,144
4%
$16,470
13%
2017
$1,097
4%
$14,560
27%
2016
$1,052
7%
$11,430
43%
2015
$981
25%
$7,980
27%
2014
$785
6%
$6,260
6%
2013
$742
—
$5,900
—
Disclaimer: Historical tax information is derived from public records provided by the county offices. Information is not guaranteed and should be independently verified.
Estimate the Cost
Estimate the Cost for 3624 N 27th Way
Home Warranty : Included
3624 N 27th Way, Phoenix, AZ 85016 (MLS# 7082180) is a Townhouse property with 3 bedrooms and 2 full bathrooms. 3624 N 27th Way is currently listed for $424,900 and was received on September 18, 2026. Want to learn more about 3624 N 27th Way? Do you have questions about finding other Townhouse real estate for sale in Phoenix? You can browse all Phoenix real estate or contact a Coldwell Banker agent to request more information.