This is a carousel with tiles that activate property listing cards. Use the previous and next buttons to navigate.
1/32
$425,000
This is a carousel with tiles that activate property listing cards. Use the previous and next buttons to navigate.
1/32
Property Description
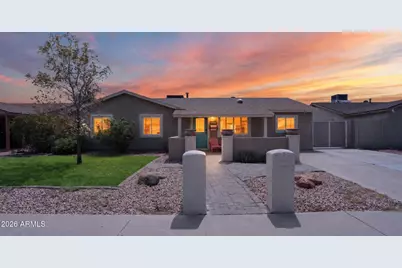
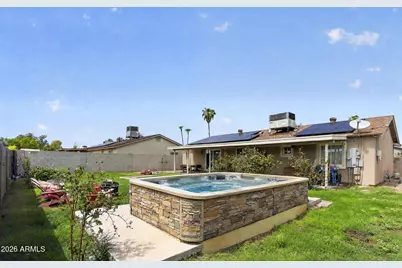
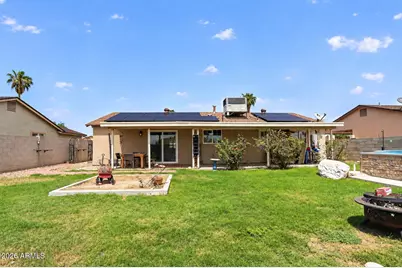
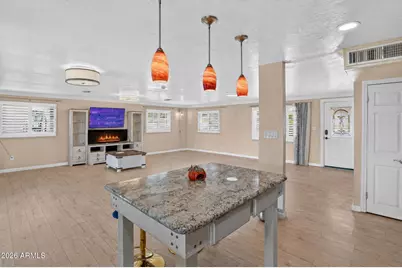
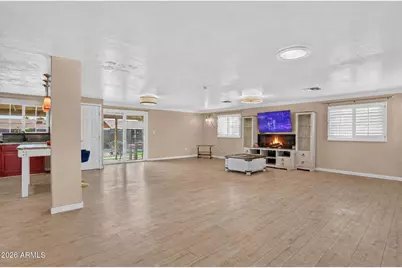
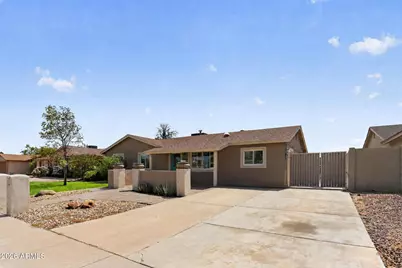
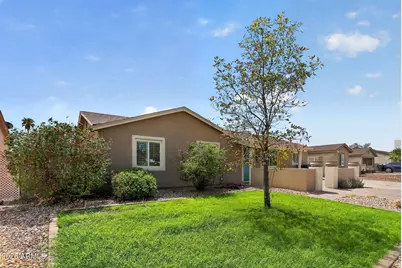
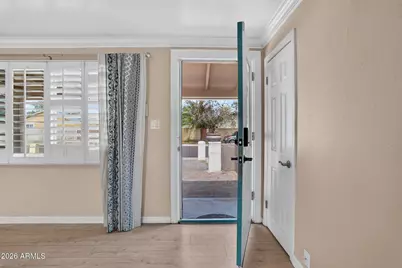
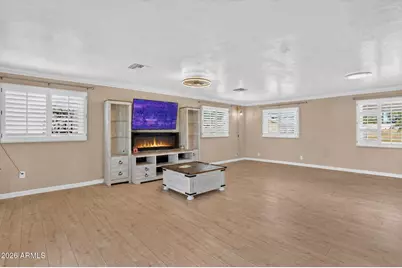
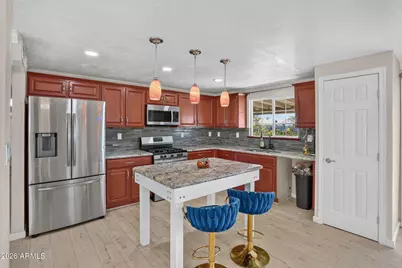
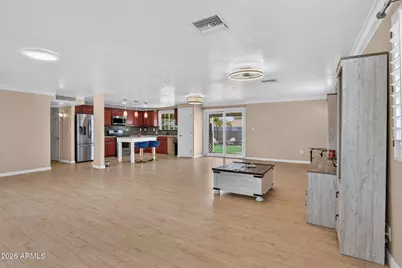
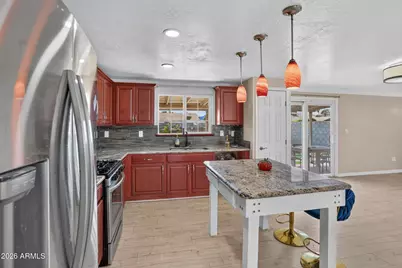
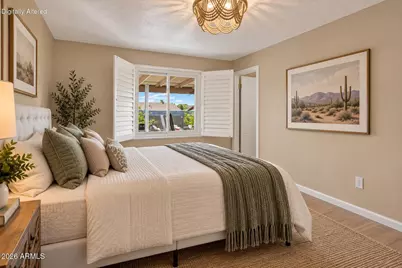
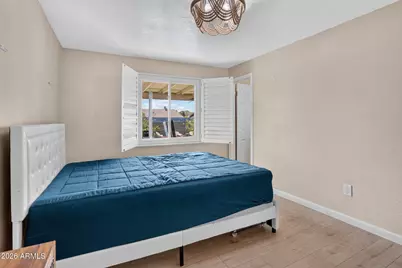
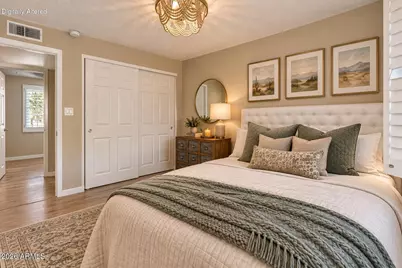
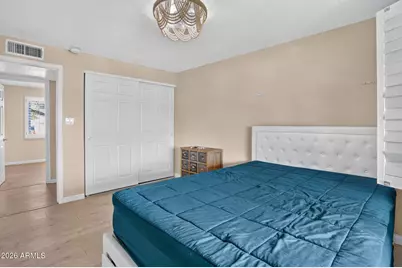
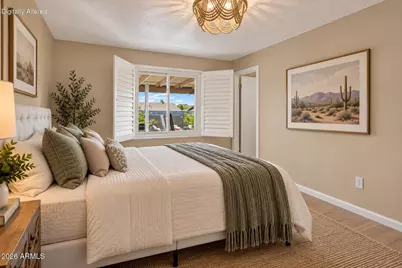
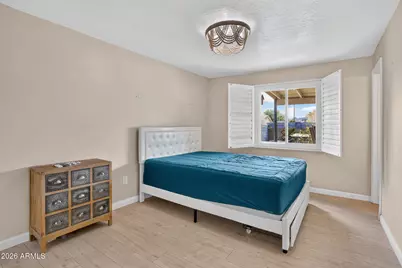
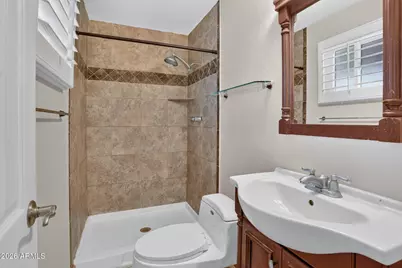
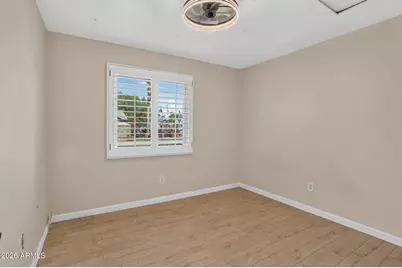
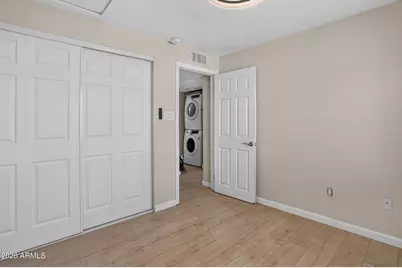
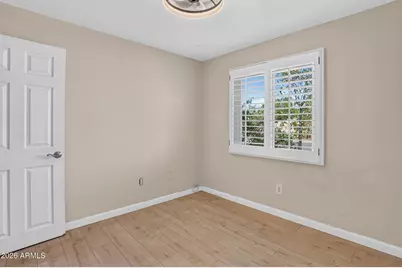
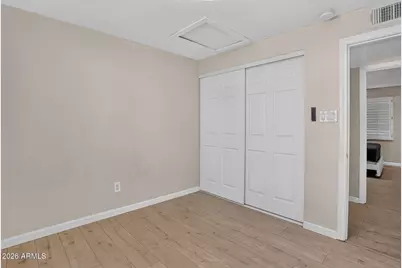
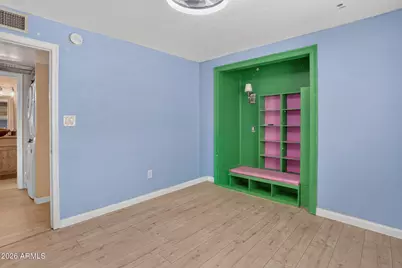
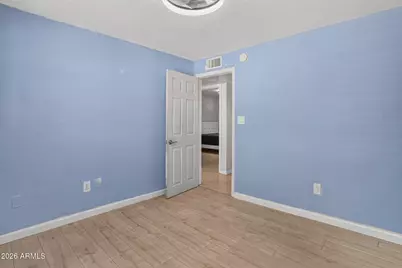
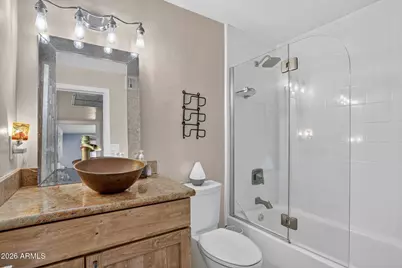
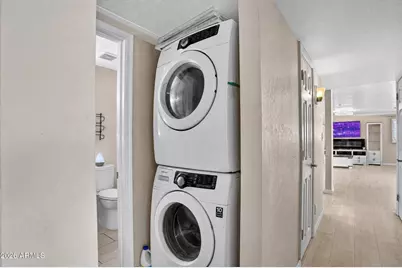
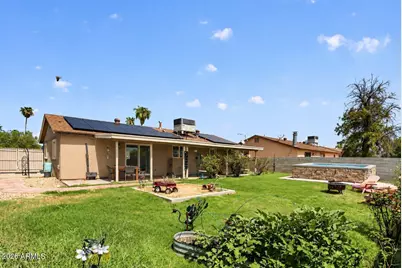
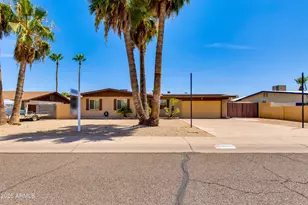
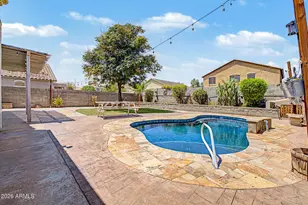
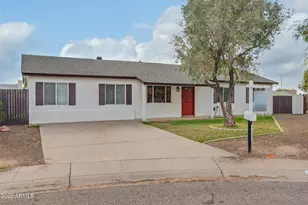
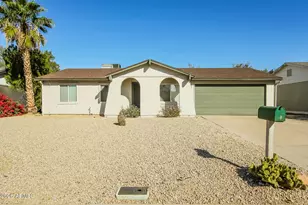
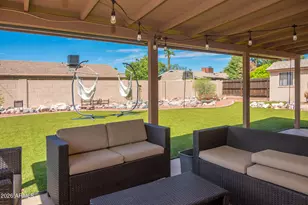
NO HOA! Welcome to this updated 3-bedroom, 2-bathroom single-level home featuring an open layout with high-end laminate plank flooring, porcelain tile, and custom plantation shutters throughout. The kitchen connects seamlessly to the main living area and includes newer appliances, with the washer and dryer conveying. Step outside to a private backyard featuring a semi-in-ground TidalFit Core Swim Spa Pool for year-round aquatic exercise and relaxation. Major improvements provide peace of mind, including solar panels, energy-efficient windows installed in 2020, and an updated roof and A/C system. Prime location just minutes from the revitalized PV Mall shopping and dining district, grocery stores, and quick access to the SR-51 freeway. Walkable from the brand new renovated and updated Paradise valley Mall complex featuring whole foods.
Full Property Details
Full Property Details for 3629 E Winchcomb Dr
General
- Price: $425,000
- Taxes: $1,201 (2025)
- Status: Active
- Type: Single Family
- Source: ARMLS_Arizona_MLS_Phoenix_Area
- MLS ID: 7068762
- Updated: 10/13/2026
- Added to Site: 53 day(s) ago
Interior
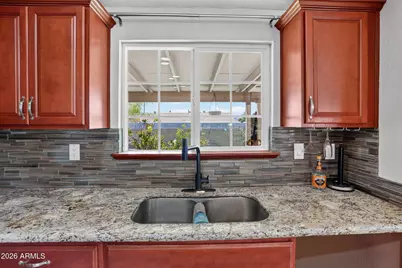
- Interior Features: High Speed Internet, Granite Counters, Eat-in Kitchen, No Interior Steps, Kitchen Island, 3/4 Bath Master Bdrm
- Appliances: Gas Stub for Range, Built-in Microwave, Gas Range, Gas Oven
- Flooring: Laminate, Tile
Rooms
Bathrooms
- Total Bathrooms: 2
- Full Bathrooms: 2
Bedrooms
- Total Bedrooms: 3
Other Rooms
- Laundry: Inside
Additional Information
- Pool: Yes
- Pool Description: Play Pool
- Security/Safety: Security System Owned
Parking
- Parking Features: RV Gated
Location
- County: Maricopa
- Township: 3N
- Subdivision: PARADISE VALLEY OASIS NO. 7
- Cross Streets: 36th Street and Thunderbird Road
Community
- Assoc. Fees Include: No Fees
Heating & Cooling
- Central air: Yes
- Air Conditioning: Yes
- Cooling Type: Central Air, Ceiling Fan(s), Programmable Thermostat
- Heating Type: Electric, Ceiling
Utilities
- Water: Public
Structural Information
- Architectural Style: Ranch,
- Builder: John F Long
- Exterior Const.: Stucco, Painted, Block
- Roof: Composition
- Windows: Screens, Dual Pane, ENERGY STAR Qualified Windows, Vinyl Frame
- Year Built: 1974
Lot Features
- Lot Size (Acres): 0.14
- Lot Size (Sq. Ft.): 6,215
- Lot Size Source: Assessor
- Lot Features: North/South Exposure, Sprinklers In Rear, Sprinklers In Front, Grass Front, Grass Back, Auto Timer H2O Front, Auto Timer H2O Back
Green Features
- Energy Efficient: Solar Panels, Solar Tubes
- Water Conservation: Low-Flow Fixtures
Financial Considerations
- Tax Amount: $1,201
- Tax Year: 2025
- Terms: VA Loan, Cash, Conventional, 1031 Exchange, FHA
Disclosures and Reports
- Ownership: Fee Simple
- Legal Description: LOT 1531 PARADISE VALLEY OASIS NO. 7 MCR 015235
- Property ID: 214-62-558
- Range: 3E
- Section: 12
- Lot Number: 1531
Listed by RE/MAX Fine Properties
Get Pre-Approved Today
Schools
Schools serving 3629 E Winchcomb Dr
School District:Paradise Valley Unified District
| Name | Grades | Distance |
|---|---|---|
Indian Bend Elementary School 3633 East Thunderbird Road, Phoenix, AZ 85032 | PK-6 | 0.3 mi |
Shea Middle School 2728 East Shea Boulevard, Phoenix, AZ 85028 | 7-8 | 2.6 mi |
Paradise Valley High School 3950 East Bell Road, Phoenix, AZ 85032 | 9-12 | 1.7 mi |
Disclaimer:
School attendance boundaries provided by ATTOM Data Solutions and are for reference only. Contact the school directly to verify enrollment eligibility.
Price & Sales History for 3629 E Winchcomb Dr
Date
Details
Price
Change
Source
9/09/2026
Listed
$425,000
187.16%
MLS
3/27/2012
Sold
$148,000
—
Public Record
Disclaimer: Historical sales information is derived from public records provided by the county offices. Information is not guaranteed and should be independently verified.
Tax History
Tax History for 3629 E Winchcomb Dr
Year
Property Taxes
Change
Tax Assessment
Change
2025
$1,201
—
$13,866
-60%
2025
$1,201
5%
$34,370
1%
2023
$1,143
1%
$34,180
18%
2022
$1,133
—
$28,880
27%
2022
$1,133
-2%
$22,820
13%
2021
$1,151
4%
$20,270
7%
2020
$1,112
—
$18,950
12%
2019
$1,117
4%
$16,930
12%
2018
$1,076
5%
$15,050
8%
2017
$1,028
2%
$13,930
3%
2016
$1,011
8%
$13,510
10%
2015
$938
5%
$12,260
43%
2014
$892
9%
$8,570
16%
2013
$819
—
$7,370
—
Disclaimer: Historical tax information is derived from public records provided by the county offices. Information is not guaranteed and should be independently verified.
Estimate the Cost
Estimate the Cost for 3629 E Winchcomb Dr
3629 E Winchcomb Drive, Phoenix, AZ 85032 (MLS# 7068762) is a Single Family property with 3 bedrooms and 2 full bathrooms. 3629 E Winchcomb Drive is currently listed for $425,000 and was received on September 09, 2026. Want to learn more about 3629 E Winchcomb Drive? Do you have questions about finding other Single Family real estate for sale in Phoenix? You can browse all Phoenix real estate or contact a Coldwell Banker agent to request more information.