This is a carousel with tiles that activate property listing cards. Use the previous and next buttons to navigate.
1/32
$2,000
This is a carousel with tiles that activate property listing cards. Use the previous and next buttons to navigate.
1/32
Property Description
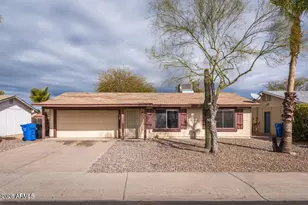
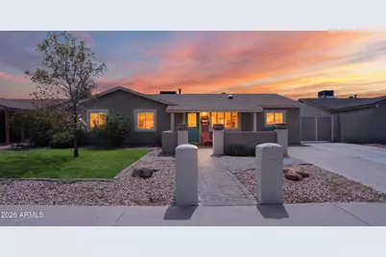
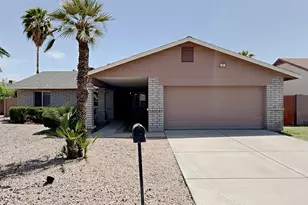
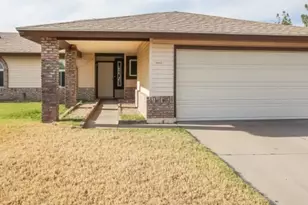
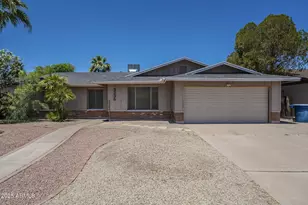
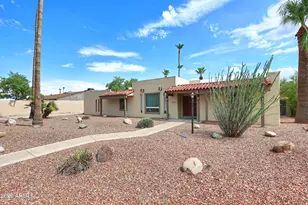
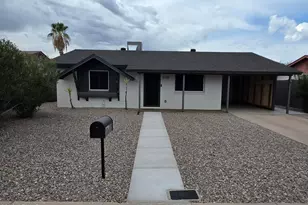
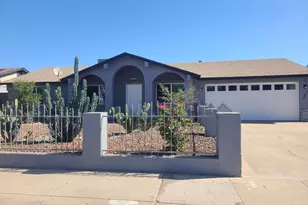
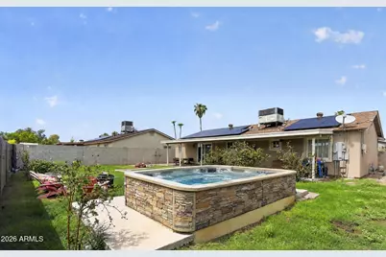
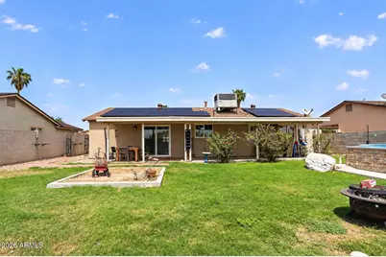
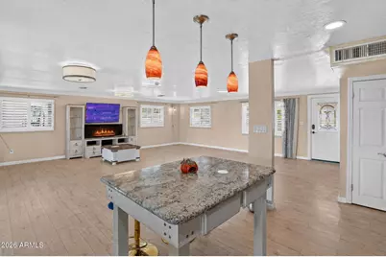
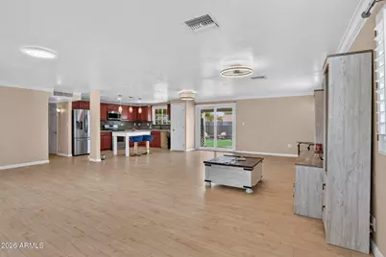
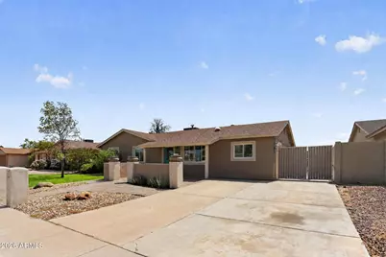
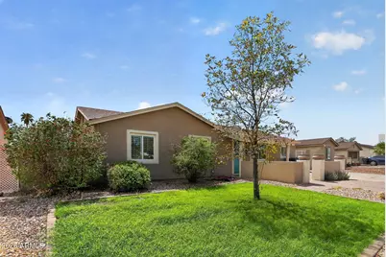
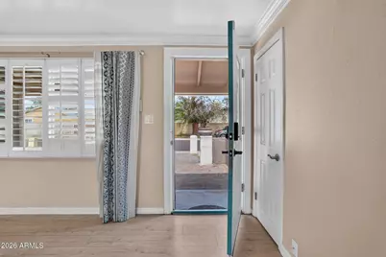
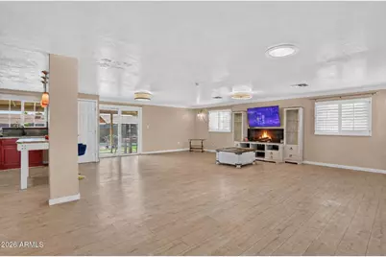
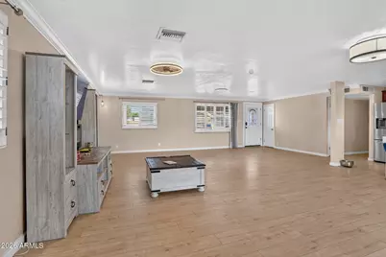
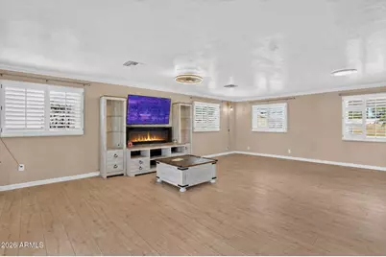
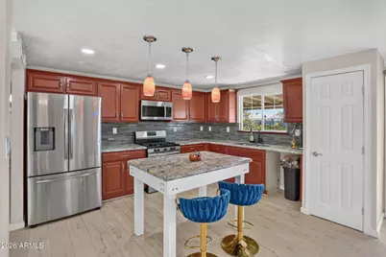
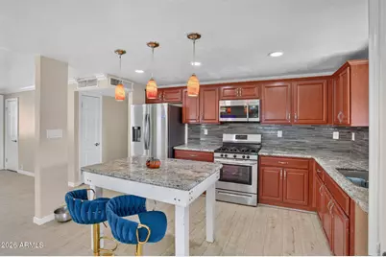
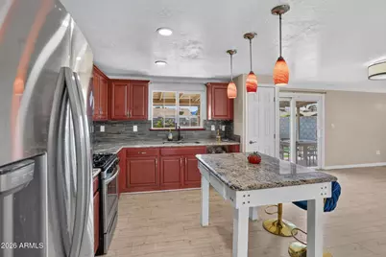
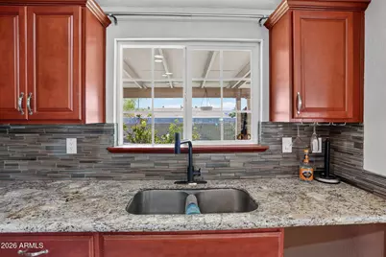
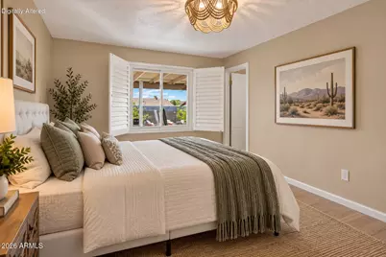
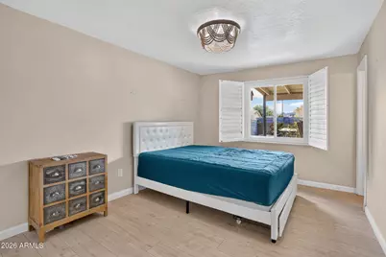
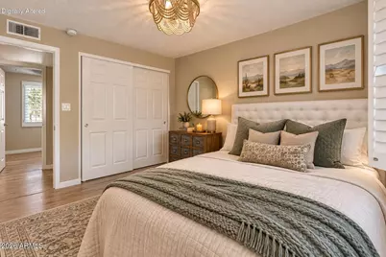
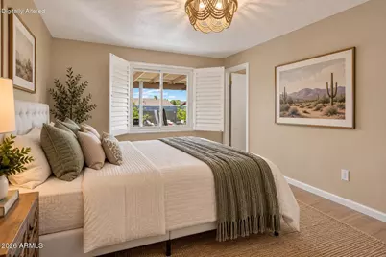
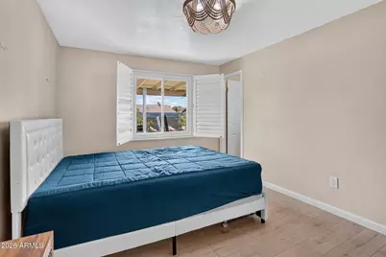
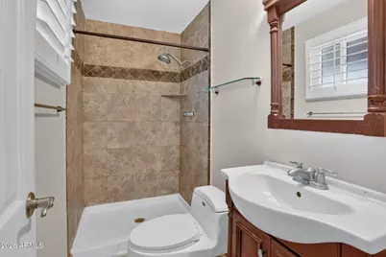
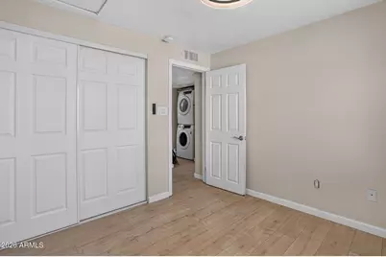
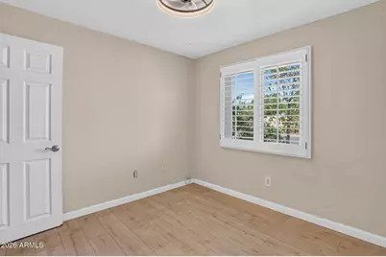
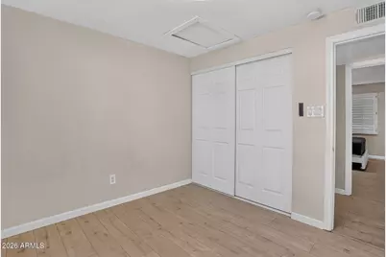
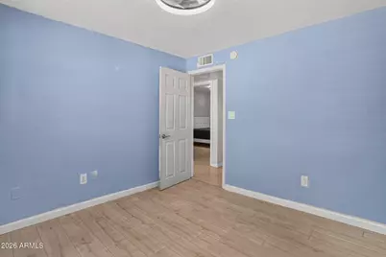
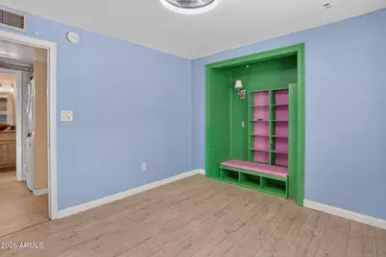
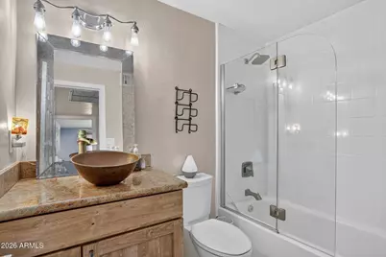
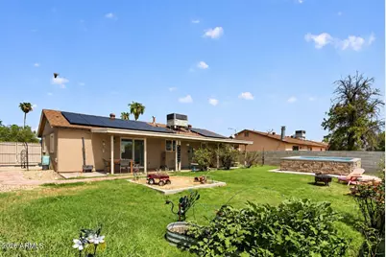
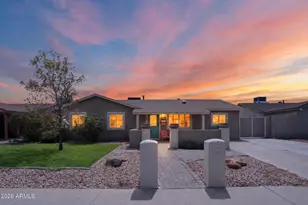
NO HOA! Welcome to 3629 E Winchcomb Dr, a fantastic single level home offering comfort, space, & an incredible backyard lifestyle. Inside, you'll find a spacious layout, inviting greatroom, a well-appointed kitchen with custom plantation shutters throughout. . Step outside to your own private oasis featuring a newer semi-in-ground TidalFit Core Swim Spa, perfect for swimming, exercise, relaxing, and entertaining. Recent updates include new high end laminate plank flooring and porcelain tile throughout, energy-efficient windows installed in 2020, and major system upgrades including the roof and A/C. The kitchen features approximately 2-year-old appliances that convey with the home! With no HOA and a great combination of indoor comfort and outdoor fun, making this home truly move in ready!
Full Property Details
Full Property Details for 3629 E Winchcomb Dr
General
- Rent: $2,000
- Status: Active
- Type: Rental
- Source: ARMLS_Arizona_MLS_Phoenix_Area
- MLS ID: 7075915
- Updated: 9/15/2026
- Added to Site: 7 day(s) ago
Interior
- Interior Features: High Speed Internet, Granite Counters, Eat-in Kitchen, Kitchen Island, 3/4 Bath Master Bdrm
- Appliances: Microwave, Gas Stub for Range, Gas Range, Gas Oven
- Furnishings: Unfurnished
- Flooring: Laminate, Tile
Rooms
Bathrooms
- Total Bathrooms: 2
- Full Bathrooms: 2
Bedrooms
- Total Bedrooms: 3
Other Rooms
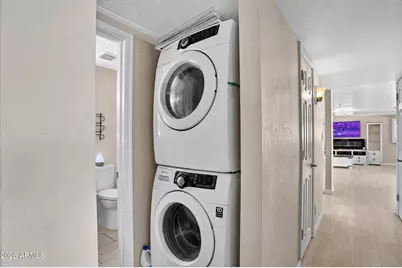
- Laundry: Inside
Additional Information
- Pool: Yes
- Pool Description: Play Pool
Parking
- Parking Features: RV Garage
Location
- County: Maricopa
- Subdivision: PARADISE VALLEY OASIS NO. 7
- Cross Streets: 36th and Thunderbird Road
Community
- Pet Restrictions: Lessor Approval
Heating & Cooling
- Central air: Yes
- Air Conditioning: Yes
- Cooling Type: Central Air, Ceiling Fan(s)
- Heating Type: Electric, Ceiling
Utilities
- Water: Public
Structural Information
- Architectural Style: Ranch,
- Builder: John F Long
- Exterior Const.: Stucco, Painted, Block
- Roof: Composition
- Windows: Shutters, Vinyl Frame, ENERGY STAR Qualified Windows, Dual Pane, Screens
- Sq. Ft. Source: Owner
- Year Built: 1974
Lot Features
- Lot Size (Acres): 0.14
- Lot Size (Sq. Ft.): 6,215
- Lot Size Source: Assessor
- Lot Features: Sprinklers In Rear, Sprinklers In Front, Grass Front, Grass Back, Auto Timer H2O Front, Auto Timer H2O Back
Green Features
- Energy Efficient: Solar Tubes
- Water Conservation: Low-Flow Fixtures
Financial Considerations
- Security Deposit: $2,200
- Pet Deposit: $200
- Credit Check Amount: $70
- Earnest Deposit: $1,500
Disclosures and Reports
- Property ID: 214-62-558
- Lot Number: 1531
Listed by RE/MAX Fine Properties
Schools
Schools serving 3629 E Winchcomb Dr
School District:Paradise Valley Unified District
| Name | Grades | Distance |
|---|---|---|
Indian Bend Elementary School 3633 East Thunderbird Road, Phoenix, AZ 85032 | PK-6 | 0.3 mi |
Shea Middle School 2728 East Shea Boulevard, Phoenix, AZ 85028 | 7-8 | 2.6 mi |
Paradise Valley High School 3950 East Bell Road, Phoenix, AZ 85032 | 9-12 | 1.7 mi |
Disclaimer:
School attendance boundaries provided by ATTOM Data Solutions and are for reference only. Contact the school directly to verify enrollment eligibility.
Price History for 3629 E Winchcomb Dr
Date
Details
Price
Change
Source
9/09/2026
Listed
$2,000
—
MLS
Disclaimer: Historical sales information is derived from public records provided by the county offices. Information is not guaranteed and should be independently verified.

3629 E Winchcomb Drive, Phoenix, AZ 85032 (MLS# 7075915) is a Rental property with 3 bedrooms and 2 full bathrooms. 3629 E Winchcomb Drive is currently listed for rent at $2,000 and was received on September 09, 2026. Want to learn more about 3629 E Winchcomb Drive? Do you have questions about finding other real estate for sale or rent in Phoenix? You can browse all Phoenix rentals or contact a Coldwell Banker agent to request more information.