This is a carousel with tiles that activate property listing cards. Use the previous and next buttons to navigate.
1/1
$370,000
This is a carousel with tiles that activate property listing cards. Use the previous and next buttons to navigate.
1/1
Property Description
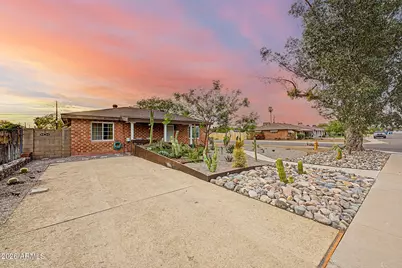
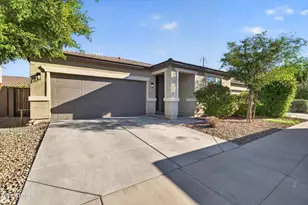
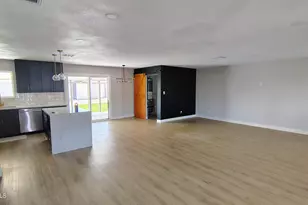
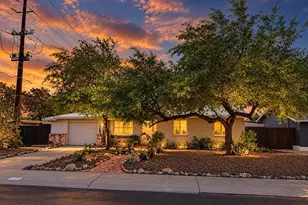
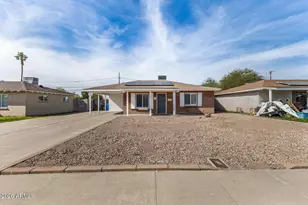
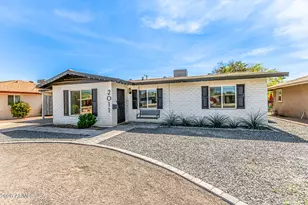
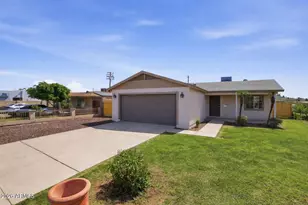
Charming 1950s historic brick home situated on a spacious corner lot with no HOA! 9' ceilings, tons of natural light and good sized bedrooms. Dual pane windows throughout and newer AC help make sure you stay cool as temps rise. Freshly painted interior, inside laundry and new appliances included. Sit back & enjoy the beautifully designed curb appeal of your desert landscaped front yard or relax out back under your large covered patio. Water and power are already connected to the 1 car garage/workshop, making the potential transformation to a guest house that much simpler! Convenient midtown location near the I-17, Grand Canyon University, downtown Phoenix, and Encanto Golf Course, offering easy access to shopping, dining, and recreation. Welcome home!
Full Property Details
Full Property Details for 3646 N 21st Ave
General
- Sold For: $370,000
- Taxes: $562 (2025)
- Status: Closed
- Type: Single Family
- Source: ARMLS_Arizona_MLS_Phoenix_Area
- MLS ID: 7007320
- Added to Site: 56 day(s) ago
Interior
- Interior Features: High Speed Internet, Eat-in Kitchen, 9+ Flat Ceilings, No Interior Steps, Pantry, Laminate Counters
- Appliances: Dryer, Washer, Refrigerator, Dishwasher, Disposal, Electric Range, Electric Cooktop
- Flooring: Concrete
Rooms
Bathrooms
- Total Bathrooms: 1
- Full Bathrooms: 1
Bedrooms
- Total Bedrooms: 2
Other Rooms
- Laundry: Inside
Parking
- Garage: Yes
- Garage Spaces: 1
- Parking Features: Detached Garage, Garage Door Opener
Location
- County: Maricopa
- Township: 2N
- Subdivision: WESTWOOD ESTATES PLAT 3
- Cross Streets: N 19th Ave & W Indian School Rd
Community
- Assoc. Fees Include: No Fees
Heating & Cooling
- Central air: Yes
- Air Conditioning: Yes
- Cooling Type: Central Air
- Heating Type: Electric
Utilities
- Water: City Water
Structural Information
- Architectural Style: Ranch,
- Exterior Const.: Brick
- Roof: Composition
- Windows: Dual Pane
- Sq. Ft. Source: Assessor
- Year Built: 1950
Lot Features
- Lot Size (Acres): 0.17
- Lot Size (Sq. Ft.): 7,575
- Lot Size Source: Assessor
- Frontage: Asphalt
- Lot Features: East/West Exposure, Sprinklers In Rear, Sprinklers In Front, Alley, Corner Lot, Desert Front, Grass Front, Grass Back, Auto Timer H2O Front, Auto Timer H2O Back
- Fencing (Description): Back Yard, Block, Chain Link
Financial Considerations
- Tax Amount: $562
- Tax Year: 2025
- Terms: Cash, Conventional, FHA, VA Loan
Disclosures and Reports
- Ownership: Fee Simple
- Legal Description: LOT 1 14 WESTWOOD ESTATES PLAT 3 MCR 004718
- Property ID: 110-17-002
- Range: 2E
- Section: 25
- Lot Number: 1 14
Listed by Revinre
Sold by Real Broker

Get Pre-Approved Today
Schools
Schools serving 3646 N 21st Ave
School Districts:Alhambra Elementary District, Phoenix Union High School District
| Name | Grades | Distance |
|---|---|---|
Westwood Primary School 4711 N 23rd Ave, Phoenix, AZ 85015 | K-5 | 1.1 mi |
Choice Learning Academy 5330 North 23rd Avenue, Phoenix, AZ 85015 | 6-8 | 1.7 mi |
Central High School 4525 North Central Avenue, Phoenix, AZ 85012 | 9-12 | 1.9 mi |
Disclaimer:
School attendance boundaries provided by ATTOM Data Solutions and are for reference only. Contact the school directly to verify enrollment eligibility.
Price & Sales History for 3646 N 21st Ave
Date
Details
Price
Change
Source
5/13/2026
Sold
$370,000
1.37%
MLS
4/01/2026
Listed
$365,000
—
MLS
Disclaimer: Historical sales information is derived from public records provided by the county offices. Information is not guaranteed and should be independently verified.
3646 N 21st Avenue, Phoenix, AZ 85015 (MLS# 7007320) is a Single Family property that was sold at $370,000 on May 13, 2026. Want to learn more about 3646 N 21st Avenue? Do you have questions about finding other Single Family real estate for sale in Phoenix? You can browse all Phoenix real estate or contact a Coldwell Banker agent to request more information.