This is a carousel with tiles that activate property listing cards. Use the previous and next buttons to navigate.
1/52
$700,000 Just Listed
This is a carousel with tiles that activate property listing cards. Use the previous and next buttons to navigate.
1/52
Property Description
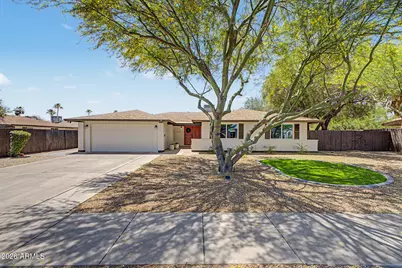
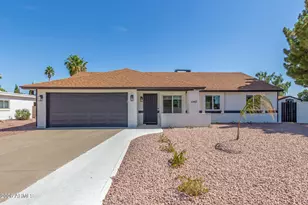
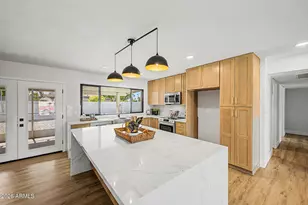
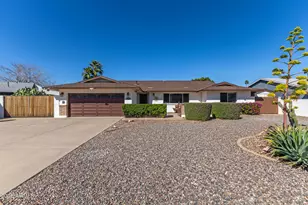
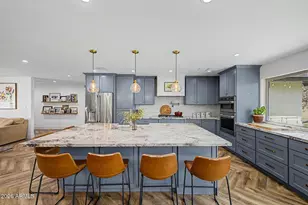
Welcome to the beautifully remodeled 4 bedroom, 2 bathroom home on an oversized 1/4+ acre lot with an RV gate, parking for boats or RVs, paid-off solar, and the kind of outdoor space that is hard to find. Designed for comfort, function, and everyday living, this move-in ready home has been extensively updated with new LVP flooring, new light fixtures, newer windows, roof, HVAC, water heater, added attic insulation, and updated finishes throughout. The remodeled kitchen is a true centerpiece, featuring soft-close cabinetry, stainless steel appliances, a Wolf gas cooking range, Sub-Zero refrigerator, below-counter microwave, and a clean, timeless design that works beautifully for both daily living and entertaining. The primary suite offers two closets and an attached bathroom, creating a comfortable and practical retreat. The spacious backyard gives buyers flexibility for entertaining, relaxing, gardening, pets, play, or storing outdoor toys, with a large covered patio, extended paver patio, sun shade, artificial turf, mature fruit trees, and a side-yard shed. The permitted 2-car garage includes a service door and storage room, adding even more convenience. With high-end appliances, energy-efficient updates, paid-off solar, flexible parking, and a generous lot, this home offers the space, updates, and lifestyle today's buyers are looking for in a desirable Phoenix location.
Full Property Details
Full Property Details for 3707 E Desert Cove Ave
General
- Price: $700,000
- Taxes: $2,243 (2025)
- Status: Under Contract
- Type: Single Family
- Source: ARMLS_Arizona_MLS_Phoenix_Area
- MLS ID: 7031431
- Updated: 5/24/2026
- Added to Site: 5 day(s) ago
Interior
- Interior Features: Non-laminate Counter, Quartz Countertops, High Speed Internet, Kitchen Island, Pantry, 3/4 Bath Master Bdrm
- Fireplace: Yes
- Number of Fireplaces: 1
- Fireplace(s): Gas
- Appliances: Dryer, Washer, Built In Recycling, Refrigerator, Built-in Microwave, Dishwasher, Disposal, Gas Range, Gas Oven, Gas Cooktop, Built-In Gas Oven
- Flooring: Vinyl
Rooms
Bathrooms
- Total Bathrooms: 2
- Full Bathrooms: 2
Bedrooms
- Total Bedrooms: 4
Other Rooms
- Laundry: Inside, Engy Star (See Rmks)
Exterior
- Exterior Features: Storage
Parking
- Garage: Yes
- Garage Spaces: 2
- Parking Features: Attached Garage, RV Access/Parking, RV Gate, Direct Access, Separate Strge Area
Location
- County: Maricopa
- Township: 3N
- Subdivision: BROADMOOR HILLS UNIT 5
- Cross Streets: 36th St & Shea
Community
- Assoc. Fees Include: No Fees
Heating & Cooling
- Central air: Yes
- Air Conditioning: Yes
- Cooling Type: Central Air, Ceiling Fan(s), ENERGY STAR Qualified Equipment, Programmable Thermostat
- Heating Type: ENERGY STAR Qualified Equipment, Natural Gas
Utilities
- Water: City Water
Structural Information
- Architectural Style: Ranch,
- Builder: Move in Ready
- Exterior Const.: Block, Slump Block
- Roof: Composition
- Windows: Dual Pane, ENERGY STAR Qualified Windows
- Sq. Ft. Source: Assessor
- Year Built: 1972
Manufactured Home
- Model: Beautiful Remodel
Additional Structures
- Other Structures: Shed(s)
Lot Features
- Lot Size (Acres): 0.27
- Lot Size (Sq. Ft.): 11,555
- Lot Size Source: Assessor
- Frontage: Asphalt
- Lot Features: North/South Exposure, Sprinklers In Rear, Sprinklers In Front, Grass Front, Grass Back, Synthetic Grass Frnt, Synthetic Grass Back, Auto Timer H2O Front, Auto Timer H2O Back, Irrigation Front, Irrigation Back
Green Features
- Energy Efficient: Solar Panels
Financial Considerations
- Tax Amount: $2,243
- Tax Year: 2025
- Terms: Cash, Conventional, 1031 Exchange, FHA, VA Loan
Disclosures and Reports
- Ownership: Fee Simple
- Legal Description: LOT 165 BROADMOOR HILLS UNIT 5 MCR 013017
- Property ID: 166-49-030
- Range: 3E
- Section: 24
- Lot Number: 165
Listed by Realty ONE Group
Get Pre-Approved Today
Schools
Schools serving 3707 E Desert Cove Ave
School District:Paradise Valley Unified District
| Name | Grades | Distance |
|---|---|---|
Shea Middle School 2728 East Shea Boulevard, Phoenix, AZ 85028 | 7-8 | 1.2 mi |
Mercury Mine Elementary School 9640 North 28th Street, Phoenix, AZ 85028 | PK-6 | 1.4 mi |
Shadow Mountain High School 2902 East Shea Boulevard, Phoenix, AZ 85028 | 9-12 | 1 mi |
Disclaimer:
School attendance boundaries provided by ATTOM Data Solutions and are for reference only. Contact the school directly to verify enrollment eligibility.
Price & Sales History for 3707 E Desert Cove Ave
Date
Details
Price
Change
Source
5/21/2026
Listed
$700,000
32.08%
MLS
10/08/2021
Sold
$530,000
—
Public Record
Disclaimer: Historical sales information is derived from public records provided by the county offices. Information is not guaranteed and should be independently verified.
Tax History
Tax History for 3707 E Desert Cove Ave
Year
Property Taxes
Change
Tax Assessment
Change
2025
$2,243
3%
$52,180
5%
2024
$2,186
2%
$49,660
-4%
2023
$2,136
1%
$51,960
19%
2022
$2,116
—
$43,620
28%
2022
$2,116
-2%
$34,060
15%
2021
$2,151
4%
$29,630
6%
2020
$2,077
—
$27,970
7%
2019
$2,087
4%
$26,030
5%
2018
$2,011
5%
$24,830
-1%
2017
$1,920
2%
$25,070
1%
2016
$1,890
8%
$24,700
8%
2015
$1,753
2%
$22,820
33%
2014
$1,714
12%
$17,210
25%
2013
$1,530
—
$13,770
—
Disclaimer: Historical tax information is derived from public records provided by the county offices. Information is not guaranteed and should be independently verified.
Estimate the Cost
Estimate the Cost for 3707 E Desert Cove Ave
3707 E Desert Cove Avenue, Phoenix, AZ 85028 (MLS# 7031431) is a Single Family property with 4 bedrooms and 2 full bathrooms. 3707 E Desert Cove Avenue is currently listed for $700,000 and was received on May 21, 2026. Want to learn more about 3707 E Desert Cove Avenue? Do you have questions about finding other Single Family real estate for sale in Phoenix? You can browse all Phoenix real estate or contact a Coldwell Banker agent to request more information.