This is a carousel with tiles that activate property listing cards. Use the previous and next buttons to navigate.
1/57
$999,000 Just Listed
This is a carousel with tiles that activate property listing cards. Use the previous and next buttons to navigate.
1/57
Property Description
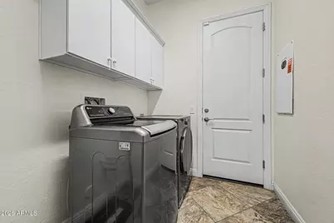
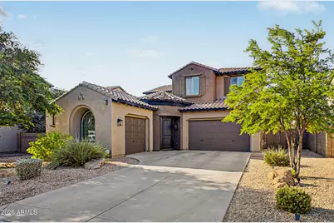
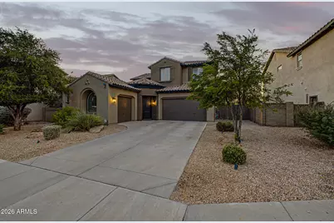
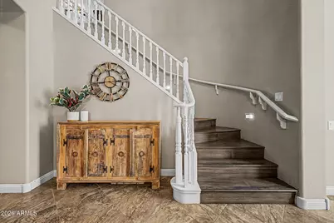
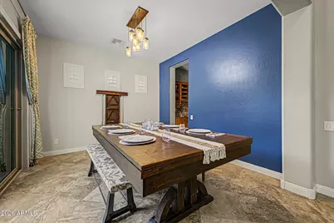
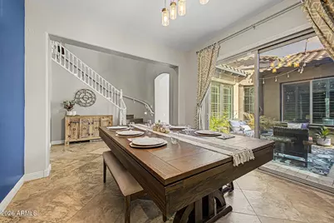
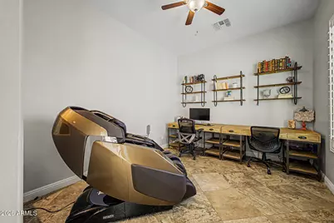
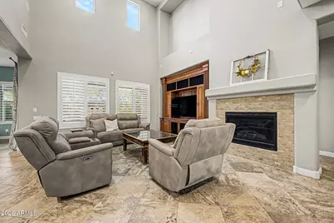
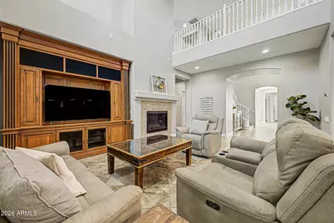
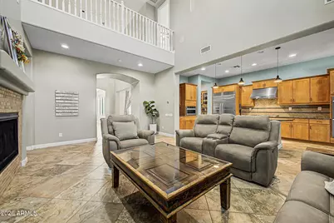
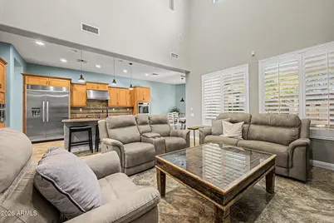
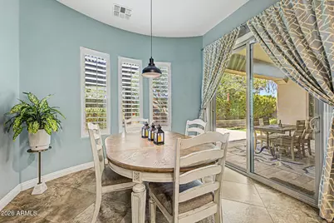
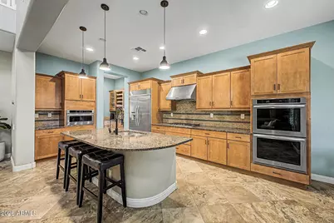
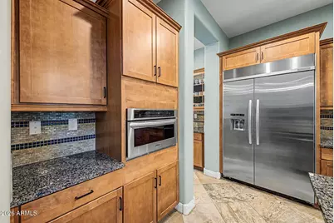
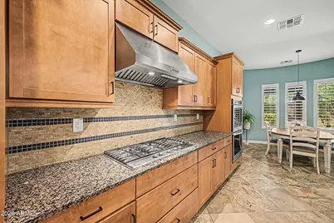
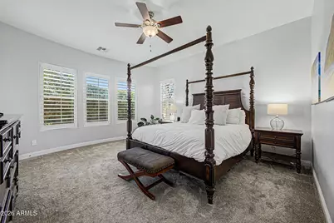
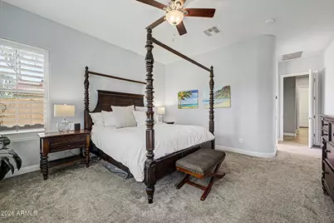
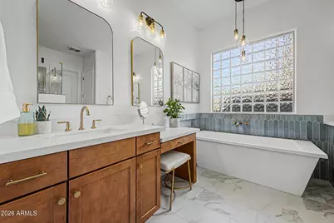
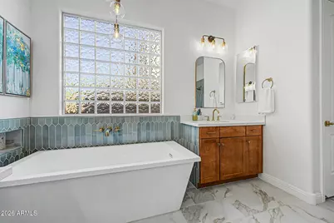
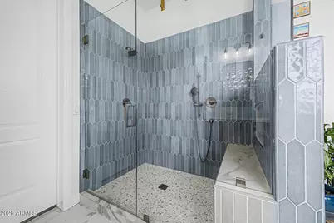
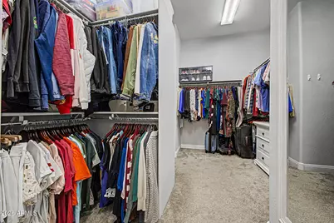
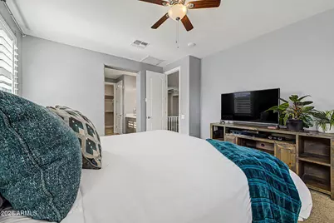
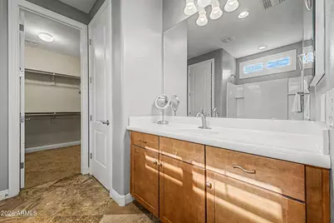
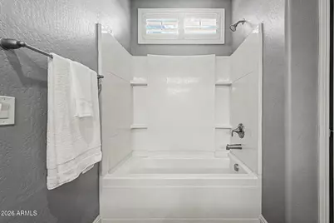
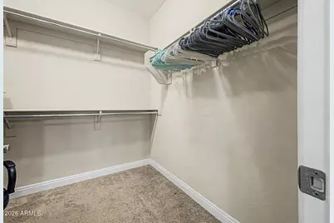
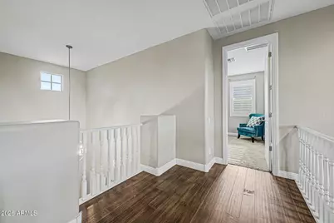
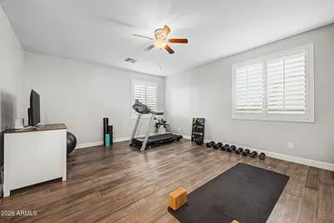
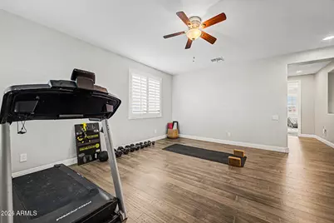
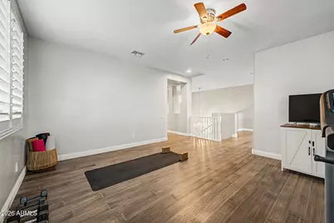
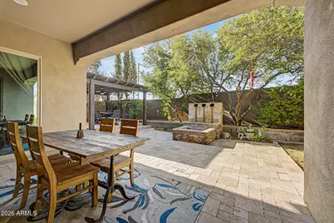
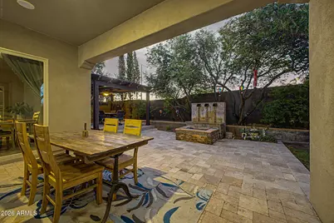
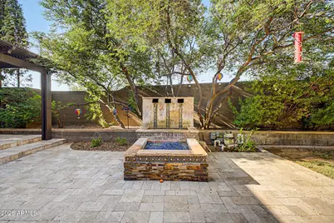
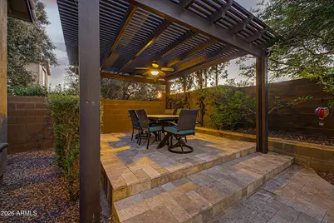
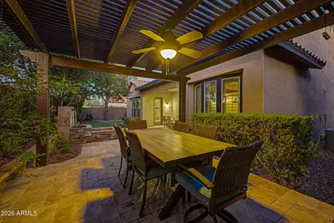
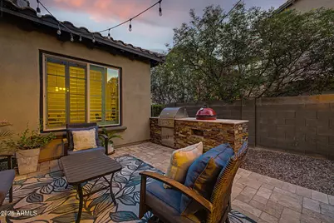
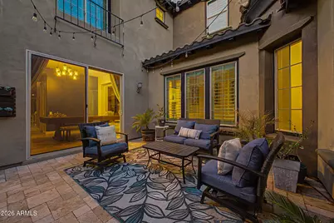
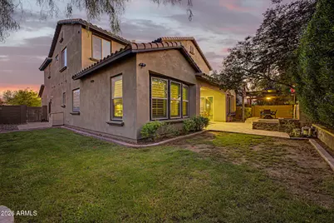
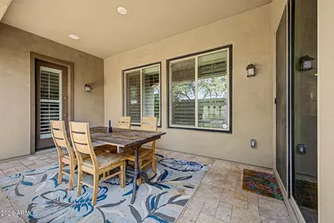
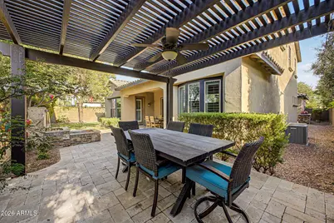
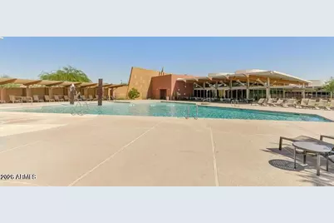
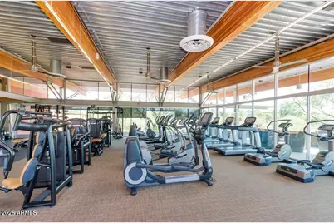
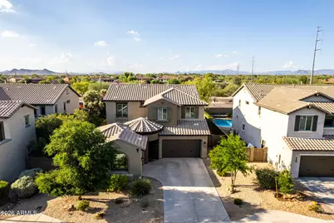
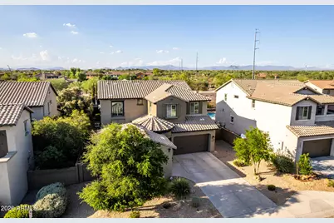
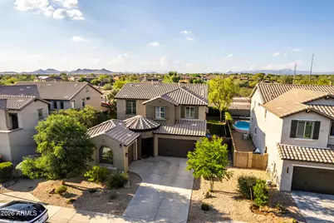
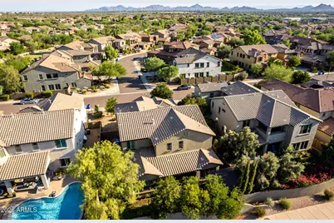
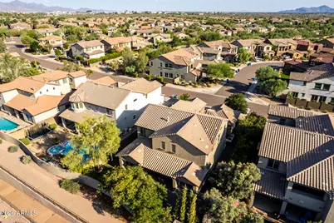
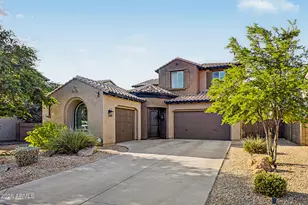
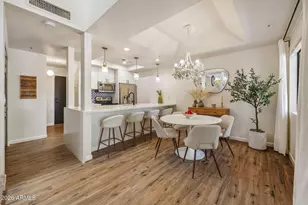
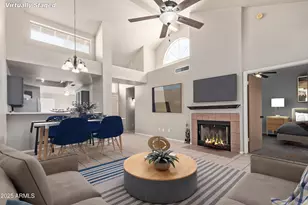
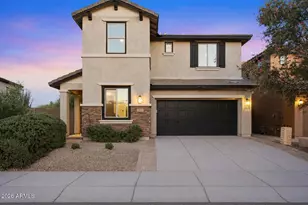
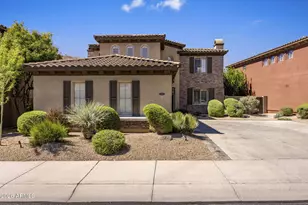
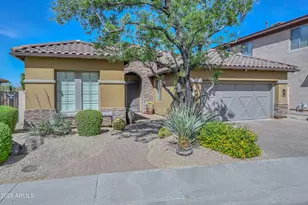
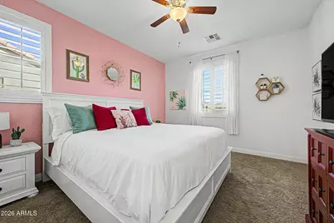
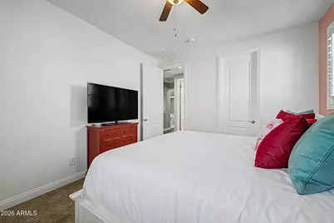
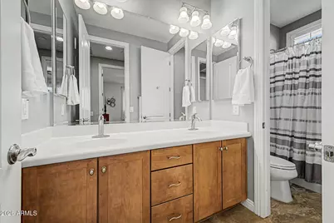
Fireside at Desert Ridge for under $1Million! Desirable Saguaro model with dual primary bedrooms downstairs and upstairs! 4 bedrooms, 3.5 baths, foyer entry with office to left, upgraded gourmet kitchen, gas cooking and large island overlooking great room with fireplace. Formal dining room next to courtyard ready for entertaining with built-in BBQ. Open staircase to large loft upstairs with spacious bedrooms. Backyard with covered patio, firepit, water feature and mature landscaping. Walking distance to Fireside community center with pool, fitness center and more. Fireside Elementary nearby and short distance to shopping, restaurants and freeways.
Full Property Details
Full Property Details for 3726 E Cat Balue Dr
General
- Price: $999,000
- HOA FEE: $165/month
- Taxes: $6,661 (2025)
- Status: Active
- Type: Single Family
- Source: ARMLS_Arizona_MLS_Phoenix_Area
- MLS ID: 7075423
- Updated: 9/12/2026
- Added to Site: 6 day(s) ago
Interior
- Interior Features: Walk-in Pantry, High Speed Internet, Smart Home, Granite Counters, Double Vanity, Master Downstairs, Eat-in Kitchen, 9+ Flat Ceilings, Kitchen Island, Full Bth Master Bdrm, Separate Shwr & Tub
- Fireplace: Yes
- Number of Fireplaces: 1
- Fireplace(s): Fire Pit, Family Room
- Appliances: Dryer, Washer, Water Softener Owned, Gas Stub for Range, Reverse Osmosis, Refrigerator, Built-in Microwave, Dishwasher, Disposal, Gas Cooktop
- Flooring: Carpet, Laminate, Tile
Rooms
Bathrooms
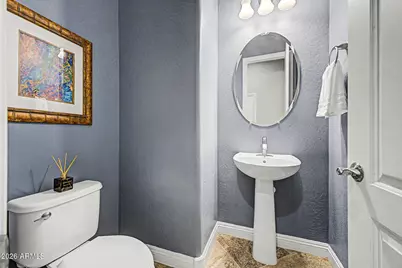
- Total Bathrooms: 4
- Full Bathrooms: 3
- Half Bathrooms: 1
Bedrooms
- Total Bedrooms: 4
Other Rooms
- Laundry: Inside
Additional Information
- Security/Safety: Security System Owned
Exterior
- Exterior Features: Private Yard, Built-in Barbecue
Parking
- Garage: Yes
- Garage Spaces: 3
- Parking Features: Garage Door Opener, Direct Access
Location
- County: Maricopa
- Subdivision: DESERT RIDGE SUPERBLOCK 11 PARCEL 4
- Cross Streets: 40th Street and Deer Valley
Community
- Association: Yes
- Assoc. Name: Fireside@DesertRidge
- Assoc. Fees Include: Maintenance Grounds
Heating & Cooling
- Central air: Yes
- Air Conditioning: Yes
- Cooling Type: Central Air
- Heating Type: Natural Gas, Ceiling
Utilities
- Water: Public
Structural Information
- Builder: Pulte Homes Inc.
- Exterior Const.: Stucco, Wood Frame, Painted
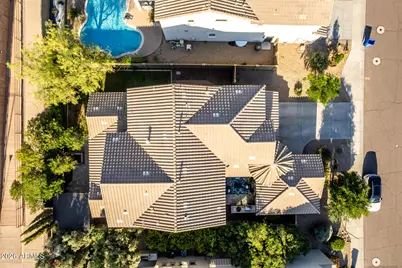
- Roof: Tile
- Windows: Dual Pane, ENERGY STAR Qualified Windows, Vinyl Frame
- Year Built: 2013
Manufactured Home
- Model: Saguaro
Additional Structures
- Other Structures: Gazebo
Lot Features
- Lot Size (Acres): 0.18
- Lot Size (Sq. Ft.): 7,942
- Lot Size Source: Assessor
- Lot Features: North/South Exposure, Sprinklers In Rear, Sprinklers In Front, Desert Front, Grass Back, Auto Timer H2O Front, Auto Timer H2O Back, Irrigation Front, Irrigation Back
Green Features
- Water Conservation: Tankless Ht Wtr Heat
Financial Considerations
- Association Fee: $165
- Assoc Fee Freq.: Monthly
- Other Assoc Fees: $300
- Tax Amount: $6,661
- Tax Year: 2025
- Terms: Cash, Conventional
Disclosures and Reports
- Ownership: Fee Simple
- Legal Description: LOT 35 DESERT RIDGE SUPERBLOCK 11 PARCEL 4 MCR 086734
- Property ID: 212-40-586
- Lot Number: 35
Listed by Redfin Corporation

Get Pre-Approved Today
Schools
Schools serving 3726 E Cat Balue Dr
School District:Paradise Valley Unified District
| Name | Grades | Distance |
|---|---|---|
Fireside Elementary School 3725 East Lone Cactus Drive, Phoenix, AZ 85050 | PK-6 | 0.5 mi |
Explorer Middle School 22401 North 40th Street, Phoenix, AZ 85050 | 7-8 | 0.7 mi |
Pinnacle High School 3535 East Mayo Boulevard, Phoenix, AZ 85050 | 9-12 | 0.8 mi |
Disclaimer:
School attendance boundaries provided by ATTOM Data Solutions and are for reference only. Contact the school directly to verify enrollment eligibility.
Price & Sales History for 3726 E Cat Balue Dr
Date
Details
Price
Change
Source
9/10/2026
Listed
$999,000
57.32%
MLS
7/25/2019
Sold
$635,000
—
Public Record
Disclaimer: Historical sales information is derived from public records provided by the county offices. Information is not guaranteed and should be independently verified.
Tax History
Tax History for 3726 E Cat Balue Dr
Year
Property Taxes
Change
Tax Assessment
Change
2025
$6,661
3%
$91,300
2%
2024
$6,472
2%
$89,250
-4%
2023
$6,324
1%
$92,680
18%
2022
$6,254
—
$78,270
27%
2022
$6,254
—
$61,770
4%
2021
$6,274
3%
$59,260
2%
2020
$6,062
—
$57,860
1%
2019
$6,070
4%
$57,100
1%
2018
$5,852
5%
$56,720
1%
2017
$5,584
2%
$56,270
-1%
2016
$5,481
9%
$56,860
—
2015
$5,031
6%
$56,660
25%
2014
$4,761
291%
$45,150
378%
2013
$1,217
—
$9,440
—
Disclaimer: Historical tax information is derived from public records provided by the county offices. Information is not guaranteed and should be independently verified.
Estimate the Cost
Estimate the Cost for 3726 E Cat Balue Dr
3726 E Cat Balue Drive, Phoenix, AZ 85050 (MLS# 7075423) is a Single Family property with 4 bedrooms and 3 full bathrooms. 3726 E Cat Balue Drive is currently listed for $999,000 and was received on September 10, 2026. Want to learn more about 3726 E Cat Balue Drive? Do you have questions about finding other Single Family real estate for sale in Phoenix? You can browse all Phoenix real estate or contact a Coldwell Banker agent to request more information.