This is a carousel with tiles that activate property listing cards. Use the previous and next buttons to navigate.
1/1
$575,000
This is a carousel with tiles that activate property listing cards. Use the previous and next buttons to navigate.
1/1
Property Description
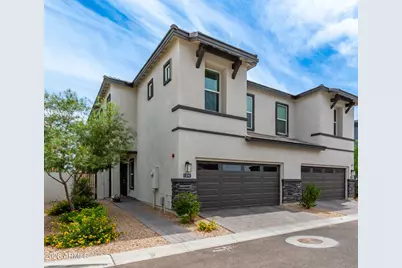
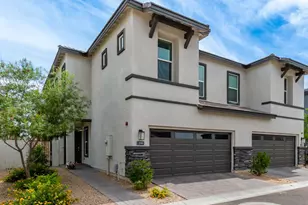
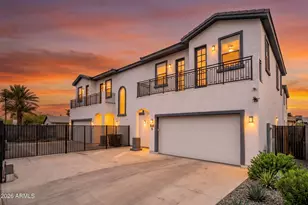
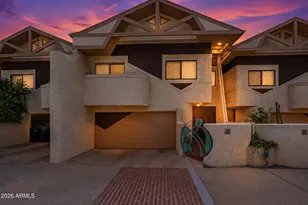
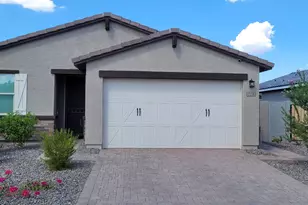
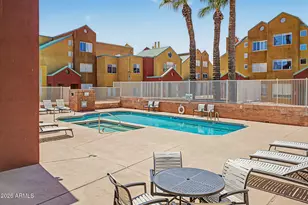
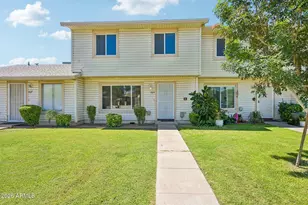
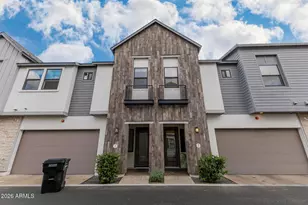
Built in 2019 and impeccably maintained, this exceptional townhome shows like new and offers the perfect blend of modern design, functionality, and low-maintenance living within a desirable gated community featuring a heated pool. The spacious, open-concept floor plan is highlighted by soaring 10-foot ceilings on both levels and a beautifully updated kitchen featuring new cabinetry, quartz countertops, stainless steel appliances, an expansive 8-foot island, and a walk-in pantry'€"ideal for both everyday living and entertaining. The main level includes a versatile office or flex room (easily converted to a fourth bedroom), a powder room, and a convenient mudroom. Upstairs, enjoy a generous loft/flex space, an oversized laundry room with new built-in cabinetry, and three well-appointed bedrooms including a spacious primary suite. Both upstairs bathrooms have been thoughtfully updated with new vanities and quartz countertops, and new carpet has been recently installed throughout. Situated on a premium end-unit lot with no neighbors to the east, the private backyard offers low-maintenance turf and concrete paversperfect for outdoor entertaining. Additional highlights include an EV charging station in the garage and enhanced privacy rarely found in townhome living. This turnkey residence offers style, comfort, and convenience in an exceptional gated setting.
Full Property Details
Full Property Details for 3741 E Catalina Dr
General
- Sold For: $575,000
- HOA FEE: $230/month
- Taxes: $3,496 (2023)
- Status: Closed
- Type: Townhouse
- Source: ARMLS_Arizona_MLS_Phoenix_Area
- MLS ID: 6985387
- Added to Site: 145 day(s) ago
Interior
- Interior Features: High Speed Internet, Smart Home, Granite Counters, Double Vanity, Upstairs, Eat-in Kitchen, Breakfast Bar, 9+ Flat Ceilings, Kitchen Island, Pantry, 2 Master Baths, Full Bth Master Bdrm, Separate Shwr & Tub
- Appliances: Dryer, Washer, Refrigerator, Built-in Microwave, Dishwasher, Disposal
- Flooring: Carpet, Tile
Rooms
Bathrooms
- Total Bathrooms: 3
- Full Bathrooms: 2
- Half Bathrooms: 1
Bedrooms
- Total Bedrooms: 3
Other Rooms
- Laundry: Upstairs Laundry, Inside
Parking
- Garage: Yes
- Garage Spaces: 2
- Parking Features: Garage Door Opener, Direct Access, Attch'd Gar Cabinets, Electric Vehicle Charging Station(s)
Location
- County: Maricopa
- Township: 2N
- Subdivision: HARMONY AT ARCADIA 2
- Cross Streets: Thomas & 37th St.
Community
- Association: Yes
- Assoc. Name: Harmony at Arcadia 2
- Assoc. Fees Include: Maintenance Grounds, Street Maint, Front Yard Maint
Heating & Cooling
- Central air: Yes
- Air Conditioning: Yes
- Cooling Type: HVAC SEER Rating, Central Air, Programmable Thermostat
- Heating Type: Electric
Utilities
- Water: Pvt Water Company
Structural Information
- Builder: DR Horton
- Exterior Const.: Stucco, Wood Frame, Painted
- Roof: Tile
- Common Walls: 1 Common Wall, End Unit
- Windows: Low-Emissivity Windows, Dual Pane
- Sq. Ft. Source: Assessor
- Year Built: 2019
Manufactured Home
- Model: Pinchot
Lot Features
- Property View: Mountain(s)
- Mountain views: Yes
- Lot Size (Acres): 0.07
- Lot Size (Sq. Ft.): 2,990
- Lot Size Source: Assessor
- Lot Features: North/South Exposure, Desert Front, Cul-De-Sac, Synthetic Grass Back, Auto Timer H2O Front, Irrigation Front, Irrigation Back
- Fencing (Description): Block
Green Features
- Energy Efficient: Multi-Zones
Financial Considerations
- Association Fee: $230
- Assoc Fee Freq.: Monthly
- Tax Amount: $3,496
- Tax Year: 2023
- Terms: Cash, Conventional, FHA, VA Loan
Disclosures and Reports
- Ownership: Fee Simple
- Legal Description: LOT 25 HARMONY AT ARCADIA 2 MCR 139925
- Property ID: 127-22-212
- Range: 3E
- Section: 25
- Lot Number: 25
Listed by Russ Lyon Sotheby's International Realty
Sold by Fathom Realty Elite

Get Pre-Approved Today
Schools
Schools serving 3741 E Catalina Dr
School Districts:Creighton Elementary District, Phoenix Union High School District
| Name | Grades | Distance |
|---|---|---|
Monte Vista Elementary School 3501 East Osborn Road, Phoenix, AZ 85018 | K-8 | 0.4 mi |
Camelback High School 4612 North 28th Street, Phoenix, AZ 85016 | 9-12 | 2.1 mi |
Disclaimer:
School attendance boundaries provided by ATTOM Data Solutions and are for reference only. Contact the school directly to verify enrollment eligibility.
Price & Sales History for 3741 E Catalina Dr
Date
Details
Price
Change
Source
6/02/2026
Sold
$575,000
—
MLS
4/09/2026
Price Reduced
$575,000
-0.69%
MLS
3/25/2026
Price Reduced
$579,000
-1.03%
MLS
2/16/2026
Listed
$585,000
—
MLS
Disclaimer: Historical sales information is derived from public records provided by the county offices. Information is not guaranteed and should be independently verified.
3741 E Catalina Drive, Phoenix, AZ 85018 (MLS# 6985387) is a Townhouse property that was sold at $575,000 on June 02, 2026. Want to learn more about 3741 E Catalina Drive? Do you have questions about finding other Townhouse real estate for sale in Phoenix? You can browse all Phoenix real estate or contact a Coldwell Banker agent to request more information.