This is a carousel with tiles that activate property listing cards. Use the previous and next buttons to navigate.
1/32
$5,500
This is a carousel with tiles that activate property listing cards. Use the previous and next buttons to navigate.
1/32
Property Description
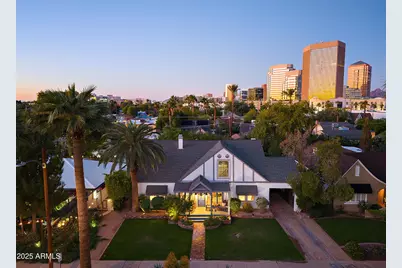
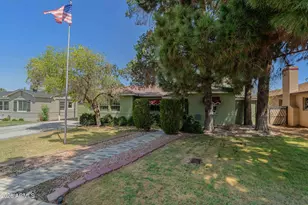
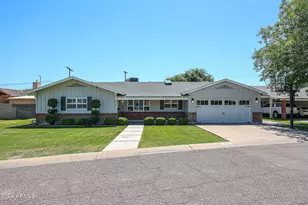
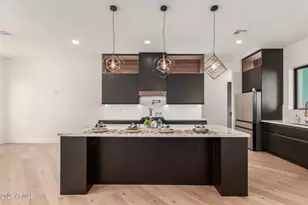
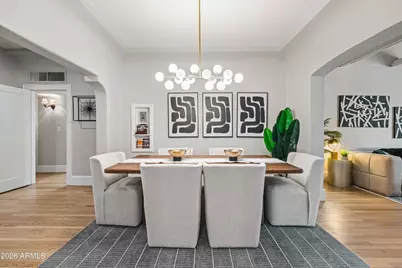
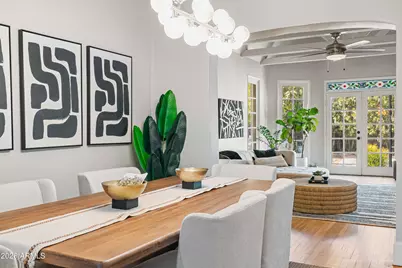
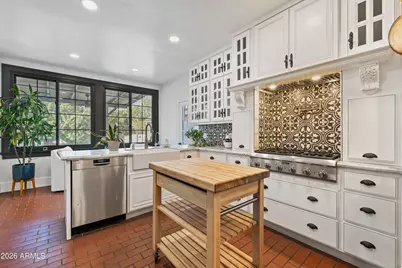
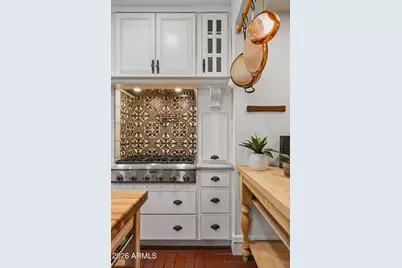
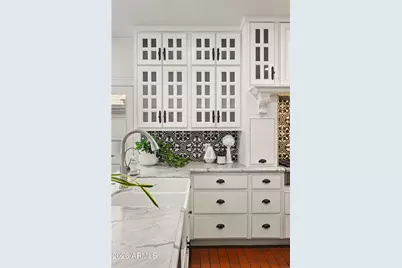
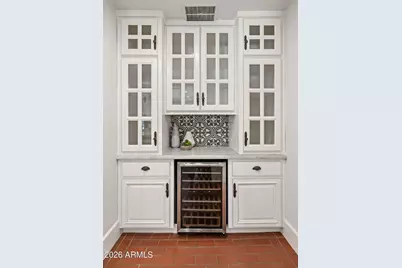
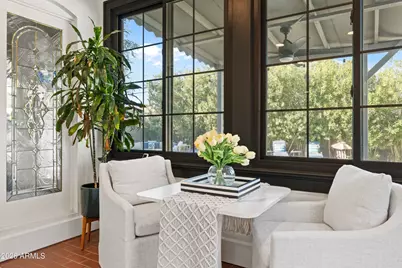
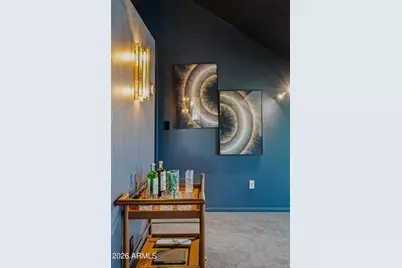
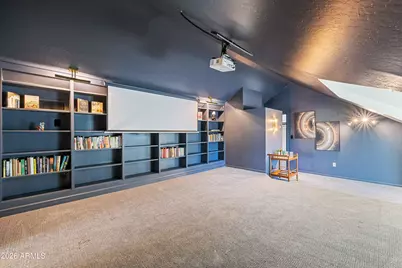
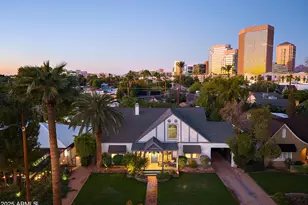
Welcome to 38 West Vernon, a storybook residence in the heart of Phoenix's beloved Willo Historic District. Offering approximately 3,100 square feet with 3 bedrooms plus a den and 3 baths, this home beautifully balances its 1920s character with thoughtful modern updates. Original hardwood floors have been refinished, walls smooth-coated, and seven Andersen windows added, while arched doorways and vintage fireplace details preserve the soul of the home. The designer kitchen flows into inviting living spaces and a custom parlor bar with built-in refrigerators, perfect for entertaining. Upstairs, a dramatic color-drenched library and den offers a cozy retreat. Behind the scenes, major improvements include an updated electrical panel, newer HVAC systems, two water heaters
Full Property Details
Full Property Details for 38 W Vernon Ave
General
- Rent: $5,500
- Status: Active
- Type: Rental
- Source: ARMLS_Arizona_MLS_Phoenix_Area
- MLS ID: 7087981
- Updated: 10/2/2026
- Added to Site: 7 day(s) ago
Interior
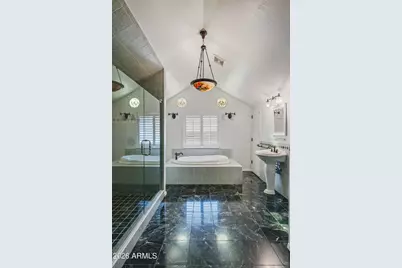
- Interior Features: Eat-in Kitchen, Full Bth Master Bdrm, Separate Shwr & Tub
- Fireplace: Yes
- Number of Fireplaces: 1
- Fireplace(s): Fireplace Family Rm
- Appliances: Washer, Dryer, Refrigerator, Microwave, Dishwasher, Gas Cooktop
- Furnishings: Unfurnished
- Flooring: Carpet, Tile, Wood
Rooms
Bathrooms
- Total Bathrooms: 3
- Full Bathrooms: 3
Bedrooms
- Total Bedrooms: 4
Other Rooms
- Laundry: Inside
Additional Information
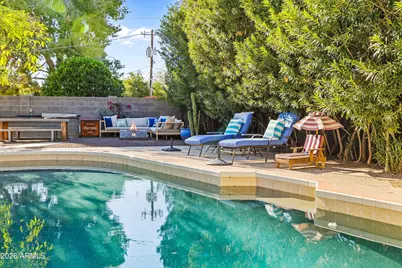
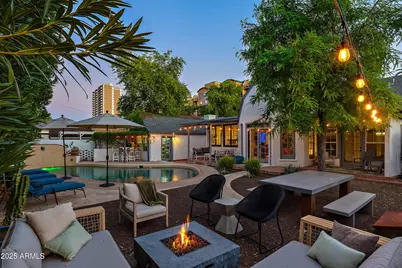
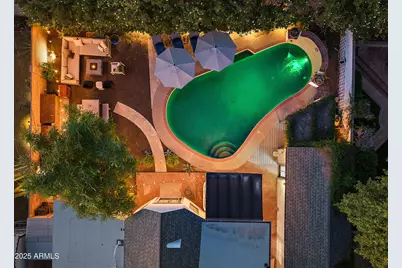
- Pool: Yes
- Pool Description: Outdoor
Location
- County: Maricopa
- Township: 2N
- Subdivision: Willo
- Cross Streets: Central & McDowell
Community
- Pet Restrictions: Lessor Approval
Heating & Cooling
- Central air: Yes
- Air Conditioning: Yes
- Cooling Type: Central Air
- Heating Type: Electric
Utilities
- Water: Public
Structural Information
- Builder: --
- Exterior Const.: Stucco, Painted, Brick
- Roof: Composition
- Windows: Blinds
- Sq. Ft. Source: Assessor
- Year Built: 1929
Additional Structures
- Other Structures: Guest House, Gazebo
Lot Features
- Lot Size (Acres): 0.19
- Lot Size (Sq. Ft.): 8,329
- Lot Size Source: Assessor
- Lot Features: North/South Exposure, Sprinklers In Rear, Sprinklers In Front, Grass Front, Auto Timer H2O Front
Financial Considerations
- Security Deposit: $5,500
- Pet Deposit: $350
- Credit Check Amount: $50
- Earnest Deposit: $3,000
Disclosures and Reports
- Legal Description: LOT 11 WEST VERNON MCR 001026
- Property ID: 118-48-070
- Range: 3E
- Section: 32
- Lot Number: 11
Listed by Serhant.
Schools
Schools serving 38 W Vernon Ave
School Districts:Phoenix Elementary District, Phoenix Union High School District
| Name | Grades | Distance |
|---|---|---|
Kenilworth Elementary School 1210 North 5th Avenue, Phoenix, AZ 85003 | PK-8 | 0.9 mi |
Central High School 4525 North Central Avenue, Phoenix, AZ 85012 | 9-12 | 2 mi |
Disclaimer:
School attendance boundaries provided by ATTOM Data Solutions and are for reference only. Contact the school directly to verify enrollment eligibility.
Price History for 38 W Vernon Ave
Date
Details
Price
Change
Source
10/02/2026
Listed
$5,500
—
MLS
Disclaimer: Historical sales information is derived from public records provided by the county offices. Information is not guaranteed and should be independently verified.

38 W Vernon Avenue, Phoenix, AZ 85003 (MLS# 7087981) is a Rental property with 4 bedrooms and 3 full bathrooms. 38 W Vernon Avenue is currently listed for rent at $5,500 and was received on October 02, 2026. Want to learn more about 38 W Vernon Avenue? Do you have questions about finding other real estate for sale or rent in Maryvale? You can browse all Maryvale rentals or contact a Coldwell Banker agent to request more information.