This is a carousel with tiles that activate property listing cards. Use the previous and next buttons to navigate.
1/40
$749,900 Just Listed
This is a carousel with tiles that activate property listing cards. Use the previous and next buttons to navigate.
1/40
Property Description
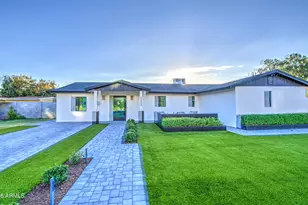
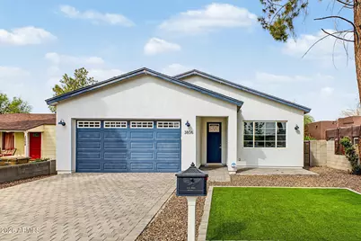
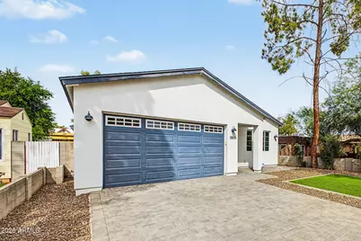
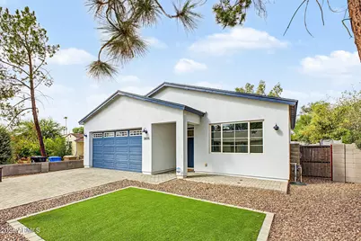
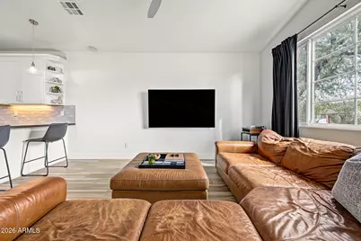
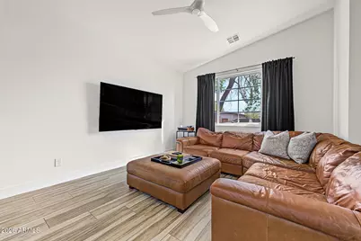
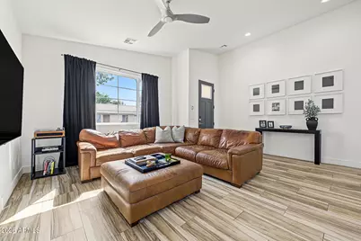
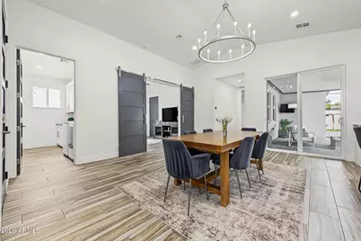
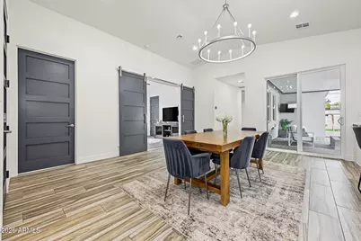
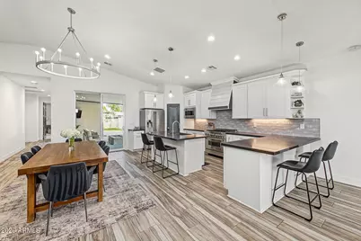
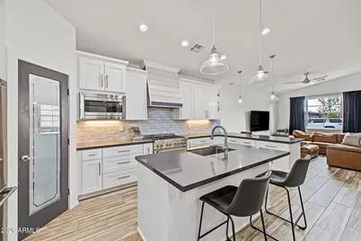
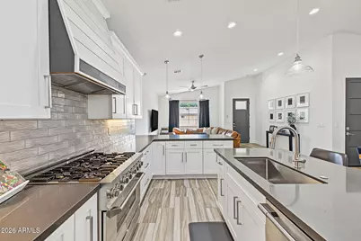
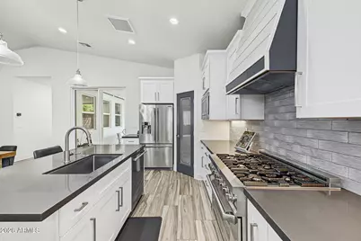
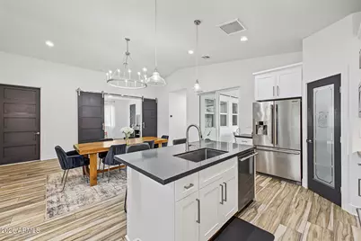
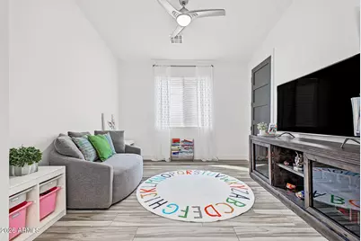
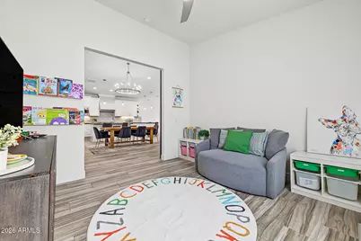
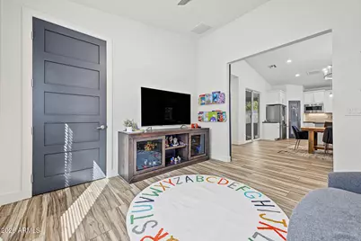
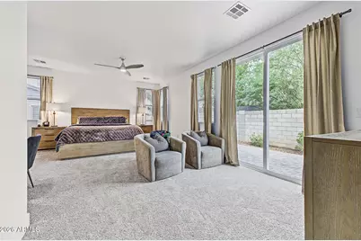
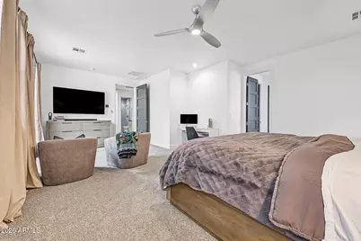
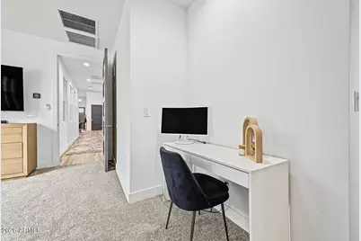
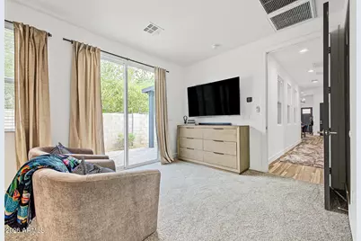
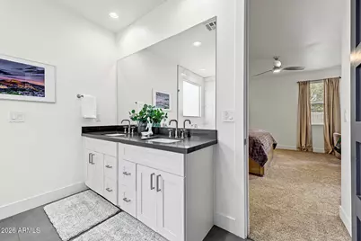
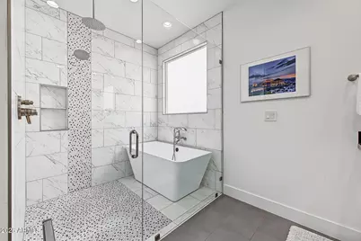
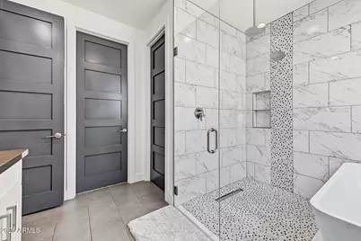
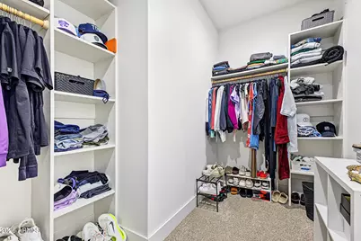
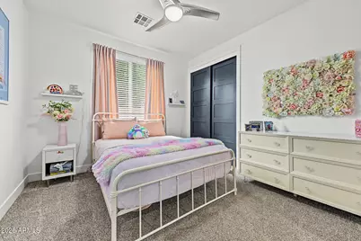
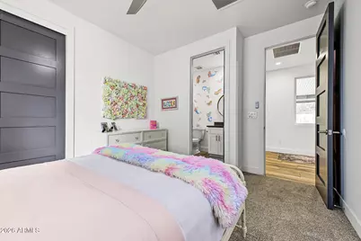
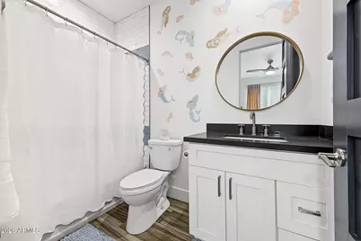
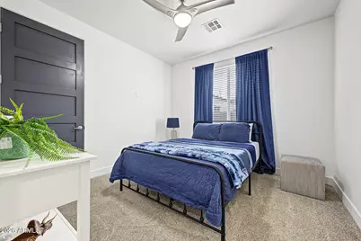
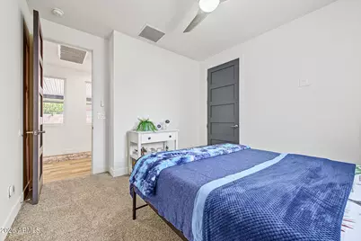
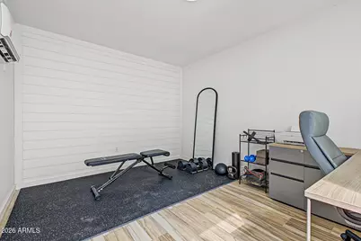
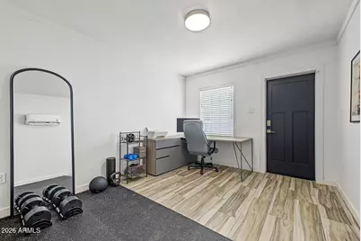
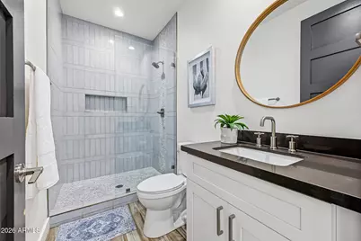
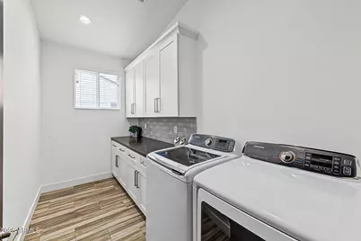
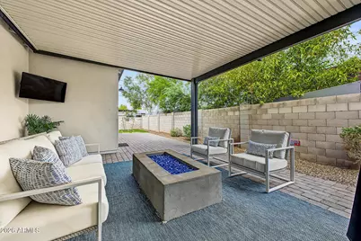
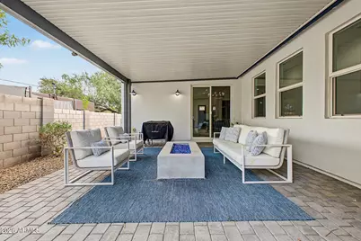
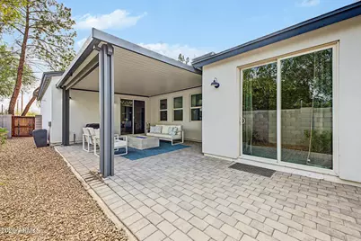
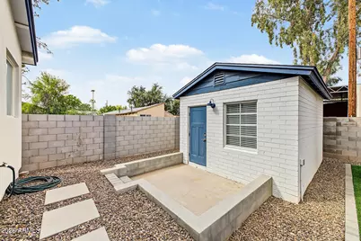
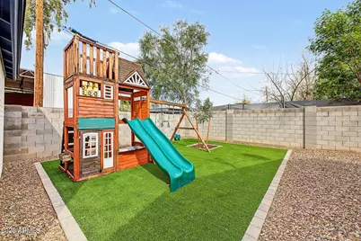
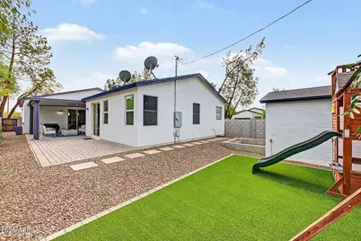
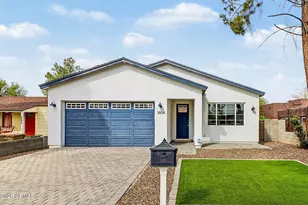
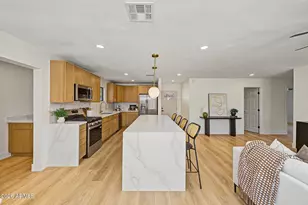
Step inside this beautifully designed home, where an open-concept layout, elevated finishes, and flexible living spaces come together with ease. Soaring 10-foot ceilings and abundant natural light create a bright, spacious feel, complemented by wood-look plank tile flooring, stylish lighting, ceiling fans, and LED fixtures. The kitchen is designed for both everyday living and entertaining, with white Shaker cabinetry, 42-inch uppers, quartz countertops, a large center island, stainless steel appliances, and a six-burner gas range. The oversized owner's suite offers direct backyard access and a spacious ensuite with dual vanities, a dual-head walk-in shower, and a separate soaking tub. An additional bedroom includes its own private bathroom, while the flexible den can serve as a fourth bedroom, office, or hobby room. The laundry room also features built-in cabinetry for extra storage. Outside, enjoy low-maintenance landscaping, artificial turf, manicured plantings, and a covered patio with a gas fire pit. A detached 180-square-foot bonus structure, not included in the home's listed square footage, offers additional space for an office, gym, studio, or retreat. Additional highlights include a two-car garage, paver driveway and front patio, and thoughtfully designed indoor and outdoor spaces throughout.
Full Property Details
Full Property Details for 3806 N 14th Pl
General
- Price: $749,900
- Taxes: $4,294 (2025)
- Status: Active
- Type: Single Family
- Source: ARMLS_Arizona_MLS_Phoenix_Area
- MLS ID: 7084585
- Updated: 10/1/2026
- Added to Site: 3 day(s) ago
Interior
- Interior Features: Non-laminate Counter, High Speed Internet, Double Vanity, Breakfast Bar, No Interior Steps, Vaulted Ceiling(s), Kitchen Island, Pantry, Full Bth Master Bdrm
- Fireplace: Yes
- Fireplace(s): Fire Pit
- Appliances: Dryer, Washer, Built-in Microwave, Dishwasher, Disposal, Gas Range, Gas Oven
- Flooring: Carpet, Tile
Rooms
Bathrooms
- Total Bathrooms: 3
- Full Bathrooms: 3
Bedrooms
- Total Bedrooms: 4
Other Rooms
- Laundry: Inside
Parking
- Garage: Yes
- Garage Spaces: 2
- Parking Features: Garage Door Opener, Direct Access
Location
- County: Maricopa
- Township: 2N
- Subdivision: Sterling Tract
- Cross Streets: Osborn Rd & 16th St
Community
- Assoc. Fees Include: No Fees
Heating & Cooling
- Central air: Yes
- Air Conditioning: Yes
- Cooling Type: Central Air, Ceiling Fan(s), Wall/Window Air Conditioning
- Heating Type: Electric
Utilities
- Water: Public
Structural Information
- Architectural Style: Ranch,
- Builder: Artisan Builders
- Exterior Const.: Stucco, Wood Frame, Painted
- Roof: Composition
- Windows: Dual Pane
- Year Built: 2019
Lot Features
- Lot Size (Acres): 0.16
- Lot Size (Sq. Ft.): 7,039
- Lot Size Source: Assessor
- Lot Features: East/West Exposure, Gravel/Stone Front, Gravel/Stone Back, Synthetic Grass Frnt, Synthetic Grass Back
Financial Considerations
- Tax Amount: $4,294
- Tax Year: 2025
- Terms: VA Loan, Cash, Conventional
Disclosures and Reports
- Ownership: Fee Simple
- Property ID: 118-01-032-B
- Range: 3E
- Section: 28
- Block: 2
- Lot Number: 11
Listed by Compass
Get Pre-Approved Today
Schools
Schools serving 3806 N 14th Pl
School Districts:Osborn Elementary District, Phoenix Union High School District
| Name | Grades | Distance |
|---|---|---|
Longview Elementary School 1209 East Indian School Road, Phoenix, AZ 85014 | PK-6 | 0.3 mi |
Osborn Middle School 1102 West Highland Avenue, Phoenix, AZ 85013 | 7-8 | 2.4 mi |
North High School 1101 East Thomas Road, Phoenix, AZ 85014 | 9-12 | 0.9 mi |
Disclaimer:
School attendance boundaries provided by ATTOM Data Solutions and are for reference only. Contact the school directly to verify enrollment eligibility.
Price & Sales History for 3806 N 14th Pl
Date
Details
Price
Change
Source
10/01/2026
Listed
$749,900
20.95%
MLS
2/10/2021
Sold
$620,000
—
Public Record
Disclaimer: Historical sales information is derived from public records provided by the county offices. Information is not guaranteed and should be independently verified.
Tax History
Tax History for 3806 N 14th Pl
Year
Property Taxes
Change
Tax Assessment
Change
2025
$4,294
—
$33,065
-53%
2025
$4,294
22%
$70,200
-1%
2023
$3,512
—
$70,620
17%
2022
$3,497
—
$60,270
30%
2022
$3,497
-3%
$46,360
11%
2021
$3,599
-9%
$41,710
13%
2020
$3,951
231%
$37,010
190%
2019
$1,192
790%
$12,750
786%
2018
$134
—
$1,439
—
Disclaimer: Historical tax information is derived from public records provided by the county offices. Information is not guaranteed and should be independently verified.
Estimate the Cost
Estimate the Cost for 3806 N 14th Pl
3806 N 14th Place, Phoenix, AZ 85014 (MLS# 7084585) is a Single Family property with 4 bedrooms and 3 full bathrooms. 3806 N 14th Place is currently listed for $749,900 and was received on October 01, 2026. Want to learn more about 3806 N 14th Place? Do you have questions about finding other Single Family real estate for sale in Phoenix? You can browse all Phoenix real estate or contact a Coldwell Banker agent to request more information.