This is a carousel with tiles that activate property listing cards. Use the previous and next buttons to navigate.
1/31
$1,700
This is a carousel with tiles that activate property listing cards. Use the previous and next buttons to navigate.
1/31
Property Description
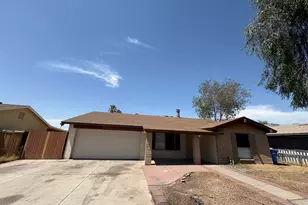
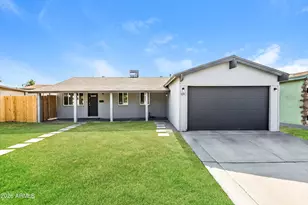
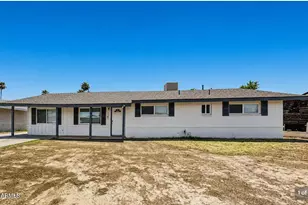
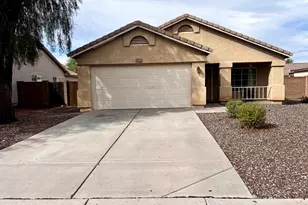
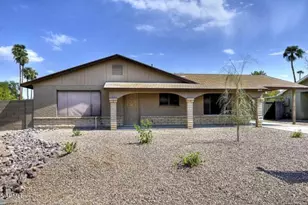
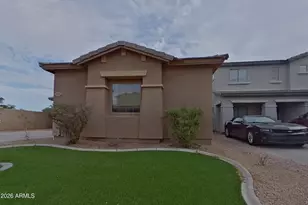
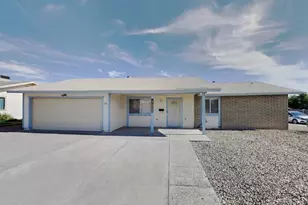
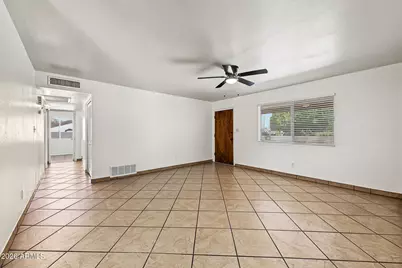
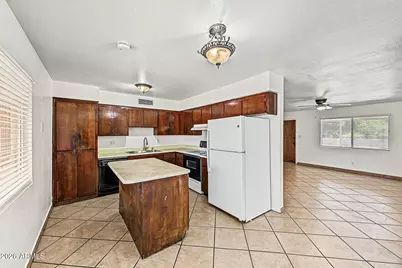
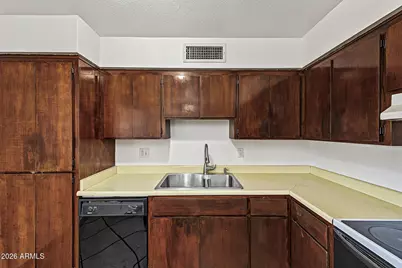
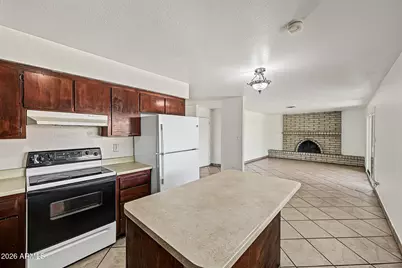
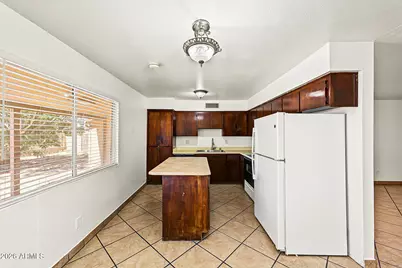
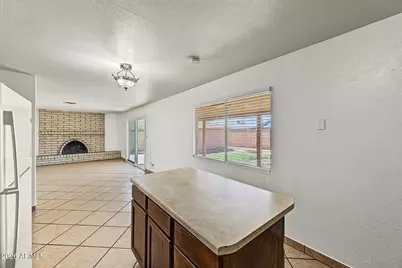
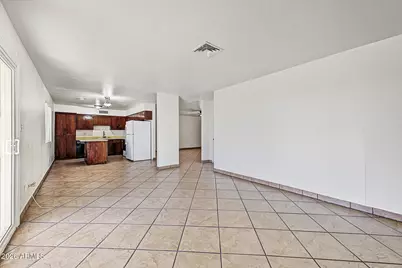
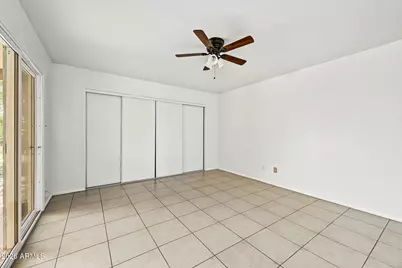
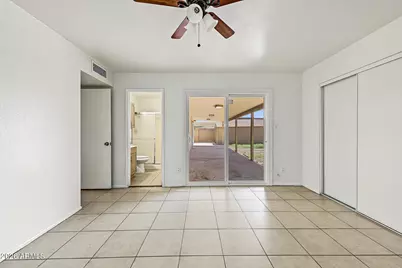
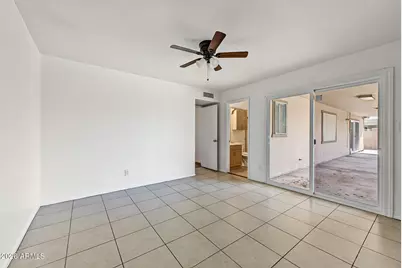
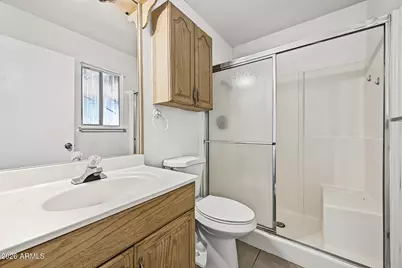
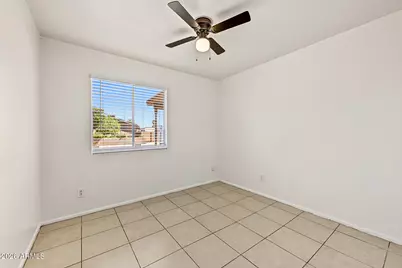
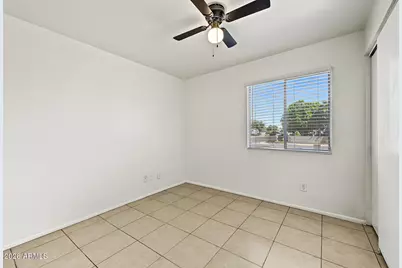
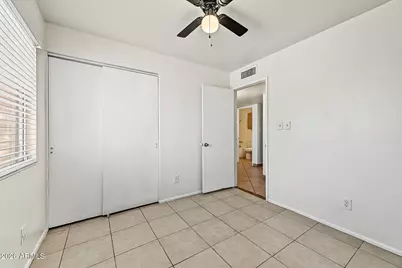
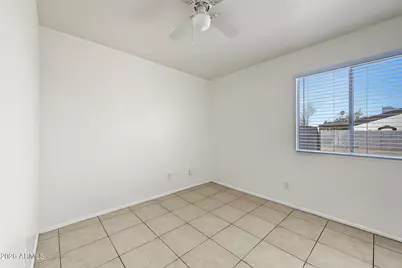
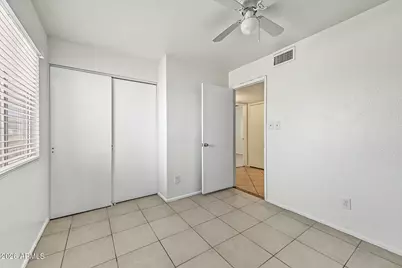
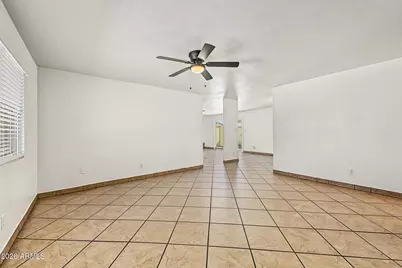
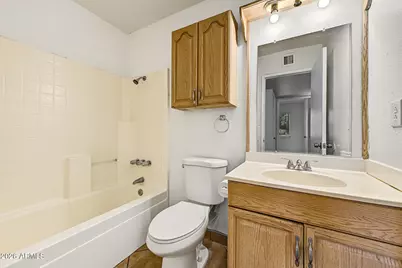
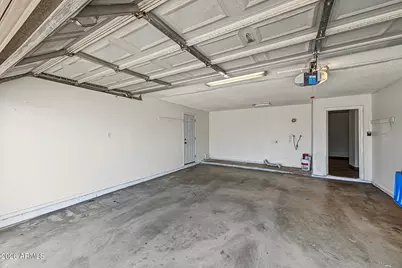
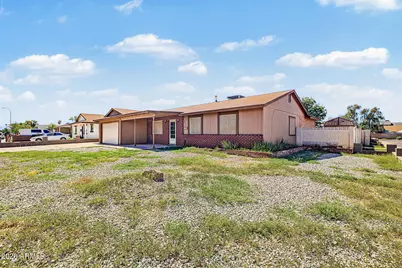
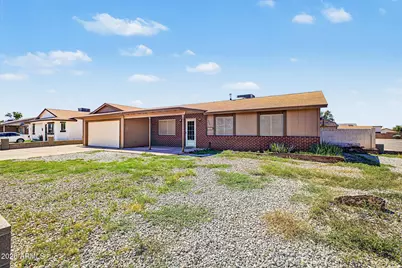
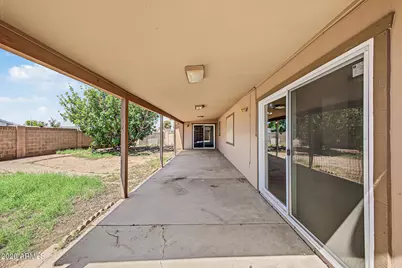
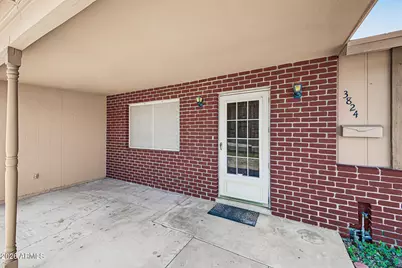
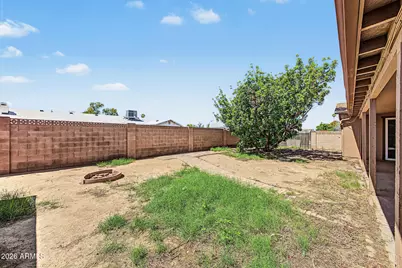
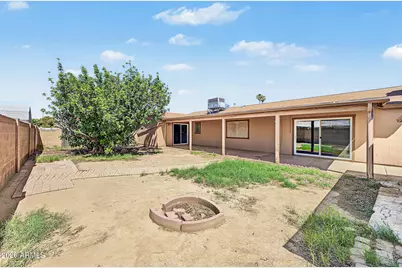
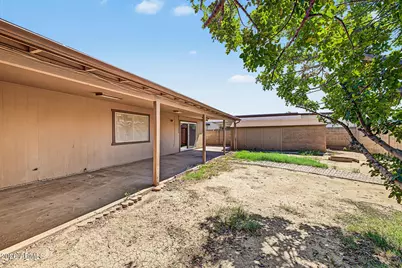
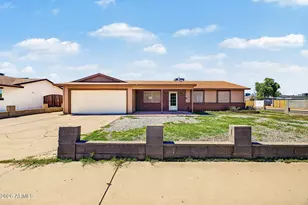
This charming rental home in Phoenix is move-in ready! Nestled on a corner lot, this residence offers a brick-accented front and an inviting covered porch. Featuring 4 beds, 2 baths, a 2-car garage, and RV gate. Inside, you'll find abundant natural light, tile floors, and a spacious living area. A fireplace highlights the family room, which flows seamlessly into the eat-in kitchen. The kitchen boasts ample wood cabinetry & counter space, built-in appliances, and an island with a breakfast bar. The primary bedroom includes generous closet space and a private bath. Outside, a covered patio and fire pit create an inviting setting for relaxing and entertaining, while a separate shed provides additional storage. Enjoy nearby shopping and dining at Desert Sky Mall. Don't miss this opportunity!
Full Property Details
Full Property Details for 3824 N 86th Ln
General
- Rent: $1,700
- Status: Active
- Type: Rental
- Source: ARMLS_Arizona_MLS_Phoenix_Area
- MLS ID: 7082931
- Updated: 9/20/2026
- Added to Site: 13 day(s) ago
Interior
- Interior Features: High Speed Internet, Eat-in Kitchen, Breakfast Bar, Pantry, 3/4 Bath Master Bdrm, Laminate Counters
- Fireplace: Yes
- Number of Fireplaces: 1
- Fireplace(s): Fireplace Family Rm
- Appliances: Refrigerator, Electric Range, Disposal, Dishwasher
- Furnishings: Unfurnished
- Flooring: Tile
Rooms
Bathrooms
- Total Bathrooms: 2
- Full Bathrooms: 2
Bedrooms
- Total Bedrooms: 4
Other Rooms
- Laundry: Washer Hookup, In Garage
Exterior
- Exterior Features: Storage
Parking
- Garage: Yes
- Garage Spaces: 2
- Parking Features: Attached Garage, Direct Access, Garage Door Opener, RV Gated, Separate Strge Area
Location
- County: Maricopa
- Township: 2N
- Subdivision: ARIZONA HOMES
- Cross Streets: W Indian School Rd & N 87th Ave
Community
- Pet Restrictions: Lessor Approval
Heating & Cooling
- Central air: Yes
- Air Conditioning: Yes
- Cooling Type: Central Air, Evaporative Cooling
- Heating Type: Natural Gas
Utilities
- Water: Public
Structural Information
- Architectural Style: Ranch,
- Builder: unk
- Exterior Const.: Brick Veneer, Wood Frame, Painted
- Roof: Composition
- Windows: Blinds, Solar Screens
- Sq. Ft. Source: Assessor
- Year Built: 1971
Lot Features
- Lot Size (Acres): 0.17
- Lot Size (Sq. Ft.): 7,457
- Lot Size Source: Assessor
- Lot Features: East/West Exposure, Corner Lot, Dirt Front, Dirt Back, Gravel/Stone Front
Financial Considerations
- Security Deposit: $1,700
- Pet Deposit: $300
- Credit Check Amount: $55
Disclosures and Reports
- Legal Description: LOT 113 ARIZONA HOMES MCR 013707
- Property ID: 102-23-124
- Range: 1E
- Section: 27
- Lot Number: 113
Listed by Century 21 Northwest
Schools
Schools serving 3824 N 86th Ln
School Districts:Pendergast Elementary District, Tolleson Union High School District
| Name | Grades | Distance |
|---|---|---|
Desert Horizon Elementary School 8525 West Osborn Road, Phoenix, AZ 85037 | K-8 | 0.4 mi |
Copper Canyon High School 9126 West Camelback Road, Glendale, AZ 85305 | 9-12 | 1.5 mi |
Disclaimer:
School attendance boundaries provided by ATTOM Data Solutions and are for reference only. Contact the school directly to verify enrollment eligibility.
Price History for 3824 N 86th Ln
Date
Details
Price
Change
Source
9/20/2026
Listed
$1,700
—
MLS
Disclaimer: Historical sales information is derived from public records provided by the county offices. Information is not guaranteed and should be independently verified.

3824 N 86th Lane, Phoenix, AZ 85037 (MLS# 7082931) is a Rental property with 4 bedrooms and 2 full bathrooms. 3824 N 86th Lane is currently listed for rent at $1,700 and was received on September 20, 2026. Want to learn more about 3824 N 86th Lane? Do you have questions about finding other real estate for sale or rent in Maryvale? You can browse all Maryvale rentals or contact a Coldwell Banker agent to request more information.