This is a carousel with tiles that activate property listing cards. Use the previous and next buttons to navigate.
1/7
$3,925,000 Sale Pending
This is a carousel with tiles that activate property listing cards. Use the previous and next buttons to navigate.
1/7
Property Description
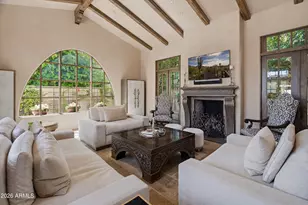
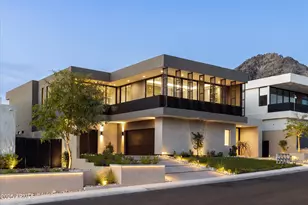
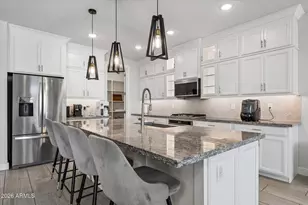
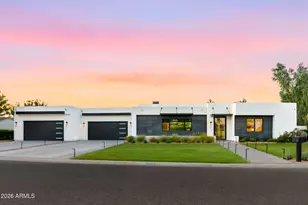
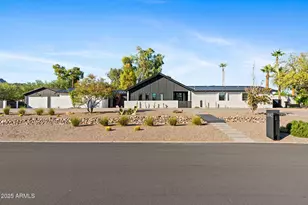
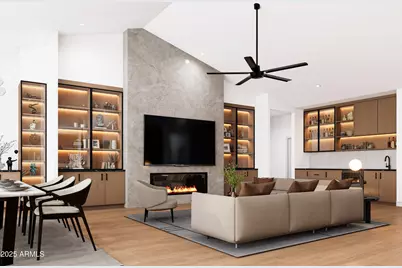
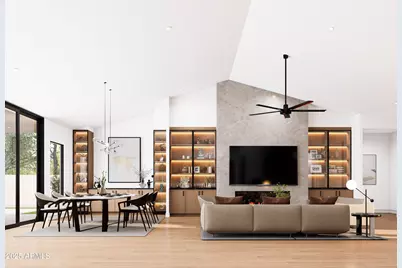
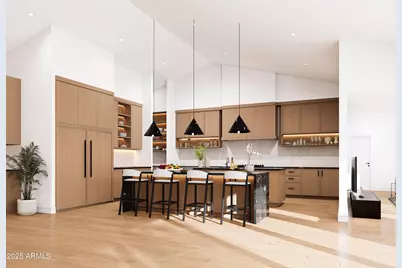
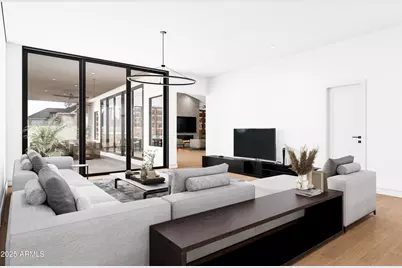
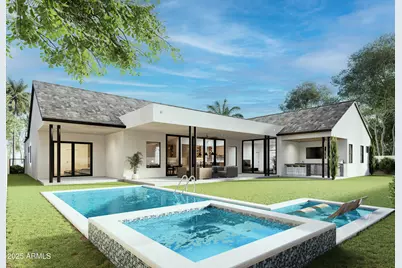
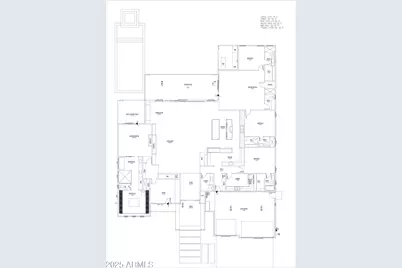
Experience modern living in this brand-new construction home that can still be CUSTOMIZED TO BE ANY BUYER'S DREAM HOME! Located in arguably one of the best neighborhoods in Arcadia, this well-thought floor plan features 4 bedrooms plus an office AND a den/game room! The large kitchen is at the heart of the home overlooking the great room and features custom cabinetry, Quartzite countertops, Thermador appliance package, walk-in pantry and Butler's pantry. A 20-foot sliding glass door opens the inside up to the backyard with sparkling pool, spa, built-in BBQ, gas firepit and large grassy space. Spacious primary suite has entrance to backyard, oversized walk-in closet with custom cabinetry and spa-like bathroom. All of this and located close to dining, restaurants and entertainment!
Full Property Details
Full Property Details for 3831 E Highland Ave
General
- Price: $3,925,000
- Taxes: $5,579 (2024)
- Status: Pending
- Type: Single Family
- Source: ARMLS_Arizona_MLS_Phoenix_Area
- MLS ID: 6917734
- Updated: 10/1/2026
- Added to Site: 375 day(s) ago
Interior
- Interior Features: Walk-in Pantry, Non-laminate Counter, High Speed Internet, Smart Home, Double Vanity, Breakfast Bar, No Interior Steps, Vaulted Ceiling(s), Kitchen Island, Pantry, Full Bth Master Bdrm, Separate Shwr & Tub
- Fireplace: Yes
- Number of Fireplaces: 1
- Fireplace(s): Family Room, Gas
- Appliances: Refrigerator, Built-in Microwave, Dishwasher, Disposal, Gas Range, Gas Oven, Built-In Gas Oven
- Flooring: Tile, Wood
Rooms
Bathrooms
- Total Bathrooms: 6
- Full Bathrooms: 5
- Half Bathrooms: 1
Bedrooms
- Total Bedrooms: 4
Other Rooms
- Laundry: Inside
Additional Information
- Pool: Yes
- Pool Description: Outdoor, Fenced
- Security/Safety: Fire Sprinkler System
Exterior
- Exterior Features: Private Yard, Built-in Barbecue
Parking
- Garage: Yes
- Garage Spaces: 3
- Parking Features: Garage Door Opener, Direct Access, Electric Vehicle Charging Station(s)
Location
- County: Maricopa
- Township: 2N
- Subdivision: HIGHLANDVIEW
- Cross Streets: Camelback Rd & 38th Street
Community
- Assoc. Fees Include: No Fees
Heating & Cooling
- Central air: Yes
- Air Conditioning: Yes
- Cooling Type: Central Air, Ceiling Fan(s), Programmable Thermostat
- Heating Type: Electric
Utilities
- Water: Public
Structural Information
- Architectural Style: Contemporary, Ranch,
- Builder: Moderno
- Exterior Const.: Spray Foam Insulation, Synthetic Stucco, Stucco, Wood Frame, Painted, Stone
- Roof: Composition, Foam, Metal
- Windows: Dual Pane
- Year Built: 2025
Lot Features
- Lot Size (Acres): 0.28
- Lot Size (Sq. Ft.): 12,402
- Lot Size Source: Assessor
- Lot Features: North/South Exposure, Desert Back, Desert Front, Synthetic Grass Frnt, Synthetic Grass Back, Irrigation Front, Irrigation Back
Green Features
- Energy Efficient: Multi-Zones
- Water Conservation: Tankless Ht Wtr Heat
Financial Considerations
- Tax Amount: $5,579
- Tax Year: 2024
- Terms: VA Loan, Cash, Conventional
Disclosures and Reports
- Ownership: Fee Simple
- Legal Description: LOT 17 HIGHLANDVIEW MCR 005611
- Property ID: 170-17-017
- Range: 3E
- Section: 24
- Lot Number: 17
Listed by Compass
Get Pre-Approved Today
Schools
Schools serving 3831 E Highland Ave
School Districts:Creighton Elementary District, Phoenix Union High School District
| Name | Grades | Distance |
|---|---|---|
Biltmore Preparatory Academy 4601 North 34th Street, Phoenix, AZ 85018 | K-8 | 0.6 mi |
Camelback High School 4612 North 28th Street, Phoenix, AZ 85016 | 9-12 | 1.4 mi |
Disclaimer:
School attendance boundaries provided by ATTOM Data Solutions and are for reference only. Contact the school directly to verify enrollment eligibility.
Price & Sales History for 3831 E Highland Ave
Date
Details
Price
Change
Source
9/30/2025
Listed
$3,925,000
172.57%
MLS
5/19/2025
Sold
$1,440,000
—
Public Record
Disclaimer: Historical sales information is derived from public records provided by the county offices. Information is not guaranteed and should be independently verified.
Tax History
Tax History for 3831 E Highland Ave
Year
Property Taxes
Change
Tax Assessment
Change
2025
$5,796
—
$42,914
-56%
2025
$5,796
9%
$98,100
7%
2022
$5,298
—
$91,270
23%
2022
$5,298
—
$74,320
31%
2022
$5,298
-2%
$56,520
7%
2021
$5,427
2%
$52,730
4%
2020
$5,295
1%
$50,720
12%
2019
$5,258
2%
$45,320
5%
2018
$5,150
4%
$43,270
6%
2017
$4,951
4%
$40,870
11%
2016
$4,759
7%
$36,770
9%
2015
$4,428
23%
$33,760
34%
2014
$3,591
11%
$25,120
10%
2013
$3,238
—
$22,810
—
Disclaimer: Historical tax information is derived from public records provided by the county offices. Information is not guaranteed and should be independently verified.
Estimate the Cost
Estimate the Cost for 3831 E Highland Ave
3831 E Highland Avenue, Phoenix, AZ 85018 (MLS# 6917734) is a Single Family property with 4 bedrooms and 5 full bathrooms. 3831 E Highland Avenue is currently listed for $3,925,000 and was received on September 30, 2025. Want to learn more about 3831 E Highland Avenue? Do you have questions about finding other Single Family real estate for sale in Phoenix? You can browse all Phoenix real estate or contact a Coldwell Banker agent to request more information.