This is a carousel with tiles that activate property listing cards. Use the previous and next buttons to navigate.
1/1
$660,000
This is a carousel with tiles that activate property listing cards. Use the previous and next buttons to navigate.
1/1
Property Description
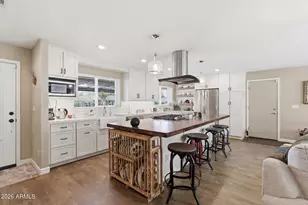
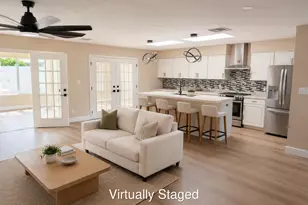
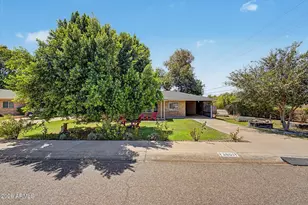
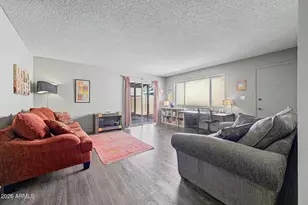
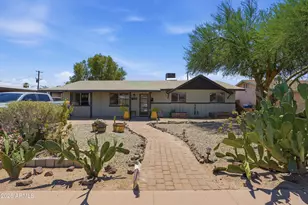
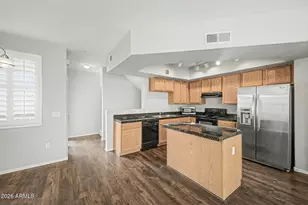
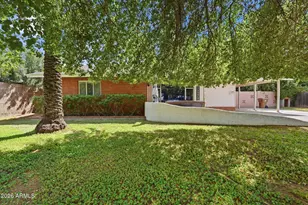
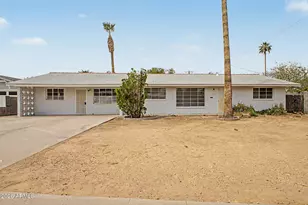
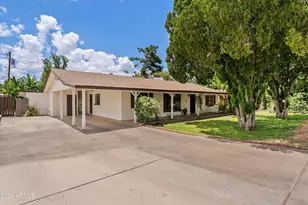
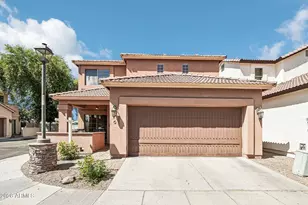
Nestled in one of Phoenix's most sought-after and rapidly evolving neighborhoods, this stunning Suncrest residence has been thoughtfully transformed from top to bottom with timeless farmhouse style and modern functionality. Aluminum pergola adorns front walk up. The heart of the home is an impressive open-concept kitchen featuring abundant 40-inch cabinetry, under-cabinet lighting, pull-out storage & drawers, a farmhouse sink, and countless designer touches. A massive custom reclaimed barnwood island serves as the perfect gathering place for entertaining, meal prep, or casual conversation. The kitchen flows seamlessly into the spacious living and dining areas, creating an inviting and connected living experience. Beautiful wood-look tile flooring ( with no grout lines) Beautiful wood-look tile flooring ( with no grout lines) extends throughout the main living spaces. The primary suite, currently utilized as a home office, features dual closets and a private ensuite bath. The generously sized secondary bedroom boasts new carpeting and walk in closet plus ample space for a sitting area, workspace, or reading nook. Outside, the oversized covered patio extends your living space and overlooks a beautifully landscaped backyard. Storage sheds with electricity plus 2nd shed provide incredible flexibility for workshops, hobbies, or storage. The pull-through garage and RV gate offer easy access for recreational vehicles, trailers, or outdoor toys. Peace of mind comes from extensive infrastructure updates, including electrical, plumbing, windows, HVAC, water heater, and sewer line replacement to the street. Located just minutes from Arcadia's hottest restaurants, local coffee shops, boutique shopping, downtown Phoenix, Sky Harbor Airport, and major freeway access, this home offers the perfect blend of neighborhood charm, urban convenience, and modern living.
Full Property Details
Full Property Details for 3922 E Whitton Ave
General
- Sold For: $660,000
- Taxes: $3,303 (2025)
- Status: Closed
- Type: Single Family
- Source: ARMLS_Arizona_MLS_Phoenix_Area
- MLS ID: 7042204
- Added to Site: 73 day(s) ago
Interior
- Interior Features: Quartz Countertops, High Speed Internet, No Interior Steps, 3/4 Bath Master Bdrm, Full Bth Master Bdrm
- Appliances: Built-in Microwave, Dishwasher, Disposal, Gas Oven, Built-In Gas Oven
- Flooring: Carpet, Tile
Rooms
Bathrooms
- Total Bathrooms: 2
- Full Bathrooms: 1
- Half Bathrooms: 1
Bedrooms
- Total Bedrooms: 2
Other Rooms
- Laundry: Inside
Additional Information
- Security/Safety: Security System Owned
Exterior
- Exterior Features: Storage
Parking
- Garage: Yes
- Garage Spaces: 1
- Parking Features: Attached Garage, RV Access/Parking, RV Gate, Garage Door Opener, Rear Vehicle Entry
Location
- County: Maricopa
- Township: 2N
- Subdivision: SUNCREST MANOR LOT 14-32
- Cross Streets: 40TH STREET & INDIAN SCHOOL
Community
- Assoc. Fees Include: No Fees
Heating & Cooling
- Central air: Yes
- Air Conditioning: Yes
- Cooling Type: Central Air, Ceiling Fan(s), Programmable Thermostat
- Heating Type: Electric
Utilities
- Water: City Water
Structural Information
- Architectural Style: Ranch,
- Exterior Const.: Painted, Block
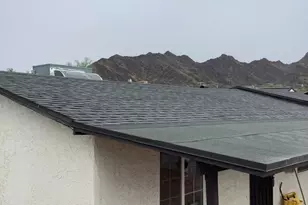
- Roof: Composition
- Windows: Dual Pane, Tinted Windows, Vinyl Frame
- Sq. Ft. Source: Assessor
- Year Built: 1954
Manufactured Home
- Model: REMODELED
Additional Structures
- Other Structures: Shed(s)
Lot Features
- Lot Size (Acres): 0.19
- Lot Size (Sq. Ft.): 8,128
- Lot Size Source: Assessor
- Lot Features: North/South Exposure, Sprinklers In Rear, Sprinklers In Front, Alley, Desert Back, Desert Front
- Fencing (Description): Block
Financial Considerations
- Tax Amount: $3,303
- Tax Year: 2025
- Terms: Cash, Conventional, FHA, VA Loan
Disclosures and Reports
- Ownership: Fee Simple
- Legal Description: LOT 4 SUNCREST MANOR LOT 14-32 MCR 005907
- Property ID: 127-19-077
- Range: 3E
- Section: 25
- Lot Number: 4
Listed by Realty ONE Group
Sold by Arizona Best Real Estate

Get Pre-Approved Today
Schools
Schools serving 3922 E Whitton Ave
School Districts:Creighton Elementary District, Phoenix Union High School District
| Name | Grades | Distance |
|---|---|---|
Monte Vista Elementary School 3501 East Osborn Road, Phoenix, AZ 85018 | K-8 | 0.5 mi |
Camelback High School 4612 North 28th Street, Phoenix, AZ 85016 | 9-12 | 1.9 mi |
Disclaimer:
School attendance boundaries provided by ATTOM Data Solutions and are for reference only. Contact the school directly to verify enrollment eligibility.
Price & Sales History for 3922 E Whitton Ave
Date
Details
Price
Change
Source
8/27/2026
Sold
$660,000
-2.8%
MLS
6/24/2026
Price Reduced
$679,000
-2.86%
MLS
6/15/2026
Listed
$699,000
—
MLS
Disclaimer: Historical sales information is derived from public records provided by the county offices. Information is not guaranteed and should be independently verified.
3922 E Whitton Avenue, Phoenix, AZ 85018 (MLS# 7042204) is a Single Family property that was sold at $660,000 on August 27, 2026. Want to learn more about 3922 E Whitton Avenue? Do you have questions about finding other Single Family real estate for sale in Phoenix? You can browse all Phoenix real estate or contact a Coldwell Banker agent to request more information.