This is a carousel with tiles that activate property listing cards. Use the previous and next buttons to navigate.
1/29
$940,000 Just Listed
This is a carousel with tiles that activate property listing cards. Use the previous and next buttons to navigate.
1/29
Property Description
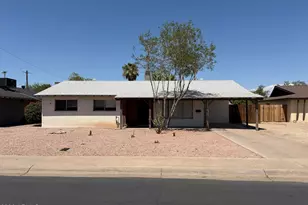
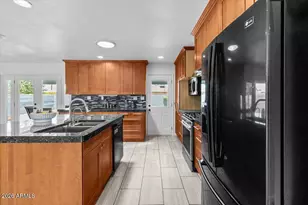
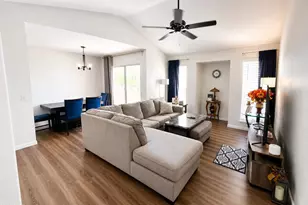
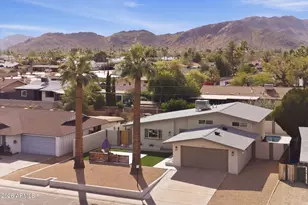
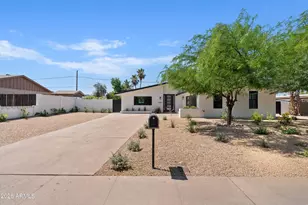
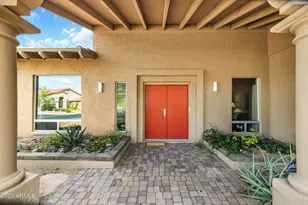
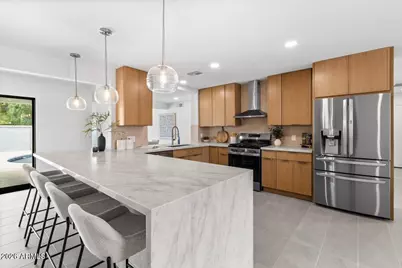
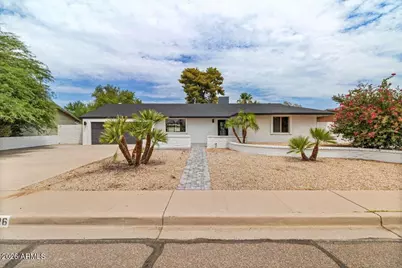
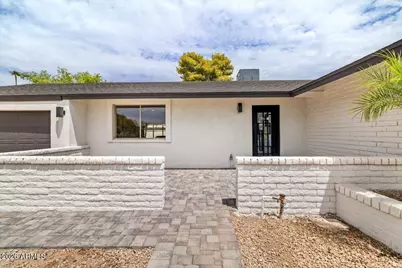
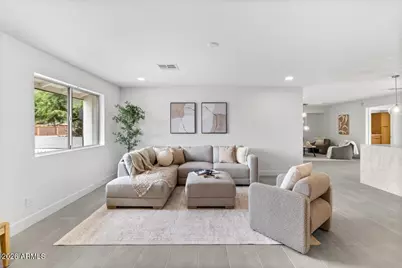
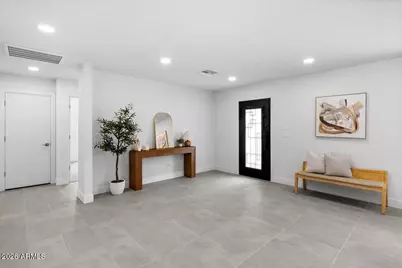
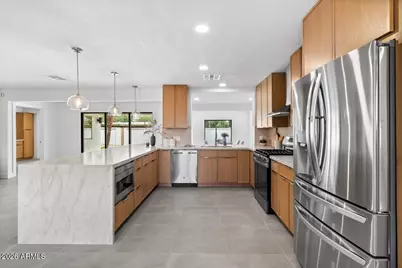
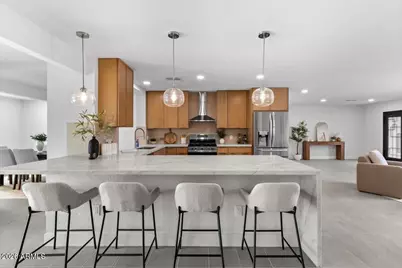
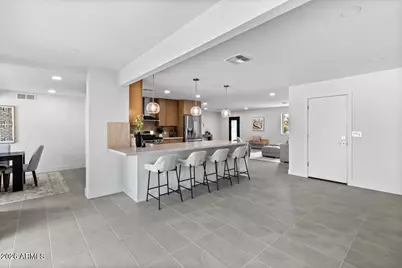
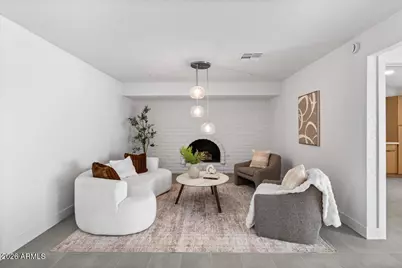
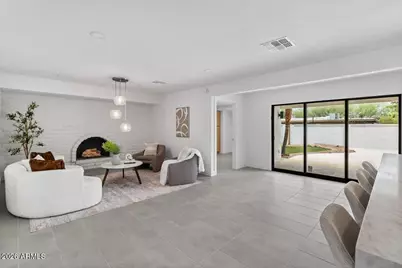
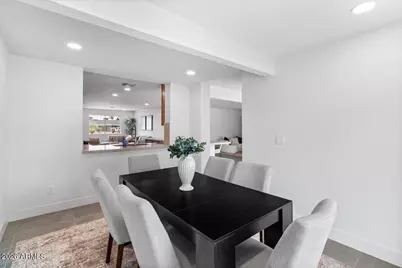
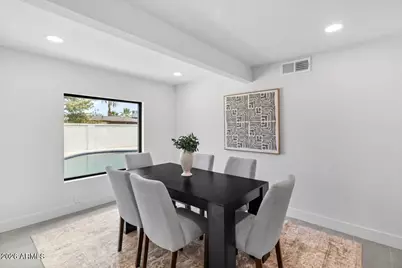
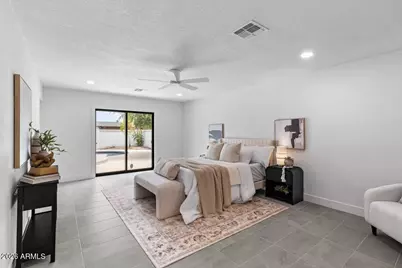
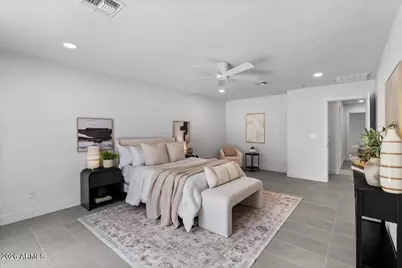
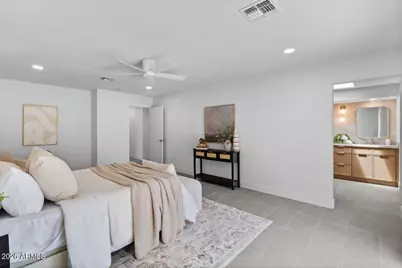
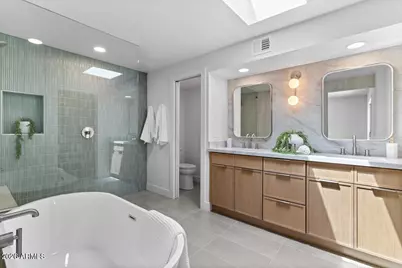
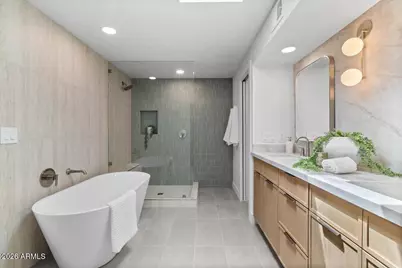
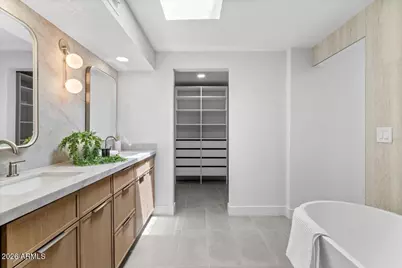
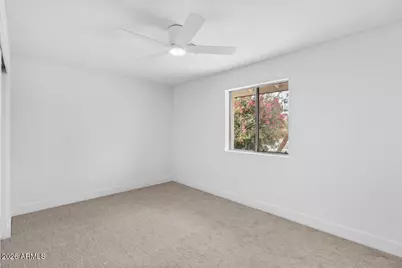
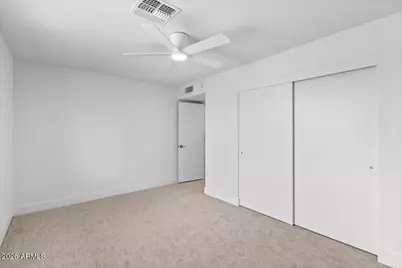
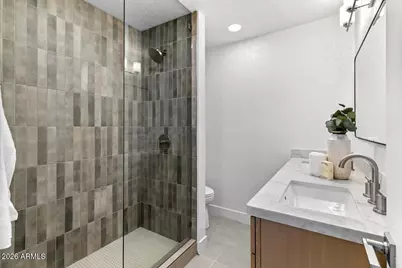
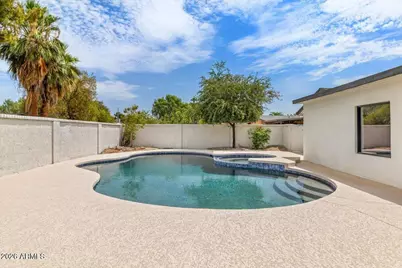
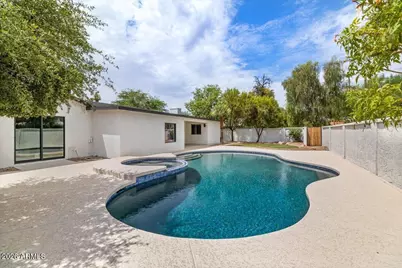
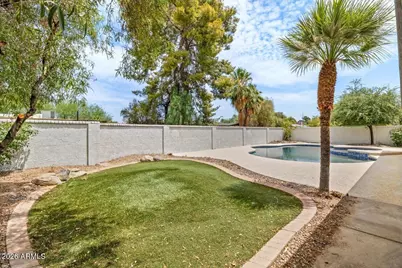
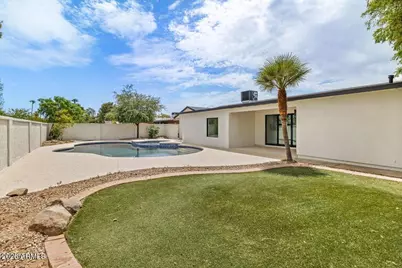
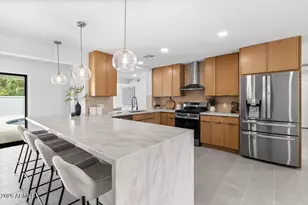
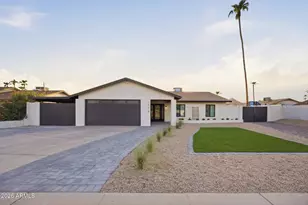
Designed for effortless entertaining & seamless indoor-outdoor living, this fully renovated home offers timeless style & exceptional comfort. The chef's kitchen showcases light oak cabinetry, Taj Mahal quartz countertops, gas cooking, & abundant prep space. Expansive sliding doors open from both the living room & the luxurious primary suite to a resort-style backyard featuring a massive pool and spa, new decking, turf, & refreshed landscaping--perfect for year-round Arizona living. Nearly every surface has been updated, including the kitchen, bathrooms, roof, HVAC, stucco, lighting, closets, flooring, & paint. The spa-inspired primary suite features a spacious bedroom, dual vanities with illuminated mirrors, a walk-in shower, a free-standing soaking tub, and a generous walk-in closet. Ideally located less than a half-mile from the exciting Paradise Valley Mall redevelopment with premier shopping, dining, and entertainment, and just minutes from SR-51 for quick access throughout the Valley.
Full Property Details
Full Property Details for 3926 E Laurel Ln
General
- Price: $940,000
- Taxes: $2,547 (2025)
- Status: Active
- Type: Single Family
- Source: ARMLS_Arizona_MLS_Phoenix_Area
- MLS ID: 7063821
- Updated: 8/7/2026
- Added to Site: 4 day(s) ago
Interior
- Interior Features: Walk-in Pantry, Quartz Countertops, High Speed Internet, Double Vanity, Pantry, Full Bth Master Bdrm, Separate Shwr & Tub
- Fireplace: Yes
- Number of Fireplaces: 1
- Fireplace(s): Gas
- Appliances: Refrigerator, Built-in Microwave, Dishwasher, Disposal, Gas Range, Built-In Gas Oven
- Flooring: Carpet, Tile
Rooms
Bathrooms
- Total Bathrooms: 2
- Full Bathrooms: 2
Bedrooms
- Total Bedrooms: 3
Other Rooms
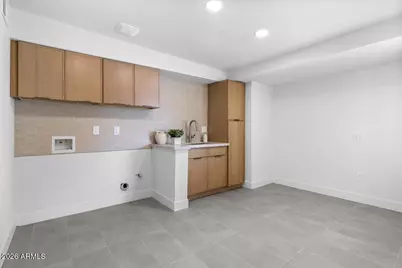
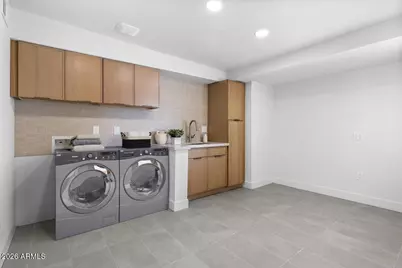
- Laundry: Inside, Gas Dryer Hookup, Wshr/Dry HookUp Only
Additional Information
- Pool: Yes
- Pool Description: Outdoor, Diving Pool, Heated
Parking
- Garage: Yes
- Garage Spaces: 2
- Parking Features: Attached Garage
Location
- County: Maricopa
- Township: 3N
- Subdivision: CAVALIER ESTATES UNIT 7
- Cross Streets: Cactus and 36th St
Community
- Assoc. Fees Include: No Fees
Heating & Cooling
- Central air: Yes
- Air Conditioning: Yes
- Cooling Type: Central Air
- Heating Type: Heat Pump
Utilities
- Water: City Water
Structural Information
- Architectural Style: Ranch,
- Exterior Const.: Stucco, Painted, Block
- Roof: Composition, Concrete
- Sq. Ft. Source: Assessor
- Year Built: 1971
Lot Features
- Lot Size (Acres): 0.21
- Lot Size (Sq. Ft.): 8,931
- Lot Size Source: Assessor
- Lot Features: Desert Front
Financial Considerations
- Tax Amount: $2,547
- Tax Year: 2025
- Terms: Cash, Conventional, FHA, VA Loan
Disclosures and Reports
- Ownership: Fee Simple
- Legal Description: LOT 437 CAVALIER ESTATES UNIT 7 MCR 012716
- Property ID: 166-34-268
- Range: 3E
- Section: 24
- Lot Number: 437
Listed by DeLex Realty
Get Pre-Approved Today
Schools
Schools serving 3926 E Laurel Ln
School District:Paradise Valley Unified District
| Name | Grades | Distance |
|---|---|---|
Shea Middle School 2728 East Shea Boulevard, Phoenix, AZ 85028 | 7-8 | 1.7 mi |
Mercury Mine Elementary School 9640 North 28th Street, Phoenix, AZ 85028 | PK-6 | 2.1 mi |
Shadow Mountain High School 2902 East Shea Boulevard, Phoenix, AZ 85028 | 9-12 | 1.5 mi |
Disclaimer:
School attendance boundaries provided by ATTOM Data Solutions and are for reference only. Contact the school directly to verify enrollment eligibility.
Price & Sales History for 3926 E Laurel Ln
Date
Details
Price
Change
Source
8/07/2026
Listed
$940,000
84.31%
MLS
1/30/2026
Sold
$510,000
—
Public Record
Disclaimer: Historical sales information is derived from public records provided by the county offices. Information is not guaranteed and should be independently verified.
Tax History
Tax History for 3926 E Laurel Ln
Year
Property Taxes
Change
Tax Assessment
Change
2025
$2,547
3%
$57,520
8%
2024
$2,482
2%
$53,410
-3%
2023
$2,425
1%
$55,120
20%
2022
$2,403
—
$45,830
30%
2022
$2,403
-2%
$35,250
10%
2021
$2,442
4%
$31,920
3%
2020
$2,359
—
$30,960
6%
2019
$2,369
4%
$29,270
4%
2018
$2,283
39%
$28,250
23%
2017
$1,648
2%
$22,880
3%
2016
$1,622
8%
$22,310
11%
2015
$1,505
2%
$20,050
36%
2014
$1,471
12%
$14,770
25%
2013
$1,313
—
$11,820
—
Disclaimer: Historical tax information is derived from public records provided by the county offices. Information is not guaranteed and should be independently verified.
Estimate the Cost
Estimate the Cost for 3926 E Laurel Ln
3926 E Laurel Lane, Phoenix, AZ 85028 (MLS# 7063821) is a Single Family property with 3 bedrooms and 2 full bathrooms. 3926 E Laurel Lane is currently listed for $940,000 and was received on August 07, 2026. Want to learn more about 3926 E Laurel Lane? Do you have questions about finding other Single Family real estate for sale in Maryvale? You can browse all Maryvale real estate or contact a Coldwell Banker agent to request more information.