This is a carousel with tiles that activate property listing cards. Use the previous and next buttons to navigate.
1/1
$400,000
This is a carousel with tiles that activate property listing cards. Use the previous and next buttons to navigate.
1/1
Property Description
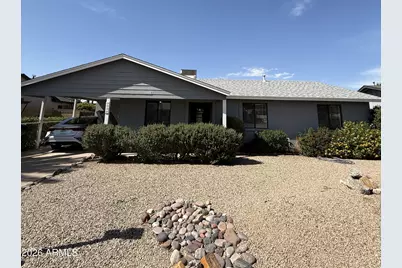
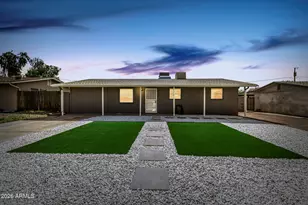
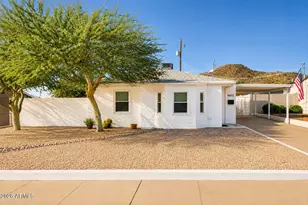
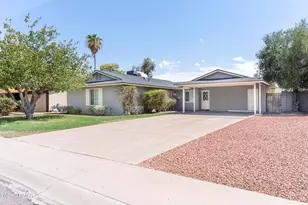
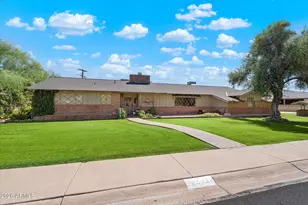
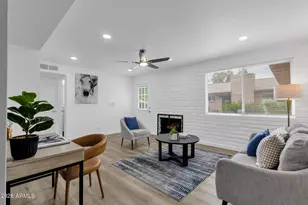
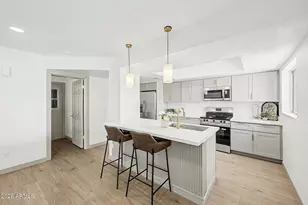
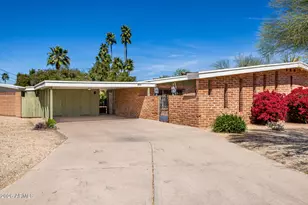
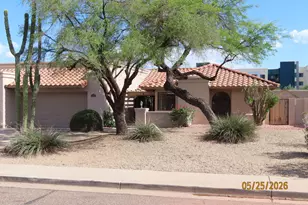
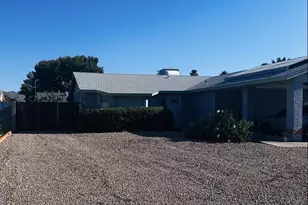
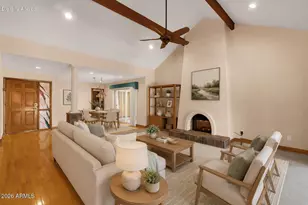
This single-level Phoenix home has a lot to appreciate, starting with its classic block construction, north/south exposure and spacious 8,000+ sq. ft. lot. The backyard offers plenty of room to enjoy Arizona living, with a private pool and space to gather outdoors. Inside, the 3-bedroom, 2-bath layout includes a great room, eat-in kitchen, dining space, wood flooring and an Arizona room that adds useful extra living space. A fireplace brings some character to the main living area, while the no-interior-steps floor plan keeps everything convenient. The HVAC was replaced in 2025, a meaningful update for desert summers. There's also a covered carport, no HOA, and easy access to the SR-51 along with nearby shopping and everyday conveniences.
Full Property Details
Full Property Details for 3926 E Mercer Ln
General
- Sold For: $400,000
- Taxes: $1,629 (2025)
- Status: Closed
- Type: Single Family
- Source: ARMLS_Arizona_MLS_Phoenix_Area
- MLS ID: 7072137
- Added to Site: 28 day(s) ago
Interior
- Interior Features: Non-laminate Counter, Eat-in Kitchen, No Interior Steps, 3/4 Bath Master Bdrm
- Fireplace: Yes
- Number of Fireplaces: 1
- Appliances: Dryer, Washer, Refrigerator, Dishwasher
- Flooring: Other, Carpet, Wood
Rooms
Bathrooms
- Total Bathrooms: 2
- Full Bathrooms: 2
Bedrooms
- Total Bedrooms: 3
Additional Information
- Pool: Yes
- Pool Description: Outdoor
Location
- County: Maricopa
- Township: 3N
- Subdivision: CAVALIER ESTATES AMENDED
- Cross Streets: Tatum & Shea
Community
- Assoc. Fees Include: No Fees
Heating & Cooling
- Central air: Yes
- Air Conditioning: Yes
- Cooling Type: Central Air
- Heating Type: Electric
Utilities
- Water: Public
Structural Information
- Architectural Style: Ranch,
- Builder: Cavalier
- Exterior Const.: Painted, Block
- Roof: Composition
- Year Built: 1961
Lot Features
- Lot Size (Acres): 0.18
- Lot Size (Sq. Ft.): 8,038
- Lot Size Source: Assessor
- Lot Features: North/South Exposure, Gravel/Stone Front, Gravel/Stone Back, Grass Front
- Fencing (Description): Block
Financial Considerations
- Tax Amount: $1,629
- Tax Year: 2025
- Terms: Cash, Conventional, FHA, VA Loan
Disclosures and Reports
- Ownership: Fee Simple
- Legal Description: LOT 35 CAVALIER ESTATES AMENDED MCR 008936
- Property ID: 166-45-035
- Range: 3E
- Section: 24
- Lot Number: 35
Listed by EveryPlace
Sold by Non-MLS Office

Get Pre-Approved Today
Schools
Schools serving 3926 E Mercer Ln
School District:Paradise Valley Unified District
| Name | Grades | Distance |
|---|---|---|
Shea Middle School 2728 East Shea Boulevard, Phoenix, AZ 85028 | 7-8 | 1.5 mi |
Mercury Mine Elementary School 9640 North 28th Street, Phoenix, AZ 85028 | PK-6 | 1.7 mi |
Shadow Mountain High School 2902 East Shea Boulevard, Phoenix, AZ 85028 | 9-12 | 1.3 mi |
Disclaimer:
School attendance boundaries provided by ATTOM Data Solutions and are for reference only. Contact the school directly to verify enrollment eligibility.
Price & Sales History for 3926 E Mercer Ln
Date
Details
Price
Change
Source
9/21/2026
Sold
$400,000
-5.88%
MLS
8/27/2026
Listed
$425,000
—
MLS
Disclaimer: Historical sales information is derived from public records provided by the county offices. Information is not guaranteed and should be independently verified.
3926 E Mercer Lane, Phoenix, AZ 85028 (MLS# 7072137) is a Single Family property that was sold at $400,000 on September 21, 2026. Want to learn more about 3926 E Mercer Lane? Do you have questions about finding other Single Family real estate for sale in Phoenix? You can browse all Phoenix real estate or contact a Coldwell Banker agent to request more information.