This is a carousel with tiles that activate property listing cards. Use the previous and next buttons to navigate.
1/28
$635,000
This is a carousel with tiles that activate property listing cards. Use the previous and next buttons to navigate.
1/28
Property Description
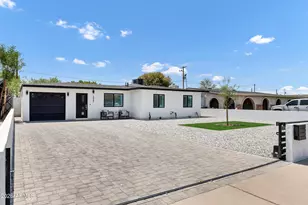
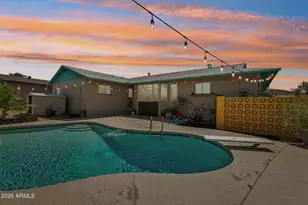
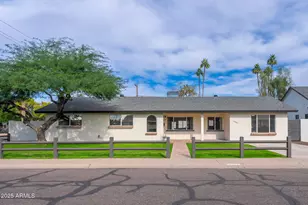
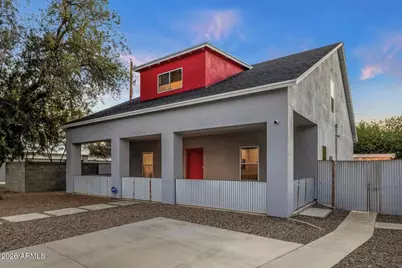
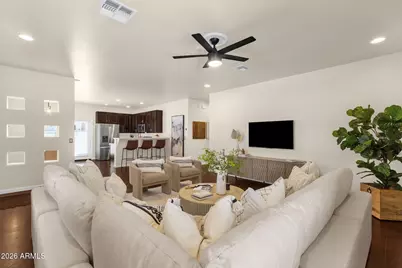
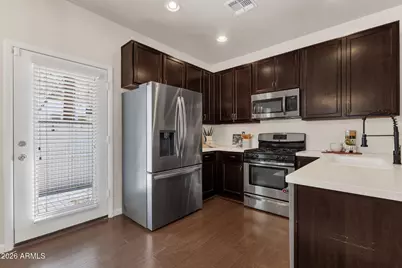
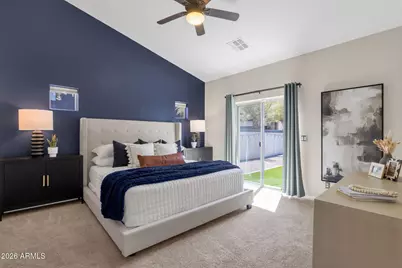
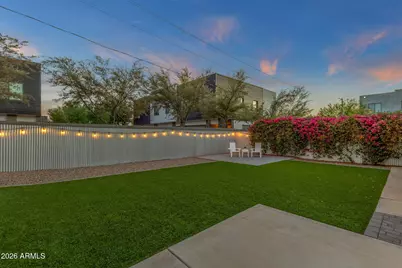
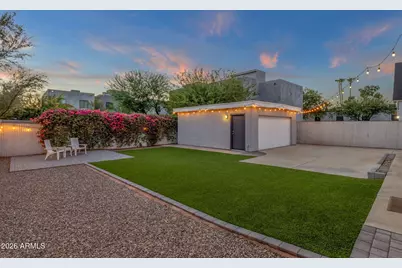
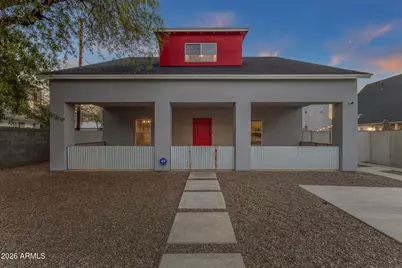
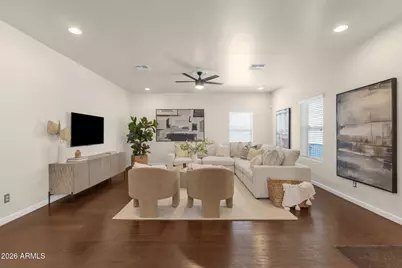
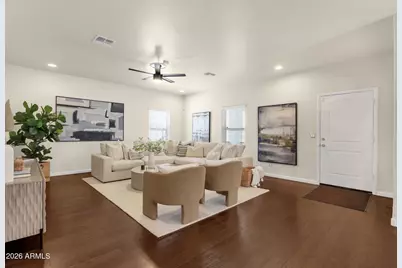
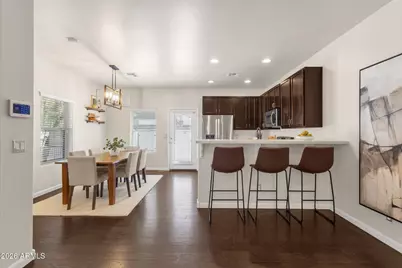
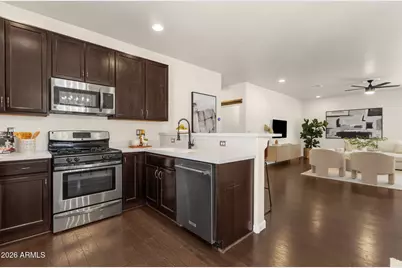
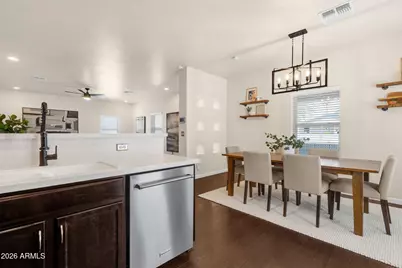
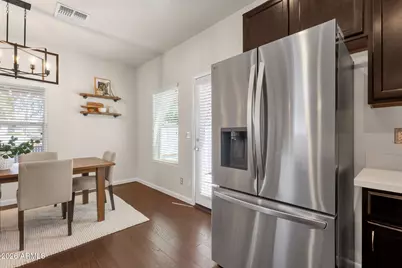
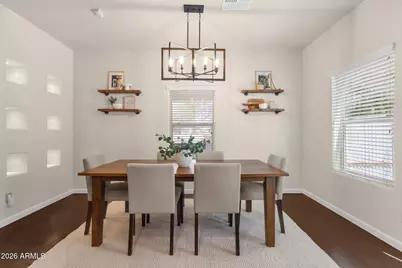
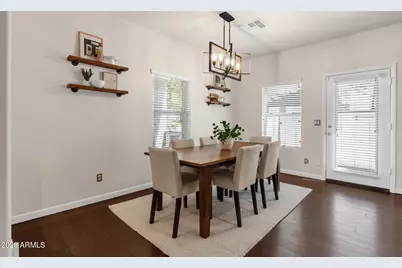
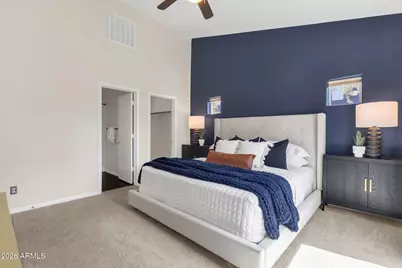
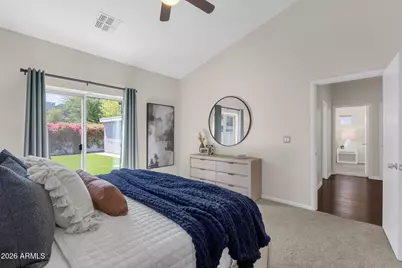
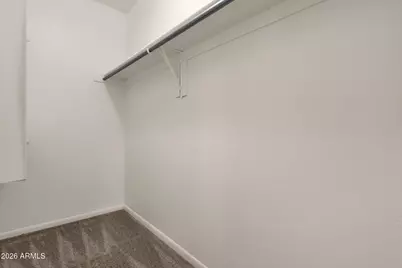
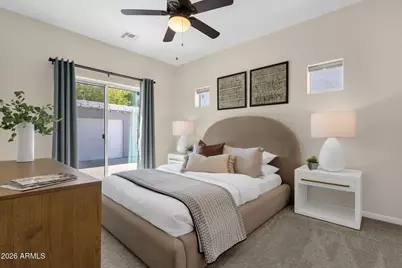
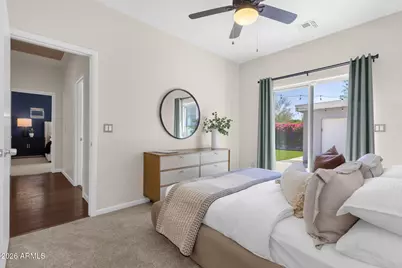
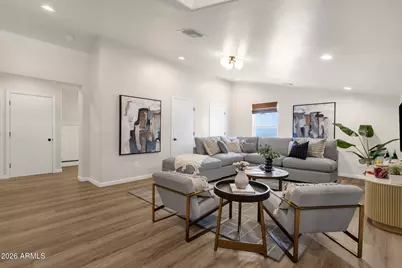
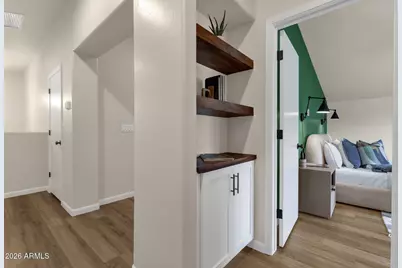
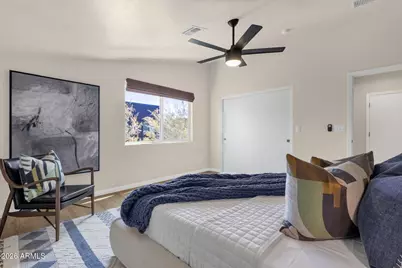
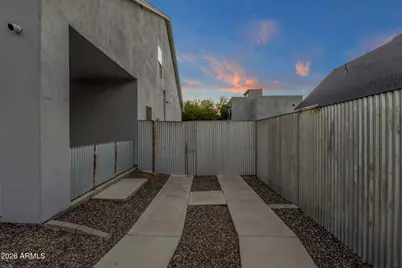
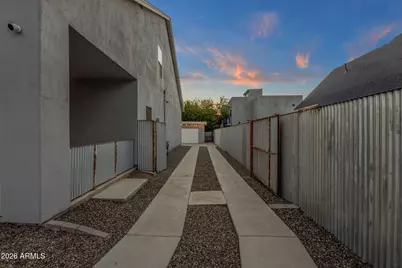
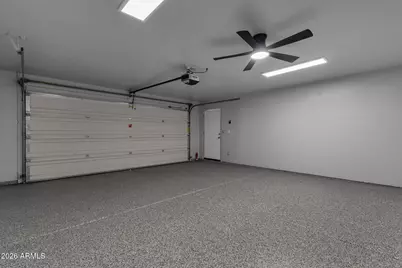
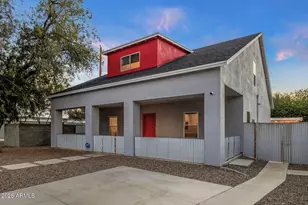
Welcome to ThirtyNorth: a modern Central Phoenix home offering space, flexibility, and an incredibly connected 85016 location. Just minutes from the Biltmore, Camelback Corridor, and Arcadia-area dining, shopping, fitness, and entertainment, this four-bedroom home pairs an open, light-filled interior with the kind of outdoor space that's increasingly hard to find this close to the heart of the city. Fresh interior and exterior paint add to the home's updated feel, while a generous covered front patio creates an unexpected extension of the living space before you even step inside. Beyond the signature red door, the main level opens to a spacious family room with recessed lighting, rich wood flooring, and an easy flow between the living, dining, and kitchen areas. The kitchen features abundant cabinetry, expansive counter space, counter seating for casual dining/entertaining, and a new stainless steel dishwasher and refrigerator. Three bedrooms are conveniently located on the main level, including the primary suite and two secondary bedrooms, with new carpet adding a fresh update to the bedroom spaces. One of the secondary bedrooms is perfectly suited as a home office for today's work-from-home lifestyle. Upstairs, the remodeled upper level adds an entirely different dimension to the home, with a private fourth bedroom and versatile bonus room/den with a reading nook that is ideal as a media room, second living area, creative studio, playroom, or additional lounge. Outside, the oversized backyard offers plenty of room to make the most of Arizona living. A large turf lawn, patio spaces, mature flowering bougainvillea, and café lighting create an inviting setting for entertaining or unwinding. The detached two-car garage offers even more flexibility, whether used for parking, a home gym, studio, storage or additional entertaining space. With no HOA, ThirtyNorth delivers something increasingly difficult to find in Central Phoenix: room to live without giving up proximity to the places you actually want to be.
Full Property Details
Full Property Details for 3930 N 30th St
General
- Price: $635,000
- Taxes: $3,181 (2025)
- Status: Active
- Type: Single Family
- Source: ARMLS_Arizona_MLS_Phoenix_Area
- MLS ID: 7060106
- Updated: 9/12/2026
- Added to Site: 49 day(s) ago
Interior
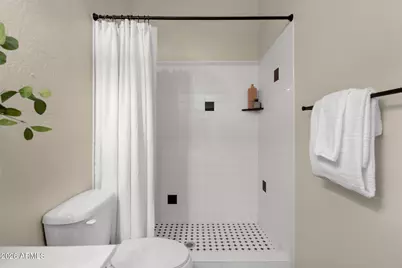
- Interior Features: Quartz Countertops, Master Downstairs, Eat-in Kitchen, Breakfast Bar, 3/4 Bath Master Bdrm
- Appliances: Dryer, Washer, Refrigerator, Built-in Microwave, Dishwasher, Disposal, Gas Range, Gas Oven
- Flooring: Carpet, Vinyl, Tile, Wood
Rooms
Bathrooms
- Total Bathrooms: 2
- Full Bathrooms: 2
Bedrooms
- Total Bedrooms: 4
Other Rooms
- Laundry: Inside
Parking
- Garage: Yes
- Garage Spaces: 2
- Parking Features: Detached Garage
Location
- County: Maricopa
- Township: 2N
- Subdivision: GOEBEL TRACT LOTS 2 3 4 5 6 REPLAT
- Cross Streets: 30th Street and Indian School Road
Community
- Assoc. Fees Include: No Fees
Heating & Cooling
- Central air: Yes
- Air Conditioning: Yes
- Cooling Type: Central Air, Ceiling Fan(s)
- Heating Type: Electric
Utilities
- Water: Public
Structural Information
- Architectural Style: Contemporary,
- Builder: Cosmopolitan/USW Cat
- Exterior Const.: Stucco, Wood Frame, Painted
- Roof: Composition
- Windows: Screens, Dual Pane
- Year Built: 2012
Lot Features
- Lot Size (Acres): 0.18
- Lot Size (Sq. Ft.): 8,002
- Lot Size Source: Assessor
- Lot Features: Desert Back, Desert Front, Gravel/Stone Front, Gravel/Stone Back, Synthetic Grass Back
Financial Considerations
- Tax Amount: $3,181
- Tax Year: 2025
- Terms: Cash, Conventional, FHA, VA Loan
Disclosures and Reports
- Ownership: Fee Simple
- Legal Description: PLAT OF SURVEY MCR 114-44 POR PCL
- Property ID: 119-02-033-J
- Range: 3E
- Section: 26
- Lot Number: L
Listed by Serhant.
Get Pre-Approved Today
Schools
Schools serving 3930 N 30th St
School Districts:Creighton Elementary District, Phoenix Union High School District
| Name | Grades | Distance |
|---|---|---|
Larry C Kennedy School 2702 East Osborn Road, Phoenix, AZ 85016 | K-8 | 0.5 mi |
Camelback High School 4612 North 28th Street, Phoenix, AZ 85016 | 9-12 | 0.9 mi |
Disclaimer:
School attendance boundaries provided by ATTOM Data Solutions and are for reference only. Contact the school directly to verify enrollment eligibility.
Price & Sales History for 3930 N 30th St
Date
Details
Price
Change
Source
8/25/2026
Price Reduced
$635,000
-2.31%
MLS
7/29/2026
Listed
$650,000
4.67%
MLS
9/16/2022
Sold
$621,000
—
Public Record
Disclaimer: Historical sales information is derived from public records provided by the county offices. Information is not guaranteed and should be independently verified.
Tax History
Tax History for 3930 N 30th St
Year
Property Taxes
Change
Tax Assessment
Change
2025
$3,181
—
$26,628
-57%
2025
$3,181
5%
$61,950
-5%
2023
$3,022
4%
$65,000
489%
2022
$2,893
—
$11,040
-74%
2022
$2,893
-4%
$42,160
10%
2021
$3,002
3%
$38,210
11%
2020
$2,924
1%
$34,510
14%
2019
$2,907
2%
$30,150
12%
2018
$2,844
4%
$27,010
8%
2017
$2,728
4%
$25,080
15%
2016
$2,616
7%
$21,760
2%
2015
$2,439
62%
$21,230
58%
2014
$1,502
4%
$13,450
31%
2013
$1,449
—
$10,280
—
Disclaimer: Historical tax information is derived from public records provided by the county offices. Information is not guaranteed and should be independently verified.
Estimate the Cost
Estimate the Cost for 3930 N 30th St
3930 N 30th Street, Phoenix, AZ 85016 (MLS# 7060106) is a Single Family property with 4 bedrooms and 2 full bathrooms. 3930 N 30th Street is currently listed for $635,000 and was received on July 29, 2026. Want to learn more about 3930 N 30th Street? Do you have questions about finding other Single Family real estate for sale in Phoenix? You can browse all Phoenix real estate or contact a Coldwell Banker agent to request more information.