This is a carousel with tiles that activate property listing cards. Use the previous and next buttons to navigate.
1/36
$1,050,000 Just Listed
This is a carousel with tiles that activate property listing cards. Use the previous and next buttons to navigate.
1/36
Property Description
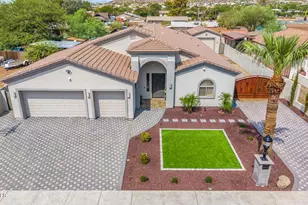
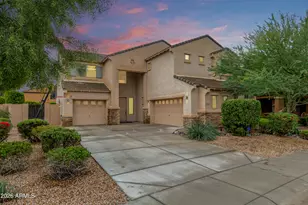
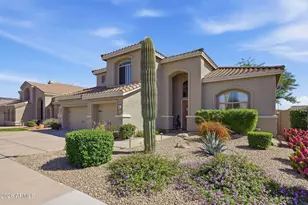
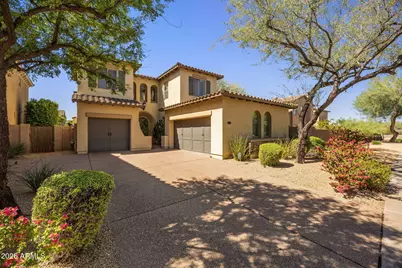
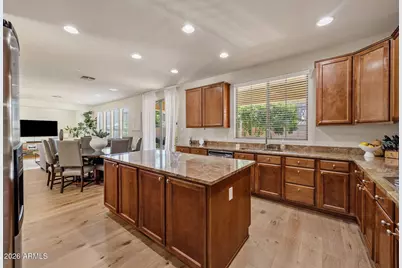
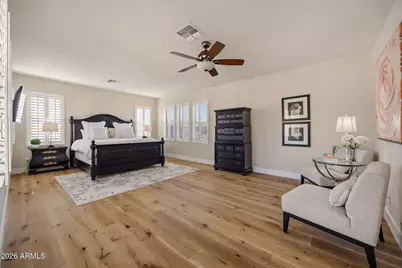
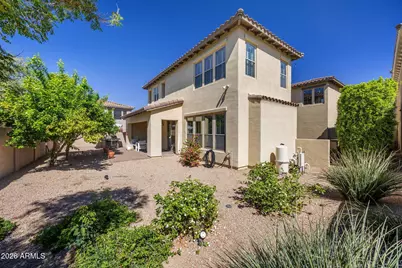
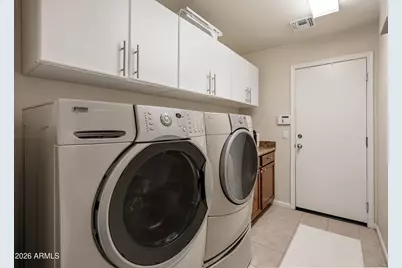
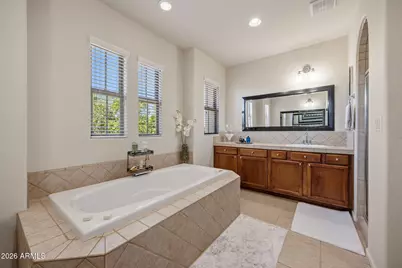
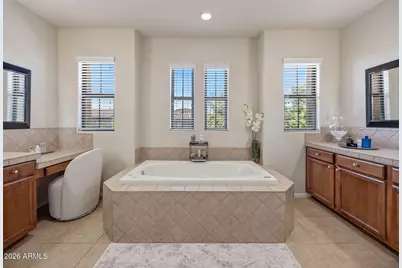
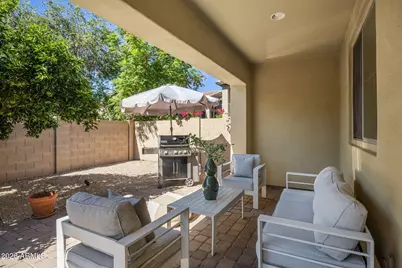
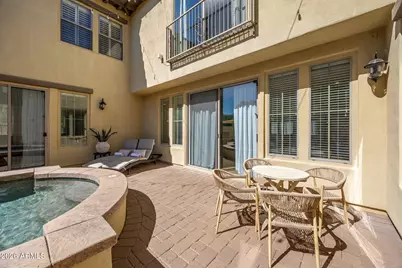
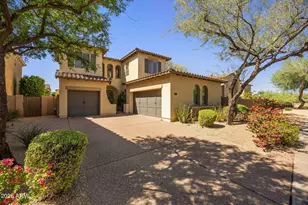
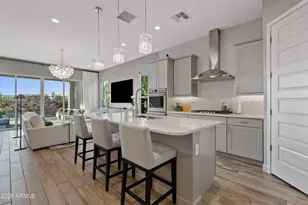
Distinctive design meets effortless living in Aviano at Desert Ridge. Thoughtful architectural details and a light-filled, versatile layout give this north/south oriented residence a refined sense of character. A rounded architectural entry and clerestory windows create a memorable welcome, while hardwood flooring extends throughout the main living areas. The open chef's kitchen with new gas cooktop anchors the main level, complemented by a butler's pantry ideal for a coffee station, and flows naturally into the family room and casual dining area. Separate formal living and dining spaces add flexibility for daily living and entertaining. Four bedrooms, including a main-level bedroom which currently lives as an open office without a door, are joined by dual lofts upstairs, offering exceptional flexibility for work, play or additional gathering space. An intimate courtyard with play pool and water feature creates a private setting for relaxing and entertaining, while a spacious backyard wraps around to the family room for additional outdoor connection. Ideally positioned near Aviano's community center, pool, parks, playground and sports courts, the home balances a peaceful residential setting with an active lifestyle. Desert Ridge shopping and dining, schools and freeway access are all nearby, completing this exceptionally versatile home. Buyer to verify all material facts. All material information must be verified during the inspection period.
Full Property Details
Full Property Details for 3963 E Morning Dove Trail
General
- Price: $1,050,000
- HOA FEE: $230/month
- Taxes: $5,730 (2025)
- Status: Active
- Type: Single Family
- Source: ARMLS_Arizona_MLS_Phoenix_Area
- MLS ID: 7088816
- Updated: 10/4/2026
- Added to Site: 5 day(s) ago
Interior
- Interior Features: High Speed Internet, Granite Counters, Double Vanity, Upstairs, Eat-in Kitchen, Kitchen Island, Pantry, Full Bth Master Bdrm, Separate Shwr & Tub, Tub with Jets
- Fireplace: Yes
- Number of Fireplaces: 1
- Fireplace(s): Family Room, Gas
- Appliances: Dryer, Washer, Refrigerator, Built-in Microwave, Dishwasher, Disposal, Gas Cooktop, Built-In Electric Oven
- Flooring: Tile, Wood
Rooms
Bathrooms
- Total Bathrooms: 3
- Full Bathrooms: 2
- Half Bathrooms: 1
Bedrooms
- Total Bedrooms: 4
Other Rooms
- Laundry: Inside
Additional Information
- Pool: Yes
- Pool Description: Outdoor, Play Pool, Fenced
- Security/Safety: Security System Owned
Exterior
- Exterior Features: Private Yard
Parking
- Garage: Yes
- Garage Spaces: 3
- Parking Features: Attached Garage, Garage Door Opener, Direct Access, Attch'd Gar Cabinets, Side Vehicle Entry
Location
- County: Maricopa
- Township: 4N
- Subdivision: Aviano at Desert Ridge
- Cross Streets: Deer Valley & 40th St
Community
- Association: Yes
- Assoc. Name: Aviano
- Assoc. Fees Include: Maintenance Grounds
Heating & Cooling
- Central air: Yes
- Air Conditioning: Yes
- Cooling Type: Central Air, Ceiling Fan(s)
- Heating Type: Electric
Utilities
- Water: Public
Structural Information
- Architectural Style: Contemporary,
- Builder: Toll Brothers
- Exterior Const.: Stucco, Wood Frame, Painted
- Roof: Tile
- Windows: Low-Emissivity Windows, Solar Screens, Dual Pane
- Year Built: 2004
Manufactured Home
- Model: La Bella
Lot Features
- Lot Size (Acres): 0.15
- Lot Size (Sq. Ft.): 6,593
- Lot Size Source: Assessor
- Lot Features: North/South Exposure, Sprinklers In Rear, Sprinklers In Front, Desert Back, Desert Front
Financial Considerations
- Association Fee: $230
- Assoc Fee Freq.: Monthly
- Other Assoc Fees: $300
- Tax Amount: $5,730
- Tax Year: 2025
- Terms: Cash, Conventional
Disclosures and Reports
- Ownership: Fee Simple
- Legal Description: LOT 150 VILLAGE 2 AT AVIANO MCR 064235
- Property ID: 212-38-194
- Range: 4E
- Section: 18
- Lot Number: 150
Listed by Compass
Get Pre-Approved Today
Schools
Schools serving 3963 E Morning Dove Trail
School District:Paradise Valley Unified District
| Name | Grades | Distance |
|---|---|---|
Wildfire Elementary School 3997 East Lockwood Drive, Phoenix, AZ 85050 | K-6 | 0.1 mi |
Explorer Middle School 22401 North 40th Street, Phoenix, AZ 85050 | 7-8 | 0.2 mi |
Pinnacle High School 3535 East Mayo Boulevard, Phoenix, AZ 85050 | 9-12 | 1.4 mi |
Disclaimer:
School attendance boundaries provided by ATTOM Data Solutions and are for reference only. Contact the school directly to verify enrollment eligibility.
Price & Sales History for 3963 E Morning Dove Trail
Date
Details
Price
Change
Source
10/04/2026
Listed
$1,050,000
100.96%
MLS
6/30/2005
Sold
$522,486
—
Public Record
Disclaimer: Historical sales information is derived from public records provided by the county offices. Information is not guaranteed and should be independently verified.
Tax History
Tax History for 3963 E Morning Dove Trail
Year
Property Taxes
Change
Tax Assessment
Change
2025
$5,730
—
$61,942
-26%
2025
$5,730
5%
$84,110
2%
2023
$5,437
1%
$82,680
23%
2022
$5,376
—
$66,950
25%
2022
$5,376
—
$53,630
5%
2021
$5,394
1%
$50,960
2%
2020
$5,331
—
$49,780
—
2019
$5,339
4%
$50,020
3%
2018
$5,144
5%
$48,330
3%
2017
$4,906
2%
$47,130
-2%
2016
$4,814
9%
$48,020
5%
2015
$4,413
9%
$45,930
24%
2014
$4,045
6%
$36,980
8%
2013
$3,803
—
$34,160
—
Disclaimer: Historical tax information is derived from public records provided by the county offices. Information is not guaranteed and should be independently verified.
Estimate the Cost
Estimate the Cost for 3963 E Morning Dove Trail
3963 E Morning Dove Trail, Phoenix, AZ 85050 (MLS# 7088816) is a Single Family property with 4 bedrooms and 2 full bathrooms. 3963 E Morning Dove Trail is currently listed for $1,050,000 and was received on October 04, 2026. Want to learn more about 3963 E Morning Dove Trail? Do you have questions about finding other Single Family real estate for sale in Phoenix? You can browse all Phoenix real estate or contact a Coldwell Banker agent to request more information.