This is a carousel with tiles that activate property listing cards. Use the previous and next buttons to navigate.
1/65
$1,175,000 Just Listed
This is a carousel with tiles that activate property listing cards. Use the previous and next buttons to navigate.
1/65
Property Description
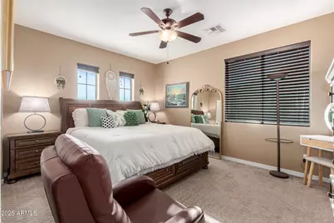
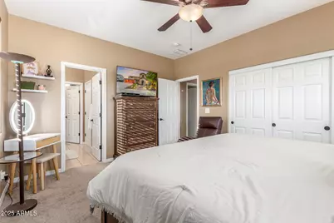
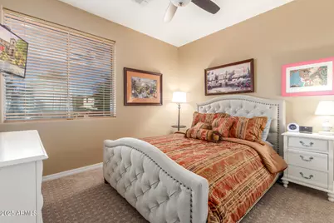
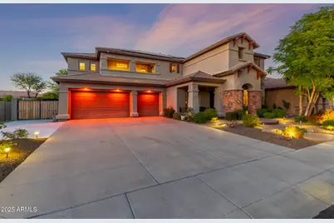
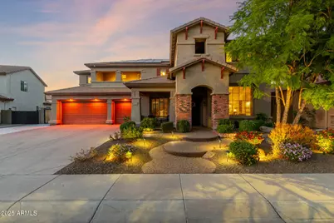
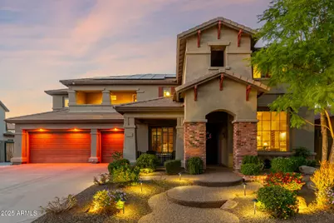
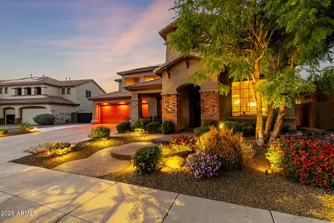
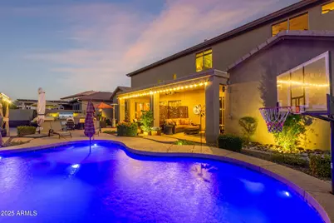
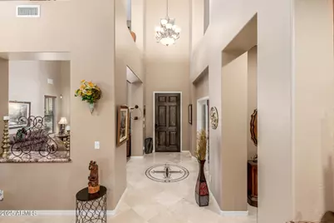
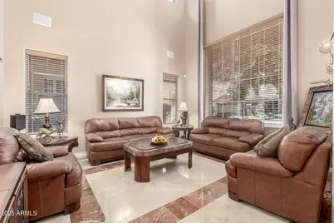
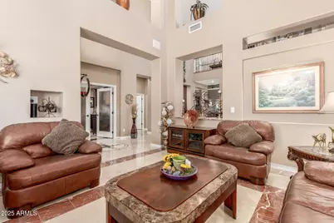
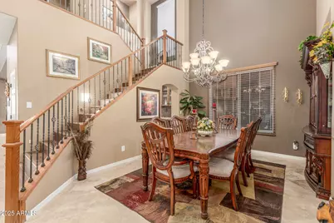
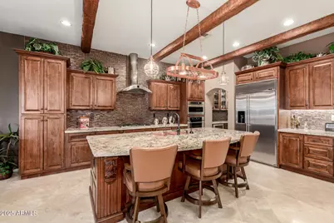
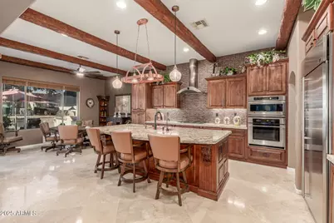
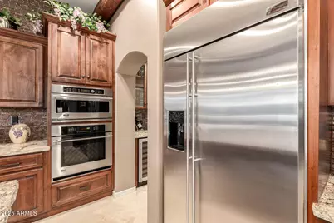
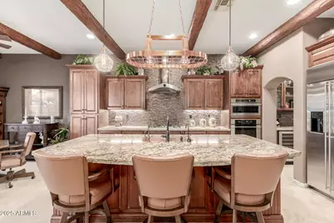
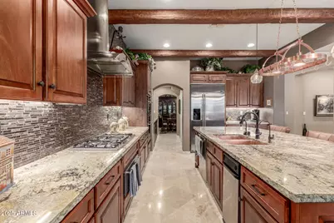
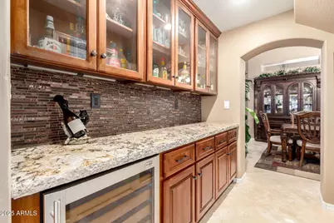
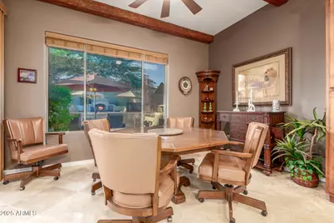
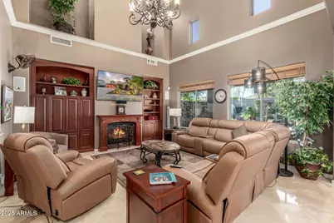
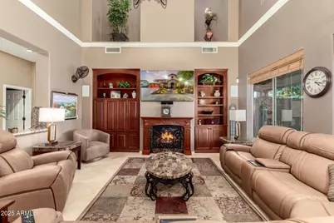
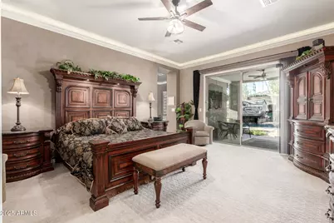
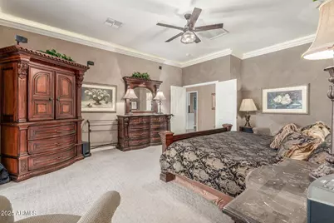
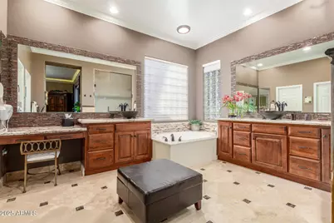
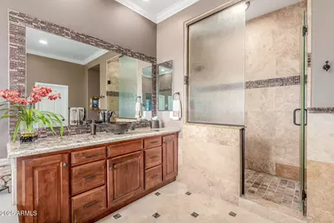
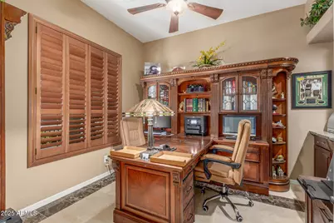
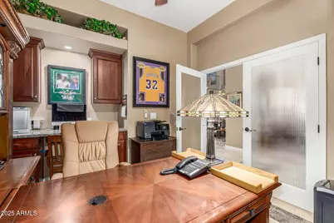
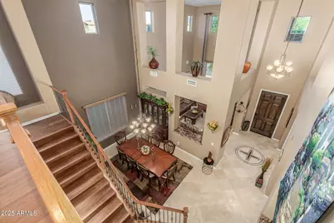
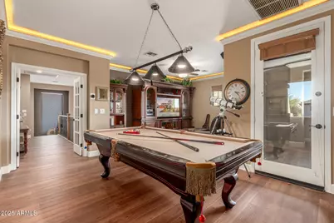
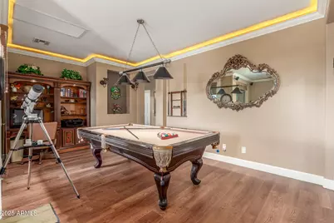
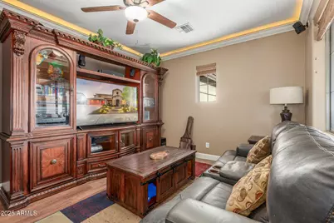
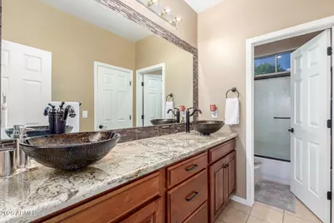
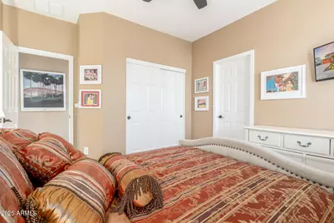
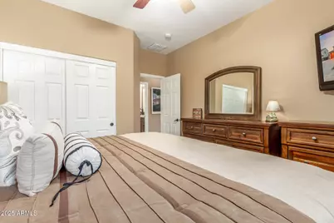
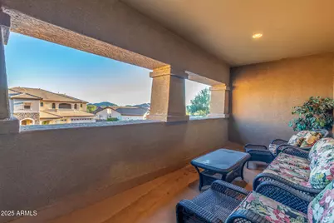
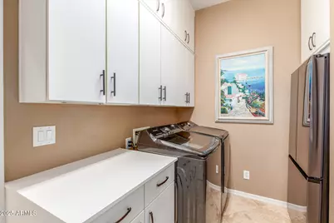
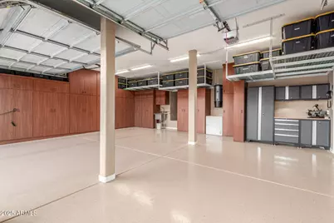
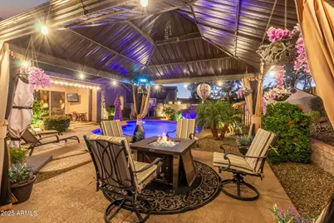
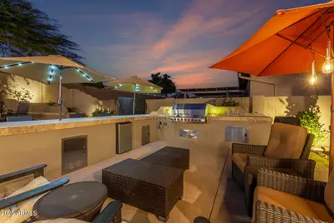
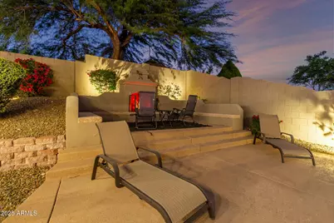
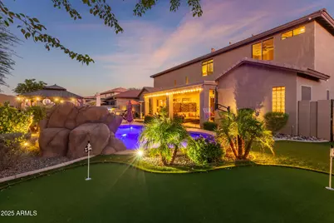
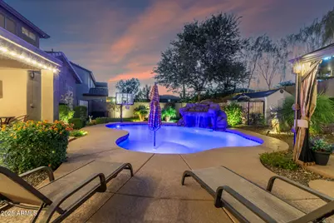
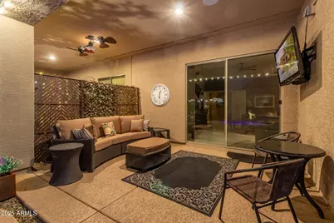
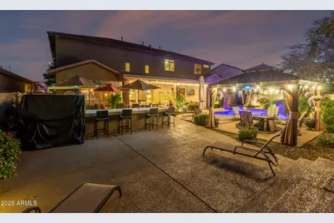
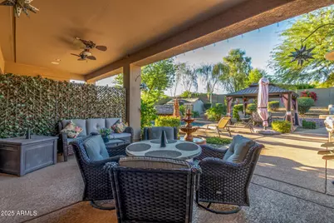
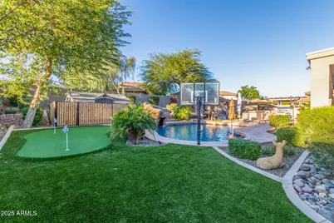
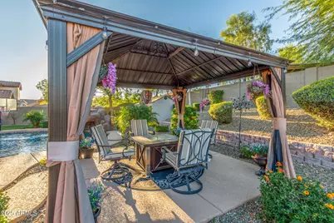
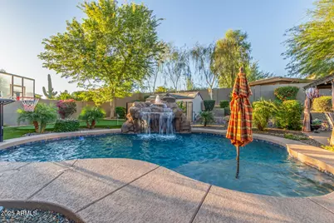
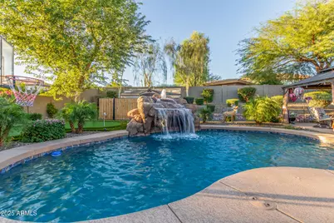
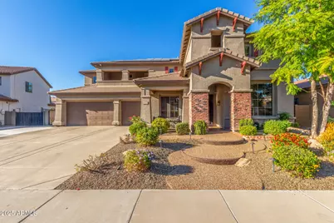
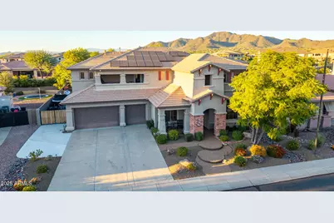
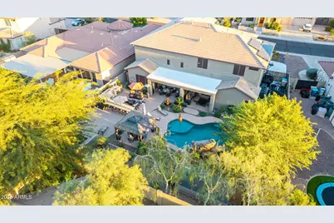
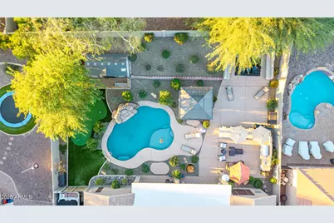
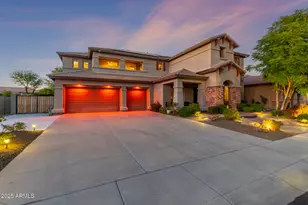
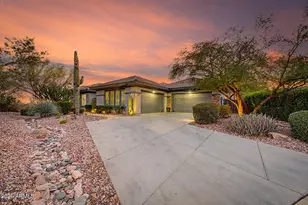
Stunning, extensively upgraded Wonder model on an oversized lot, offering the ultimate in luxury indoor/outdoor living, smart-home automation, and resort-style amenities. This property represents an unparalleled luxury value in the heart of Anthem, greeting you upon entry with soaring ceilings that flood the main living areas with natural light. Upgrades flow throughout this light-filled layout, including new wood flooring, new carpet, refinished travertine, and custom blinds. The beautifully updated chef's kitchen features custom wood ceiling beams, upgraded cabinetry with pull-outs, granite countertops, premium GE Monogram appliances with a gas cooktop, a wine refrigerator, and a large center island. The kitchen opens seamlessly to the family room, showcasing its magnificent ceilings, custom built-ins, crown molding, a cozy gas fireplace, and integrated surround sound. Experience cutting-edge convenience with a fully integrated Control4 automation system, whole-home internet, full surveillance security, keyless entry, Nest thermostats, a whole-home water softener, and a reverse osmosis system. A newly upgraded, dedicated home theater room serves as the perfect escape for family movie nights. The primary suite and a separate executive office with custom built-ins are both conveniently located downstairs, offering a peaceful, isolated retreat from the upstairs secondary bedrooms. Step outside into a private desert oasis built for effortless entertaining. The oversized lot plays host to a newer pool complete with custom water and lighting features, a premium built-in BBQ, and a fully equipped outdoor kitchen. Cozy up by the outdoor fireplace under the custom gazebo, practice your short game on your private putting green, or utilize the extensive lounging and dining areas. The exceptional lot footprint also boasts a massive side yard with an RV gate, extended concrete pad, pristine updated landscaping, and a wrought-iron privacy enclosure. This home delivers absolute peace of mind with OWNED solar, three newer Trane A/C units, a tankless water heater with instant hot water, and a central vacuum system. The pristine garage is fully loaded with epoxy flooring, custom storage cabinetry, overhead racks, a utility sink, and a Tesla 220V charging station. Truly a turnkey luxury masterpiece nestled in Anthem, blocks from award-winning parks, premier shopping, local dining, and quick I-17 access.
Full Property Details
Full Property Details for 40128 N Hickok Trail
General
- Price: $1,175,000
- HOA FEE: $100/month
- HOA FEE FREQ.: Quarterly
- Taxes: $2,024 (3632)
- Status: Active
- Type: Single Family
- Source: ARMLS_Arizona_MLS_Phoenix_Area
- MLS ID: 7078883
- Updated: 9/17/2026
- Added to Site: 3 day(s) ago
Interior
- Interior Features: Walk-in Pantry, High Speed Internet, Smart Home, Granite Counters, Double Vanity, Master Downstairs, Eat-in Kitchen, Breakfast Bar, Vaulted Ceiling(s), Kitchen Island, Pantry, Full Bth Master Bdrm, Separate Shwr & Tub
- Fireplace: Yes
- Number of Fireplaces: 2
- Fireplace(s): Exterior Fireplace, Family Room
- Appliances: Water Softener Owned, Reverse Osmosis, Refrigerator, Built-in Microwave, Dishwasher, Disposal, Gas Cooktop, Water Purifier
- Flooring: Carpet, Vinyl, Tile
Rooms
Bathrooms
- Total Bathrooms: 4
- Full Bathrooms: 3
- Half Bathrooms: 1
Bedrooms
- Total Bedrooms: 4
Other Rooms
- Laundry: Inside, Wshr/Dry HookUp Only
Additional Information
- Pool: Yes
- Pool Description: Outdoor, Play Pool
- Security/Safety: Security System Owned
Exterior
- Exterior Features: Balcony, Storage, Built-in Barbecue
Parking
- Garage: Yes
- Garage Spaces: 3
- Parking Features: RV Access/Parking, RV Gated, Garage Door Opener, Attch'd Gar Cabinets
Location
- County: Maricopa
- Township: 6N
- Subdivision: ANTHEM
- Cross Streets: Daisy Mountain and Hastings
Community
- Association: Yes
- Assoc. Name: Anthem Comm. Council
- Assoc. Fees Include: Maintenance Grounds
Heating & Cooling
- Central air: Yes
- Air Conditioning: Yes
- Cooling Type: Central Air
- Heating Type: Natural Gas
Utilities
- Water: Pvt Water Company
Structural Information
- Builder: Del Webb
- Exterior Const.: Stucco, Wood Frame, Painted
- Roof: Tile
- Windows: Screens, Dual Pane
- Year Built: 2004
Additional Structures
- Other Structures: Gazebo
Lot Features
- Lot Size (Acres): 0.28
- Lot Size (Sq. Ft.): 12,011
- Lot Size Source: Assessor
- Lot Features: Sprinklers In Rear, Sprinklers In Front, Desert Back, Desert Front, Synthetic Grass Back, Auto Timer H2O Front, Auto Timer H2O Back
Green Features
- Energy Efficient: Solar Panels
Financial Considerations
- Association Fee: $301
- Assoc Fee Freq.: Quarterly
- Tax Amount: $2,024
- Tax Year: 3632
- Terms: Cash, Conventional, VA Loan
Disclosures and Reports
- Ownership: Fee Simple
- Property ID: 203-06-319
- Range: 2E
- Section: 24
- Lot Number: 45
Listed by My Home Group Real Estate

Get Pre-Approved Today
Schools
Schools serving 40128 N Hickok Trail
School District:Deer Valley Unified District
| Name | Grades | Distance |
|---|---|---|
Diamond Canyon Elementary School 40004 N Liberty Bell Way, Phoenix, AZ 85086 | PK-8 | 0.3 mi |
Boulder Creek High School 40404 N Gavilan Peak Pkwy, Phoenix, AZ 85086 | 9-12 | 2.1 mi |
Disclaimer:
School attendance boundaries provided by ATTOM Data Solutions and are for reference only. Contact the school directly to verify enrollment eligibility.
Price & Sales History for 40128 N Hickok Trail
Date
Details
Price
Change
Source
9/17/2026
Listed
$1,175,000
64.34%
MLS
8/02/2021
Sold
$715,000
—
Public Record
Disclaimer: Historical sales information is derived from public records provided by the county offices. Information is not guaranteed and should be independently verified.
Tax History
Tax History for 40128 N Hickok Trail
Year
Property Taxes
Change
Tax Assessment
Change
2025
$3,645
—
$33,825
-56%
2025
$3,645
-24%
$76,570
11%
2023
$4,819
5%
$69,250
24%
2022
$4,600
—
$55,970
30%
2022
$4,600
-13%
$42,970
5%
2021
$5,285
2%
$40,760
6%
2020
$5,176
2%
$38,560
5%
2019
$5,079
17%
$36,660
5%
2018
$4,331
-10%
$34,960
3%
2017
$4,833
10%
$33,880
7%
2016
$4,389
13%
$31,530
-7%
2015
$3,901
3%
$34,030
18%
2014
$3,803
18%
$28,720
16%
2013
$3,214
—
$24,830
—
Disclaimer: Historical tax information is derived from public records provided by the county offices. Information is not guaranteed and should be independently verified.
Estimate the Cost
Estimate the Cost for 40128 N Hickok Trail
40128 N Hickok Trail, Phoenix, AZ 85086 (MLS# 7078883) is a Single Family property with 4 bedrooms and 3 full bathrooms. 40128 N Hickok Trail is currently listed for $1,175,000 and was received on September 17, 2026. Want to learn more about 40128 N Hickok Trail? Do you have questions about finding other Single Family real estate for sale in Phoenix? You can browse all Phoenix real estate or contact a Coldwell Banker agent to request more information.