This is a carousel with tiles that activate property listing cards. Use the previous and next buttons to navigate.
1/1
$385,999
This is a carousel with tiles that activate property listing cards. Use the previous and next buttons to navigate.
1/1
Property Description
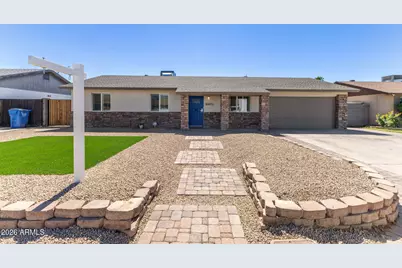
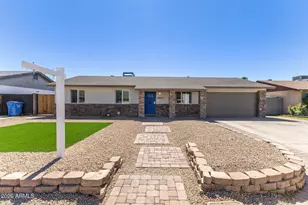
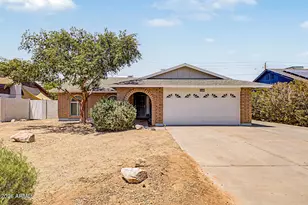
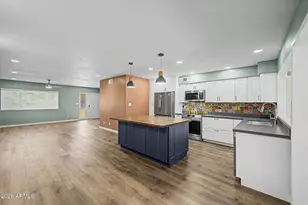
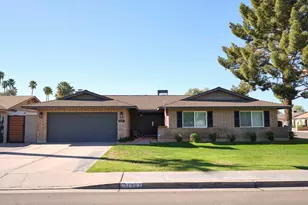
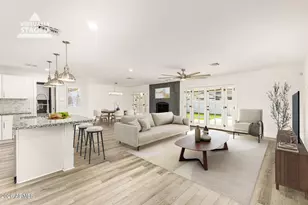
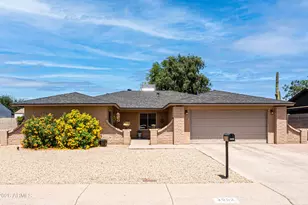
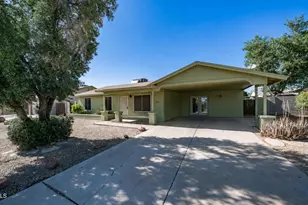
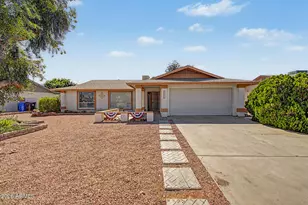
BEAUTIFULLY REMODELED 3-bedroom home in Phoenix, ready to move in! Its charm starts with stone accent details, a 2-car garage, a front porch, & a low-care landscape. The interior boasts clean lines that promote a modern feel! Enhanced by new plantation shutters, fresh neutral paint, new ceiling fans & light fixtures, baseboards, and new wood-look flooring throughout. You'll love the seamlessly flowing layout! The renewed kitchen boasts new SS appliances, quartz counters, shaker cabinetry, and a center island. New sliding doors to the back! Perfectly sized bedrooms, with the main bedroom including a walk-in closet. Both bathrooms have been updated with newer fixtures. The spacious backyard has a covered patio! With your creative ideas, you can make it a complete outdoor oasis. Welcome home!
Full Property Details
Full Property Details for 4013 W Yucca St
General
- Sold For: $385,999
- Taxes: $845 (2025)
- Status: Closed
- Type: Single Family
- Source: ARMLS_Arizona_MLS_Phoenix_Area
- MLS ID: 7001141
- Added to Site: 116 day(s) ago
Interior
- Interior Features: Quartz Countertops, High Speed Internet, Eat-in Kitchen, 9+ Flat Ceilings, No Interior Steps, Kitchen Island, 3/4 Bath Master Bdrm
- Appliances: Dryer, Washer, Built-in Microwave, Dishwasher, Disposal, Electric Range
- Flooring: Vinyl
Rooms
Bathrooms
- Total Bathrooms: 2
- Full Bathrooms: 2
Bedrooms
- Total Bedrooms: 3
Other Rooms
- Laundry: In Garage
Parking
- Garage: Yes
- Garage Spaces: 2
- Parking Features: Attached Garage, Garage Door Opener
Location
- County: Maricopa
- Township: 3N
- Subdivision: FAIRWOOD 3
- Cross Streets: N 35th Ave & W Peoria Ave
Community
- Assoc. Fees Include: No Fees
Heating & Cooling
- Central air: Yes
- Air Conditioning: Yes
- Cooling Type: Central Air
- Heating Type: Natural Gas
Utilities
- Water: City Water
Structural Information
- Architectural Style: Ranch,
- Builder: UNK
- Exterior Const.: Painted, Stone, Block
- Roof: Composition
- Sq. Ft. Source: Assessor
- Year Built: 1973
Lot Features
- Lot Size (Acres): 0.18
- Lot Size (Sq. Ft.): 7,621
- Lot Size Source: Assessor
- Frontage: Paved
- Lot Features: North/South Exposure, Dirt Back, Gravel/Stone Front, Synthetic Grass Frnt
- Fencing (Description): Back Yard, Block
Financial Considerations
- Tax Amount: $845
- Tax Year: 2025
- Terms: Cash, Conventional, FHA, VA Loan
Disclosures and Reports
- Ownership: Fee Simple
- Legal Description: LOT 251 FAIRWOOD 3 MCR 015441
- Property ID: 149-34-252
- Range: 2E
- Section: 22
- Lot Number: 251
Listed by Delex Realty
Sold by My Home Group Real Estate

Get Pre-Approved Today
Schools
Schools serving 4013 W Yucca St
School Districts:Glendale Union High School District, Washington Elementary District
| Name | Grades | Distance |
|---|---|---|
Tumbleweed Elementary School 4001 West Laurel Lane, Phoenix, AZ 85029 | K-6 | 0.4 mi |
Cholla Middle School 3120 West Cholla Street, Phoenix, AZ 85029 | 7-8 | 1.1 mi |
Moon Valley High School 3625 West Cactus Road, Phoenix, AZ 85029 | 9-12 | 0.8 mi |
Disclaimer:
School attendance boundaries provided by ATTOM Data Solutions and are for reference only. Contact the school directly to verify enrollment eligibility.
Price & Sales History for 4013 W Yucca St
Date
Details
Price
Change
Source
6/03/2026
Sold
$385,999
-0.77%
MLS
4/21/2026
Price Reduced
$389,000
-2.51%
MLS
3/19/2026
Listed
$399,000
—
MLS
Disclaimer: Historical sales information is derived from public records provided by the county offices. Information is not guaranteed and should be independently verified.
4013 W Yucca Street, Phoenix, AZ 85029 (MLS# 7001141) is a Single Family property that was sold at $385,999 on June 03, 2026. Want to learn more about 4013 W Yucca Street? Do you have questions about finding other Single Family real estate for sale in Phoenix? You can browse all Phoenix real estate or contact a Coldwell Banker agent to request more information.