

This is a carousel with tiles that activate property listing cards. Use the previous and next buttons to navigate.
1/36
$1,025,000
This is a carousel with tiles that activate property listing cards. Use the previous and next buttons to navigate.
1/36
Property Description
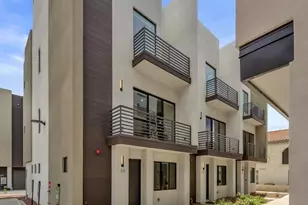
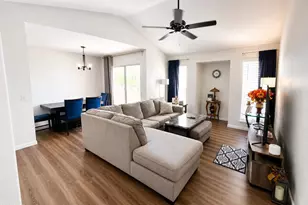
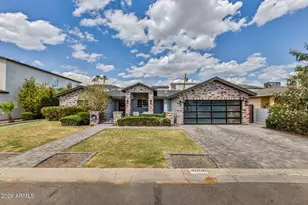
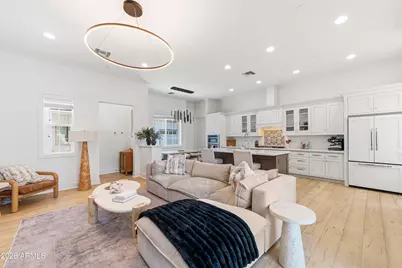
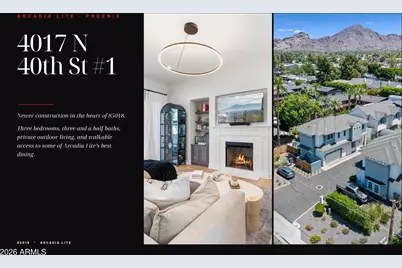
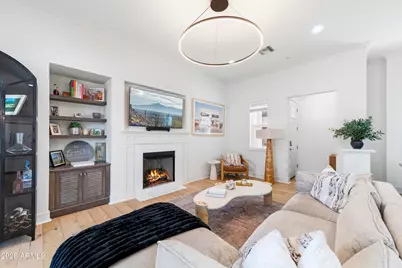
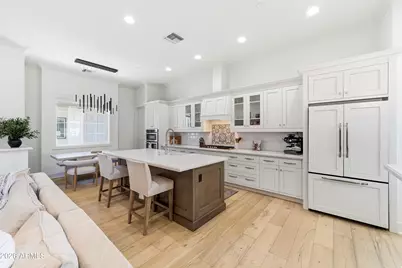
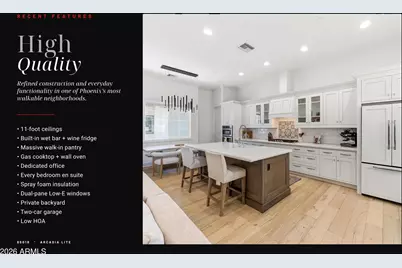
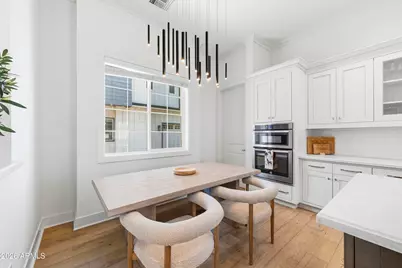
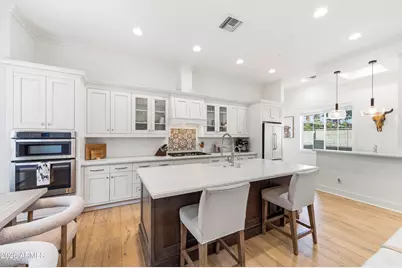
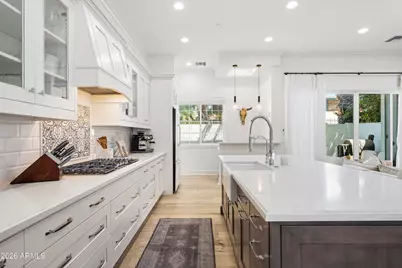
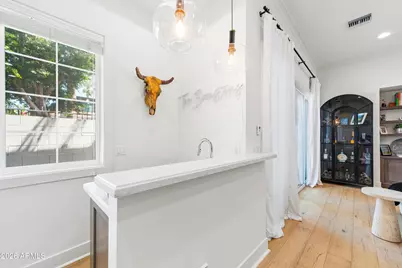
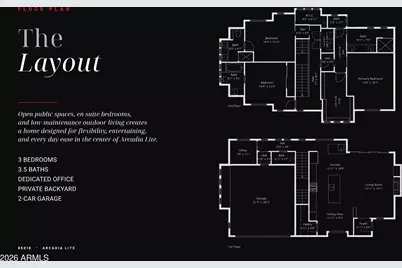
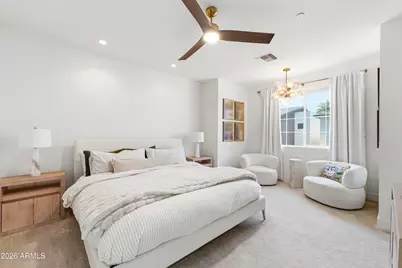
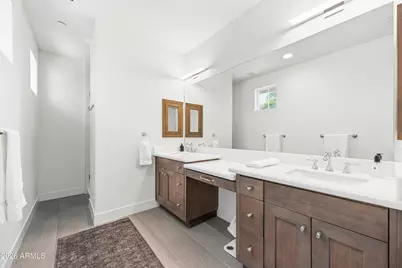
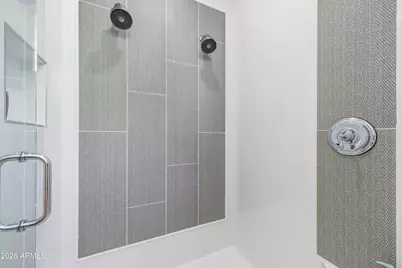
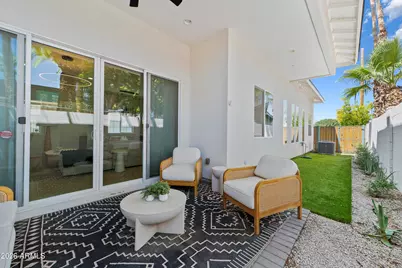
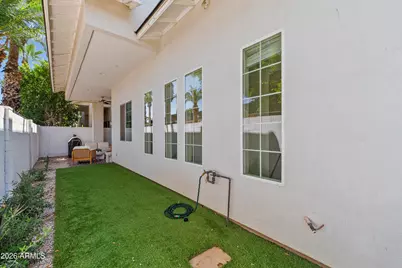
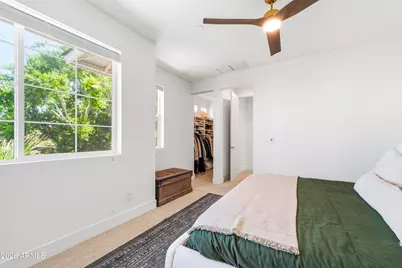
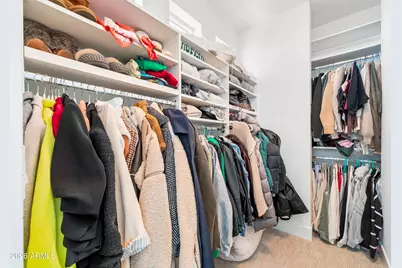
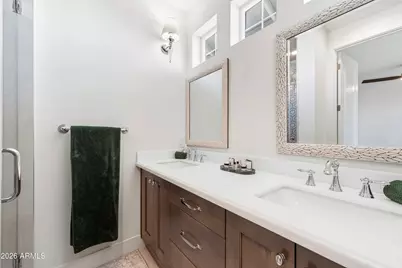
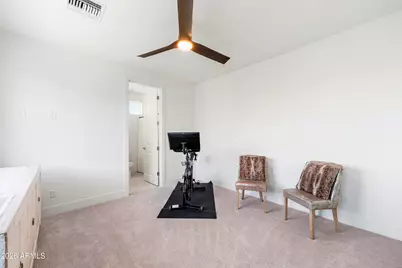
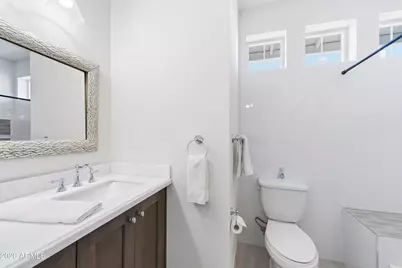
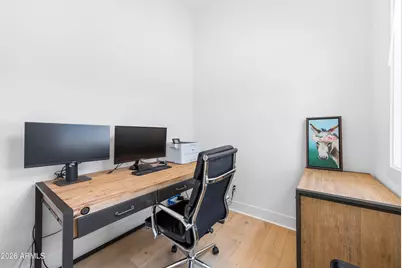
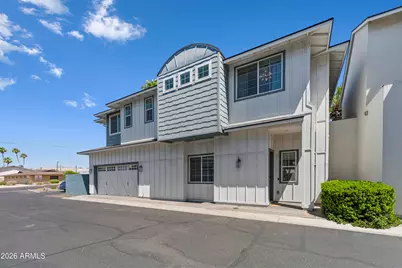
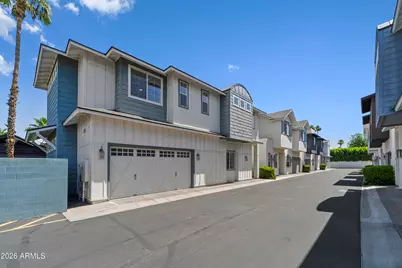
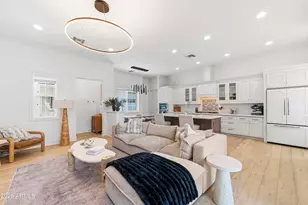
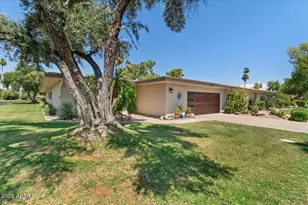
Newer construction in the heart of 85018, steps from some of the best dining and walkable retail in the valley. This is a 3-bedroom, 3.5-bath single family home with a private backyard, two-car garage, and finishes you simply don't find at this price point. Inside, 11-foot ceilings and an open great room set the tone. The kitchen is built for entertaining: gas cooktop, wall oven, massive walk-in pantry, and a large island. A built-in wet bar with wine fridge keeps the main floor ready for guests. Every bedroom has its own en suite bathroom. The primary suite adds a large walk-in closet, double vanity, and a private water closet. A dedicated office adds flexibility without sacrificing bedroom count. Spray foam insulation, recirculation pump, dual-pane low-E windows, and a two-car CLICK MO garage round out a home that is as well-built as it looks. Low-maintenance private outdoor space and a low HOA make this an easy lock-and-leave. Walkable to the Vig, the Porch, and LGO.
Full Property Details
Full Property Details for 4017 N 40th St #1
General
- Price: $1,025,000
- HOA FEE: $175/month
- Taxes: $3,178 (2025)
- Status: Active
- Type: Townhouse
- Source: ARMLS_Arizona_MLS_Phoenix_Area
- MLS ID: 7031423
- Updated: 6/25/2026
- Added to Site: 51 day(s) ago
Interior
- Interior Features: Walk-in Pantry, High Speed Internet, Double Vanity, Upstairs, Eat-in Kitchen, Breakfast Bar, 9+ Flat Ceilings, Wet Bar, Kitchen Island, Full Bth Master Bdrm
- Fireplace: Yes
- Number of Fireplaces: 1
- Fireplace(s): Family Room, Gas
- Appliances: Dryer, Washer, Refrigerator, Built-in Microwave, Dishwasher, Disposal, Gas Cooktop
- Flooring: Carpet, Tile, Wood
Rooms
Bathrooms
- Total Bathrooms: 4
- Full Bathrooms: 3
- Half Bathrooms: 1
Bedrooms
- Total Bedrooms: 3
Parking
- Garage: Yes
- Garage Spaces: 2
Location
- County: Maricopa
- Township: 2N
- Subdivision: 40TH STREET RESIDENCES
- Cross Streets: 40th St & Indian School
Community
- Association: Yes
- Assoc. Name: 40th St Residences
- Assoc. Fees Include: Maintenance Grounds, Street Maint
Heating & Cooling
- Central air: Yes
- Air Conditioning: Yes
- Cooling Type: Central Air, Ceiling Fan(s)
- Heating Type: Electric
Utilities
- Water: City Water
Structural Information
- Architectural Style: Ranch,
- Builder: Custom
- Exterior Const.: Spray Foam Insulation, Wood Frame, Painted
- Roof: Composition
- Windows: Low-Emissivity Windows, Dual Pane
- Sq. Ft. Source: Assessor
- Year Built: 2018
- Property Condition: Complete Spec Home
Lot Features
- Lot Size (Acres): 0.05
- Lot Size (Sq. Ft.): 2,159
- Lot Size Source: Assessor
- Lot Features: North/South Exposure, Sprinklers In Rear, Corner Lot, Gravel/Stone Front, Gravel/Stone Back, Synthetic Grass Back, Auto Timer H2O Back
Green Features
- Water Conservation: Recirculation Pump
Financial Considerations
- Association Fee: $175
- Assoc Fee Freq.: Monthly
- Tax Amount: $3,178
- Tax Year: 2025
- Terms: Cash, Conventional
Disclosures and Reports
- Ownership: Fee Simple
- Legal Description: LOT 1 40TH STREET RESIDENCES MCR 131938
- Property ID: 127-17-111
- Range: 4E
- Section: 30
- Lot Number: 1
Listed by The Agency
Get Pre-Approved Today
Schools
Schools serving 4017 N 40th St #1
School District:Scottsdale Unified District
| Name | Grades | Distance |
|---|---|---|
Tavan Elementary School 4610 East Osborn Road, Phoenix, AZ 85018 | PK-5 | 0.8 mi |
Cherokee Elementary School 8801 North 56th Street, Paradise Valley, AZ 85253 | PK-5 | 5.4 mi |
Laguna Elementary School, Scottsdale, AZ 10475 East Lakeview Drive, Scottsdale, AZ 85258 | PK-5 | 9.9 mi |
Ingleside Middle School 5402 East Osborn Road, Phoenix, AZ 85018 | 6-8 | 1.8 mi |
Arcadia High School 4703 East Indian School Road, Phoenix, AZ 85018 | 9-12 | 0.7 mi |
Disclaimer:
School attendance boundaries provided by ATTOM Data Solutions and are for reference only. Contact the school directly to verify enrollment eligibility.
Price & Sales History for 4017 N 40th St #1
Date
Details
Price
Change
Source
6/25/2026
Price Reduced
$1,025,000
-2.38%
MLS
6/03/2026
Price Reduced
$1,050,000
-4.55%
MLS
5/21/2026
Listed
$1,100,000
17.65%
MLS
6/27/2023
Sold
$935,000
—
Public Record
Disclaimer: Historical sales information is derived from public records provided by the county offices. Information is not guaranteed and should be independently verified.
Tax History
Tax History for 4017 N 40th St #1
Year
Property Taxes
Change
Tax Assessment
Change
2025
$3,178
—
$44,683
-43%
2025
$3,178
-8%
$78,130
-4%
2023
$3,441
4%
$81,310
17%
2022
$3,301
—
$69,380
26%
2022
$3,301
-4%
$54,850
6%
2021
$3,421
2%
$51,860
11%
2020
$3,370
4%
$46,620
1%
2019
$3,244
933%
$46,310
797%
2018
$314
—
$5,160
—
Disclaimer: Historical tax information is derived from public records provided by the county offices. Information is not guaranteed and should be independently verified.
Estimate the Cost
Estimate the Cost for 4017 N 40th St #1
4017 N 40th Street #1, Phoenix, AZ 85018 (MLS# 7031423) is a Townhouse property with 3 bedrooms and 3 full bathrooms. 4017 N 40th Street #1 is currently listed for $1,025,000 and was received on May 21, 2026. Want to learn more about 4017 N 40th Street #1? Do you have questions about finding other Townhouse real estate for sale in Phoenix? You can browse all Phoenix real estate or contact a Coldwell Banker agent to request more information.