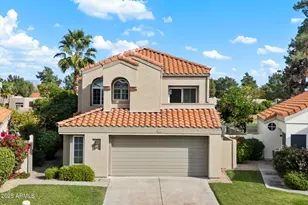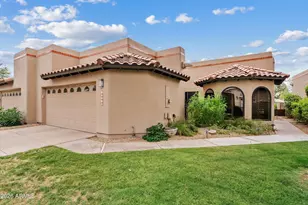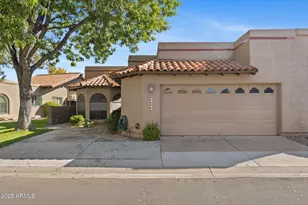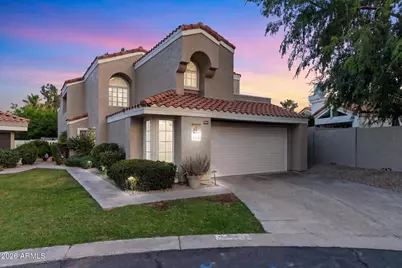
This is a carousel with tiles that activate property listing cards. Use the previous and next buttons to navigate.
1/42
$600,000 -$28,900 (-4.6%) Price Reduced
This is a carousel with tiles that activate property listing cards. Use the previous and next buttons to navigate.
1/42
Property Description
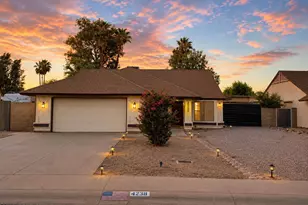
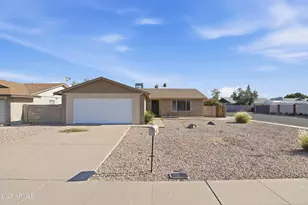
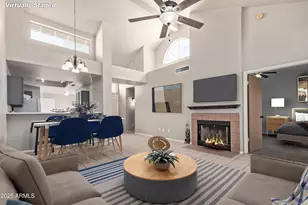
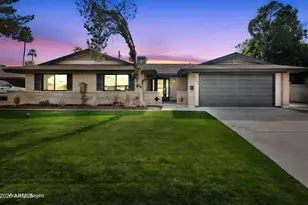
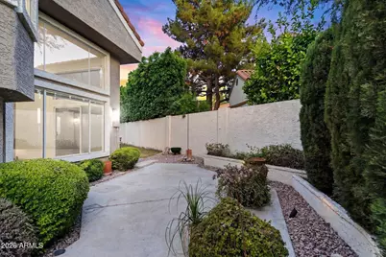
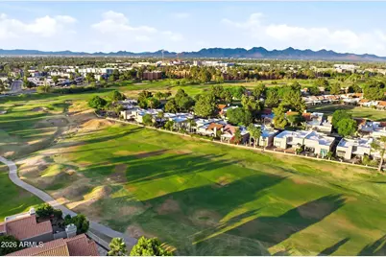
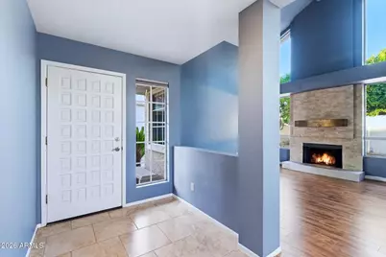
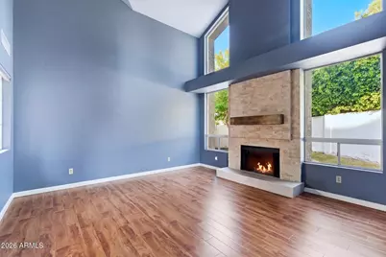
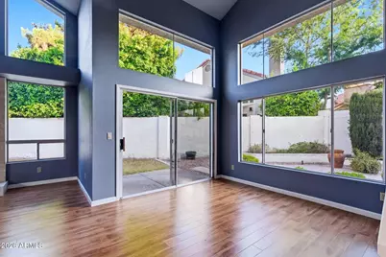
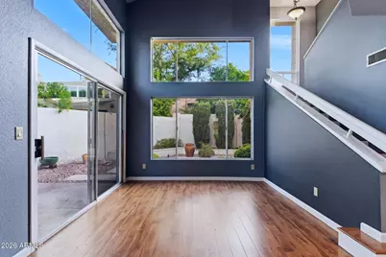
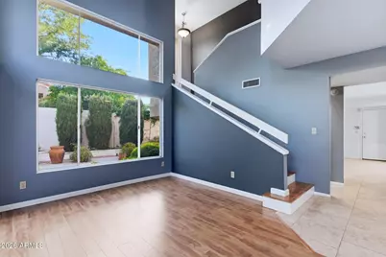
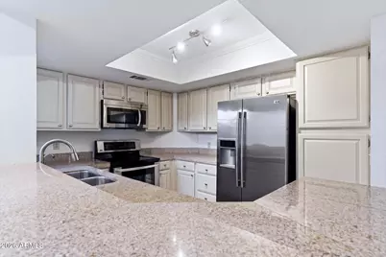
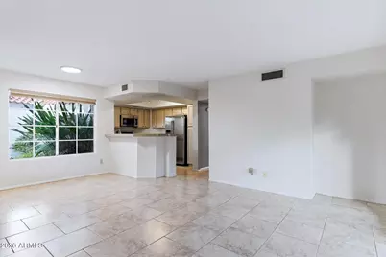
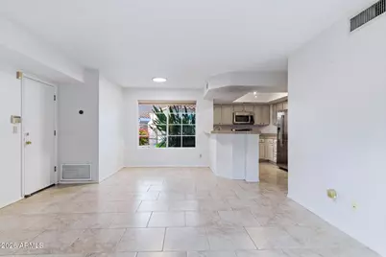
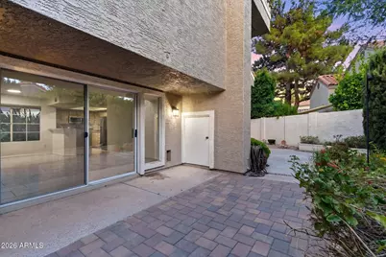
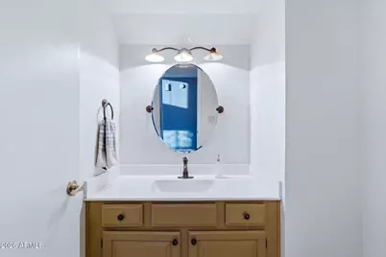
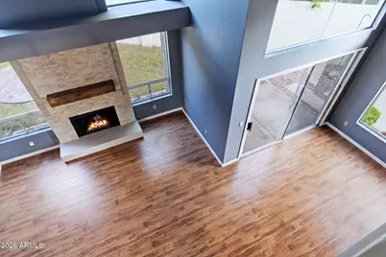
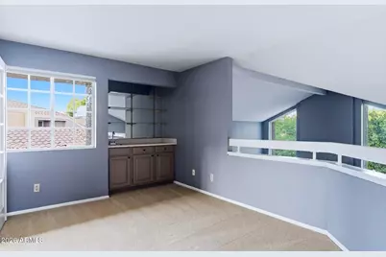
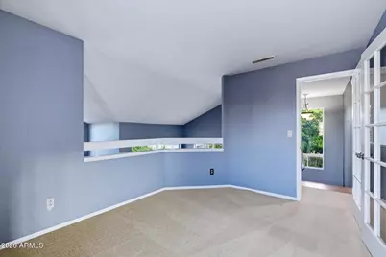
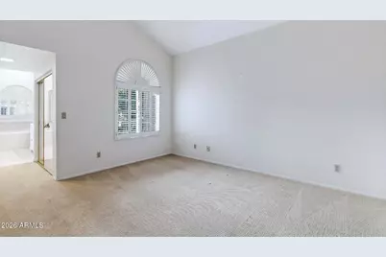
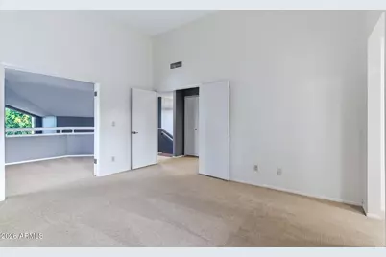
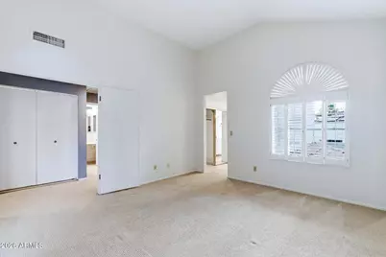
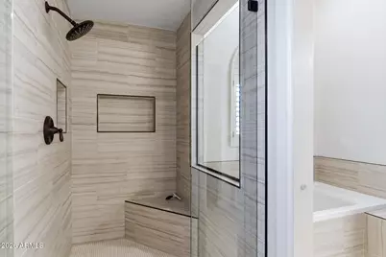
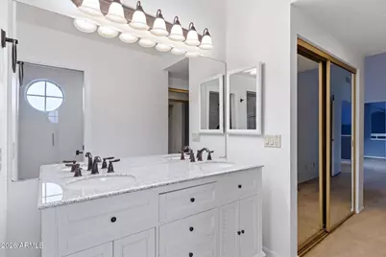
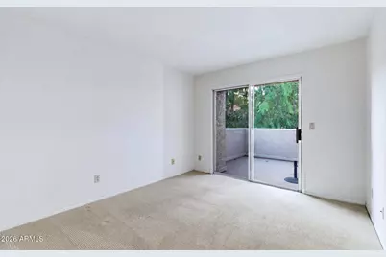
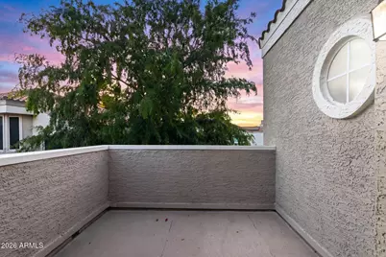
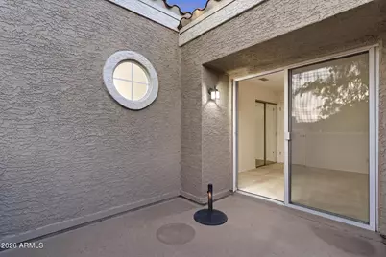
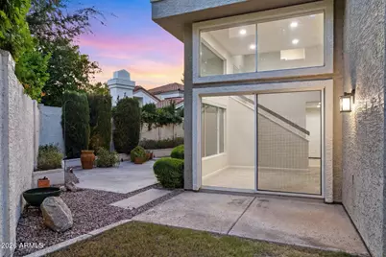
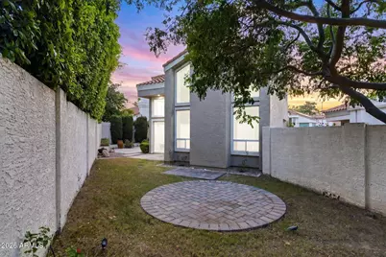
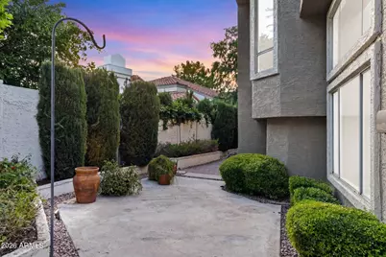
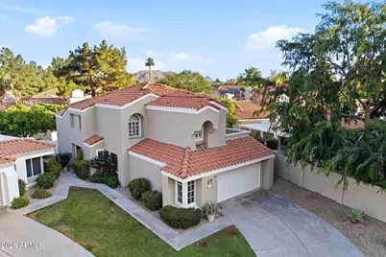
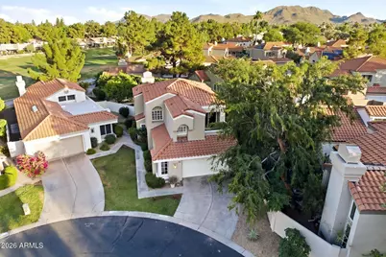
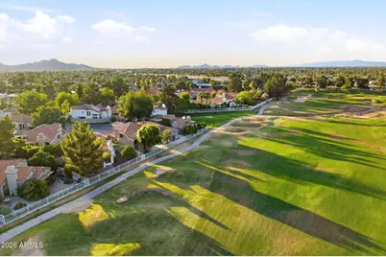
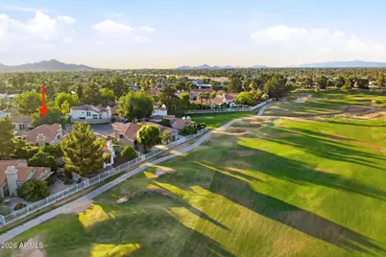
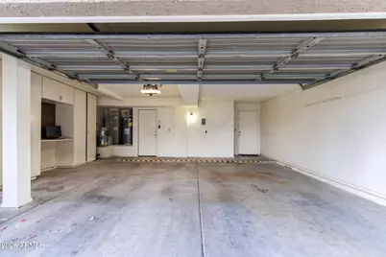
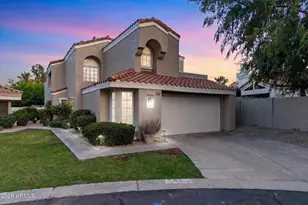
Look no further! This fantastic home in Villa Martinique is the one for you! Great curb appeal, lush green landscaping, and access to the community pool are just the beginning. Inside, you'll find formal living and dining areas showcasing vaulted ceilings with exposed beams, wood-look flooring in all the right places, and a cozy fireplace. The kitchen is equipped with ample cabinetry, granite tile countertops, stainless steel appliances, track lighting, and a charming breakfast nook. Upstairs, the spacious loft features soft carpeting and a wet bar, creating the perfect flex space for a home office, game room, or second living area. Need an additional bedroom? The loft was originally designed as a bedroom, and the seller will consider converting it back with an acceptable offer... The primary suite offers a private bath with dual sinks and a garden tub, while the secondary bedroom enjoys private balcony access. Step outside to a quaint backyard with a covered patio, perfect for relaxing or entertaining. This versatile home offers flexibility, character, and an unbeatable opportunity in a desirable community. Don't miss out!
Full Property Details
Full Property Details for 4021 E Laurel Ln NE
General
- Price: $600,000
- HOA FEE: $240/month
- Taxes: $2,110 (2025)
- Status: Active
- Type: Single Family
- Source: ARMLS_Arizona_MLS_Phoenix_Area
- MLS ID: 7030433
- Updated: 7/9/2026
- Added to Site: 48 day(s) ago
Interior
- Interior Features: High Speed Internet, Granite Counters, Double Vanity, Upstairs, Breakfast Bar, Vaulted Ceiling(s), Wet Bar, Full Bth Master Bdrm, Separate Shwr & Tub
- Fireplace: Yes
- Number of Fireplaces: 1
- Fireplace(s): Living Room
- Appliances: Dryer, Washer, Refrigerator, Built-in Microwave, Dishwasher, Disposal, Electric Range
- Flooring: Carpet, Tile, Wood
Rooms
Bathrooms
- Total Bathrooms: 3
- Full Bathrooms: 2
- Half Bathrooms: 1
Bedrooms
- Total Bedrooms: 3
Other Rooms
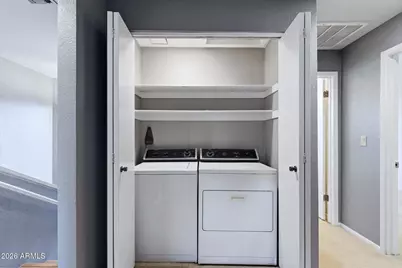
- Laundry: Upstairs Laundry, Inside
Exterior
- Exterior Features: Balcony
Parking
- Garage: Yes
- Garage Spaces: 2
- Parking Features: Attached Garage, Garage Door Opener, Direct Access, Attch'd Gar Cabinets
Location
- County: Maricopa
- Township: 3N
- Subdivision: VILLA MARTINIQUE LOT 1-66 TR A-S
- Cross Streets: 40th St & Cholla St
Community
- Association: Yes
- Assoc. Name: Villa Martinique
- Assoc. Fees Include: Maintenance Grounds
Heating & Cooling
- Central air: Yes
- Air Conditioning: Yes
- Cooling Type: Central Air, Ceiling Fan(s), Programmable Thermostat
- Heating Type: Electric
Utilities
- Water: City Water
Structural Information
- Architectural Style: Spanish,
- Builder: Saddleback Homes
- Exterior Const.: Stucco, Wood Frame, Painted
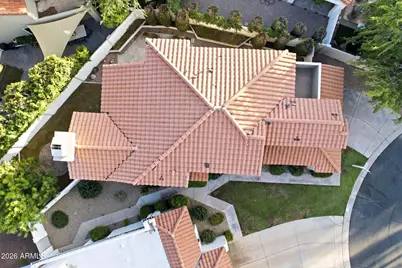
- Roof: Tile
- Windows: Dual Pane
- Sq. Ft. Source: Assessor
- Year Built: 1987
Lot Features
- Lot Size (Acres): 0.1
- Lot Size (Sq. Ft.): 4,490
- Lot Size Source: Assessor
- Frontage: Asphalt
- Lot Features: North/South Exposure, Sprinklers In Rear, Sprinklers In Front, Cul-De-Sac, Grass Front, Grass Back, Auto Timer H2O Front, Auto Timer H2O Back
Green Features
- Energy Efficient: Multi-Zones
Financial Considerations
- Association Fee: $240
- Assoc Fee Freq.: Monthly
- Tax Amount: $2,110
- Tax Year: 2025
- Terms: Cash, Conventional, 1031 Exchange, FHA, VA Loan
Disclosures and Reports
- Ownership: Fee Simple
- Legal Description: LOT 37 VILLA MARTINIQUE LOT 1-66 TR A-S MCR 029839
- Property ID: 167-46-656
- Range: 4E
- Section: 19
- Lot Number: 37
Listed by eXp Realty
Get Pre-Approved Today
Schools
Schools serving 4021 E Laurel Ln NE
School District:Scottsdale Unified District
| Name | Grades | Distance |
|---|---|---|
Cherokee Elementary School 8801 North 56th Street, Paradise Valley, AZ 85253 | PK-5 | 2.8 mi |
Sequoya Elementary School 11808 North 64th Street, Scottsdale, AZ 85254 | PK-5 | 2.9 mi |
Laguna Elementary School, Scottsdale, AZ 10475 East Lakeview Drive, Scottsdale, AZ 85258 | PK-5 | 8 mi |
Cocopah Middle School 6615 East Cholla Street, Scottsdale, AZ 85254 | 6-8 | 3.3 mi |
Chaparral High School 6935 E Gold Dust Ave, Scottsdale, AZ 85253 | 9-12 | 3.8 mi |
Disclaimer:
School attendance boundaries provided by ATTOM Data Solutions and are for reference only. Contact the school directly to verify enrollment eligibility.
Price & Sales History for 4021 E Laurel Ln NE
Date
Details
Price
Change
Source
7/09/2026
Price Reduced
$600,000
-4.6%
MLS
6/26/2026
Price Reduced
$628,900
-0.02%
MLS
6/18/2026
Price Reduced
$629,000
-3.2%
MLS
6/11/2026
Price Reduced
$649,800
-0.02%
MLS
6/04/2026
Price Reduced
$649,900
-0.02%
MLS
5/28/2026
Listed
$650,000
9.24%
MLS
3/16/2022
Sold
$595,000
—
Public Record
Disclaimer: Historical sales information is derived from public records provided by the county offices. Information is not guaranteed and should be independently verified.
Tax History
Tax History for 4021 E Laurel Ln NE
Year
Property Taxes
Change
Tax Assessment
Change
2025
$2,110
—
$29,669
-39%
2025
$2,110
8%
$48,870
—
2023
$1,956
4%
$48,700
25%
2022
$1,885
—
$39,080
34%
2022
$1,885
-5%
$29,230
8%
2021
$1,981
2%
$26,970
4%
2020
$1,949
3%
$25,900
6%
2019
$1,884
3%
$24,430
6%
2018
$1,824
5%
$23,100
4%
2017
$1,730
3%
$22,250
6%
2016
$1,683
9%
$21,000
2%
2015
$1,548
3%
$20,580
11%
2014
$1,506
7%
$18,580
18%
2013
$1,408
—
$15,770
—
Disclaimer: Historical tax information is derived from public records provided by the county offices. Information is not guaranteed and should be independently verified.
Estimate the Cost
Estimate the Cost for 4021 E Laurel Ln NE
4021 E Laurel Lane NE, Phoenix, AZ 85028 (MLS# 7030433) is a Single Family property with 3 bedrooms and 2 full bathrooms. 4021 E Laurel Lane NE is currently listed for $600,000 and was received on May 28, 2026. Want to learn more about 4021 E Laurel Lane NE? Do you have questions about finding other Single Family real estate for sale in Phoenix? You can browse all Phoenix real estate or contact a Coldwell Banker agent to request more information.