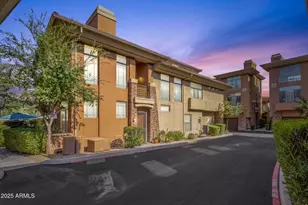
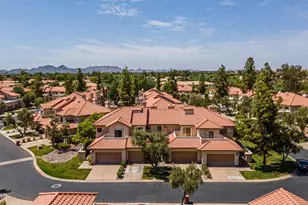
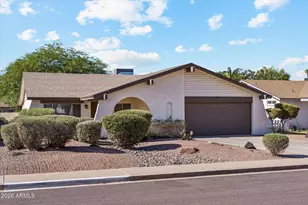
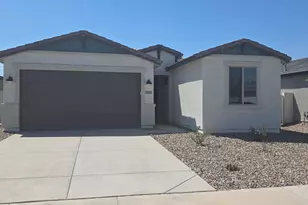
This is a carousel with tiles that activate property listing cards. Use the previous and next buttons to navigate.
1/35
$575,000 Sale Pending
This is a carousel with tiles that activate property listing cards. Use the previous and next buttons to navigate.
1/35
Property Description
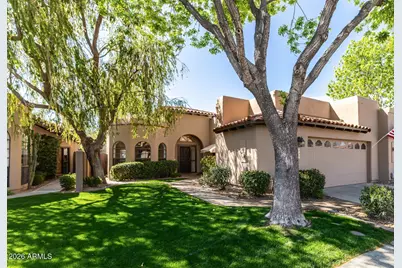
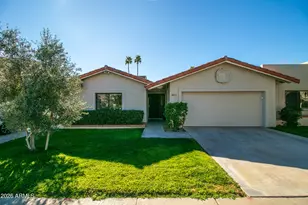
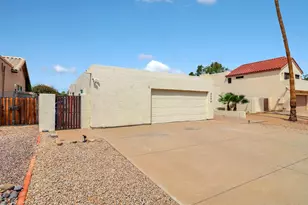
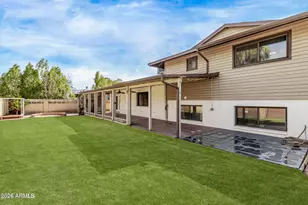
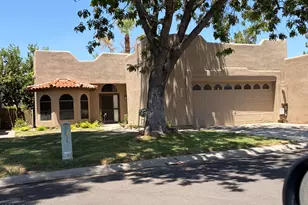
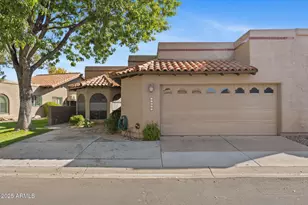
This stunning 2-bedroom residence features a 2-car garage, a manicured front lawn, and mature trees that provide natural shade. Step inside to discover an enchanting living room with high ceilings, wood-look flooring, and an inviting fireplace, freshly painted in Sherwin-Williams Pure White (2026) for a bright, clean feel throughout. The gourmet kitchen features a breakfast nook, granite counters, abundant wood cabinetry, and a peninsula with a breakfast bar, complete with a brand-new stainless-steel refrigerator and dishwasher (2026). Double doors lead to the primary bedroom, complete with plantation shutters, new carpet (2026), a sliding door to the backyard, and an ensuite featuring new flooring, updated fixtures, and new lighting (2026), plus double sinks and a walk-in closet. Major systems have been thoughtfully updated, including a new HVAC (2025) and flat roof (2022), giving you true peace of mind. Unwind on the screened patio, perfect for enjoying a good book or a refreshing drink, while the backyard boasts an open patio, pristine artificial turf, and tranquil golf course views. Don't miss your chance to make this gem yours!
Full Property Details
Full Property Details for 4053 E Sunnyside Dr
General
- Price: $575,000
- HOA FEE: $357/month
- Taxes: $1,736 (2025)
- Status: Pending
- Type: Townhouse
- Source: ARMLS_Arizona_MLS_Phoenix_Area
- MLS ID: 6996432
- Updated: 5/19/2026
- Added to Site: 76 day(s) ago
Interior
- Interior Features: High Speed Internet, Granite Counters, Double Vanity, Breakfast Bar, 9+ Flat Ceilings, No Interior Steps, Full Bth Master Bdrm
- Fireplace: Yes
- Number of Fireplaces: 1
- Fireplace(s): Living Room
- Appliances: Dryer, Washer, Water Softener Owned, Refrigerator, Built-in Microwave, Dishwasher, Disposal, Electric Range, Electric Cooktop, Water Purifier
- Flooring: Carpet, Laminate, Tile
Rooms
Bathrooms
- Total Bathrooms: 2
- Full Bathrooms: 2
Bedrooms
- Total Bedrooms: 2
Other Rooms
- Laundry: In Garage
Additional Information
- Security/Safety: Security Guard
Exterior
- Exterior Features: Private Street(s), Screened in Patio(s)
Parking
- Garage: Yes
- Garage Spaces: 2
- Parking Features: Attached Garage, Garage Door Opener, Direct Access, Attch'd Gar Cabinets, Permit Required
Location
- County: Maricopa
- Township: 3N
- Subdivision: FAIRWAYS
- Cross Streets: TATUM & CACTUS
Community
- Association: Yes
- Assoc. Name: Hidden Lakes
- Assoc. Fees Include: Insurance, Maintenance Grounds, Street Maint, Front Yard Maint, Maintenance Exterior
Heating & Cooling
- Central air: Yes
- Air Conditioning: Yes
- Cooling Type: Central Air, Ceiling Fan(s)
- Heating Type: Electric
Utilities
- Water: City Water
Structural Information
- Architectural Style: Contemporary,
- Builder: Richmond American
- Exterior Const.: Stucco, Wood Frame, Painted
- Roof: Tile, Rolled/Hot Mop
- Common Walls: 1 Common Wall, End Unit
- Windows: Skylight(s), Solar Screens, Wood Frames
- Sq. Ft. Source: Assessor
- Year Built: 1991
Lot Features
- Property View: Golf Course
- Lot Size (Acres): 0.11
- Lot Size (Sq. Ft.): 4,710
- Lot Size Source: Assessor
- Lot Features: Borders Common Area, North/South Exposure, Sprinklers In Rear, Desert Back, Gravel/Stone Back, Grass Front, Synthetic Grass Back, Auto Timer H2O Front, Auto Timer H2O Back
Financial Considerations
- Association Fee: $357
- Assoc Fee Freq.: Monthly
- Tax Amount: $1,736
- Tax Year: 2025
- Terms: Cash, Conventional, FHA, VA Loan
Disclosures and Reports
- Ownership: Fee Simple
- Legal Description: LOT 162 FAIRWAYS LOT 1-288 TR A-G I-Z AA-FF MCR
- Property ID: 167-46-399
- Range: 4E
- Section: 19
- Lot Number: 162
Listed by Our Community Real Estate LLC
Get Pre-Approved Today
Schools
Schools serving 4053 E Sunnyside Dr
School District:Scottsdale Unified District
| Name | Grades | Distance |
|---|---|---|
Cherokee Elementary School 8801 North 56th Street, Paradise Valley, AZ 85253 | PK-5 | 2.6 mi |
Sequoya Elementary School 11808 North 64th Street, Scottsdale, AZ 85254 | PK-5 | 2.7 mi |
Laguna Elementary School, Scottsdale, AZ 10475 East Lakeview Drive, Scottsdale, AZ 85258 | PK-5 | 7.8 mi |
Cocopah Middle School 6615 East Cholla Street, Scottsdale, AZ 85254 | 6-8 | 3.1 mi |
Chaparral High School 6935 E Gold Dust Ave, Scottsdale, AZ 85253 | 9-12 | 3.6 mi |
Disclaimer:
School attendance boundaries provided by ATTOM Data Solutions and are for reference only. Contact the school directly to verify enrollment eligibility.
Price & Sales History for 4053 E Sunnyside Dr
Date
Details
Price
Change
Source
4/22/2026
Price Reduced
$575,000
-1.71%
MLS
3/30/2026
Price Reduced
$585,000
-1.68%
MLS
3/11/2026
Listed
$595,000
108.77%
MLS
7/18/2013
Sold
$285,000
—
Public Record
Disclaimer: Historical sales information is derived from public records provided by the county offices. Information is not guaranteed and should be independently verified.
Tax History
Tax History for 4053 E Sunnyside Dr
Year
Property Taxes
Change
Tax Assessment
Change
2025
$1,736
—
$29,161
-39%
2025
$1,736
8%
$47,450
-6%
2023
$1,605
100%
$50,280
22%
2022
-100%
$41,060
24%
2022
$1,545
-4%
$33,180
7%
2021
$1,613
-16%
$31,100
6%
2020
$1,916
4%
$29,380
12%
2019
$1,851
3%
$26,220
6%
2018
$1,793
5%
$24,760
4%
2017
$1,701
3%
$23,900
3%
2016
$1,655
9%
$23,230
5%
2015
$1,521
1%
$22,070
14%
2014
$1,505
9%
$19,330
25%
2013
$1,383
—
$15,500
—
Disclaimer: Historical tax information is derived from public records provided by the county offices. Information is not guaranteed and should be independently verified.
Estimate the Cost
Estimate the Cost for 4053 E Sunnyside Dr
4053 E Sunnyside Drive, Phoenix, AZ 85028 (MLS# 6996432) is a Townhouse property with 2 bedrooms and 2 full bathrooms. 4053 E Sunnyside Drive is currently listed for $575,000 and was received on March 11, 2026. Want to learn more about 4053 E Sunnyside Drive? Do you have questions about finding other Townhouse real estate for sale in Phoenix? You can browse all Phoenix real estate or contact a Coldwell Banker agent to request more information.